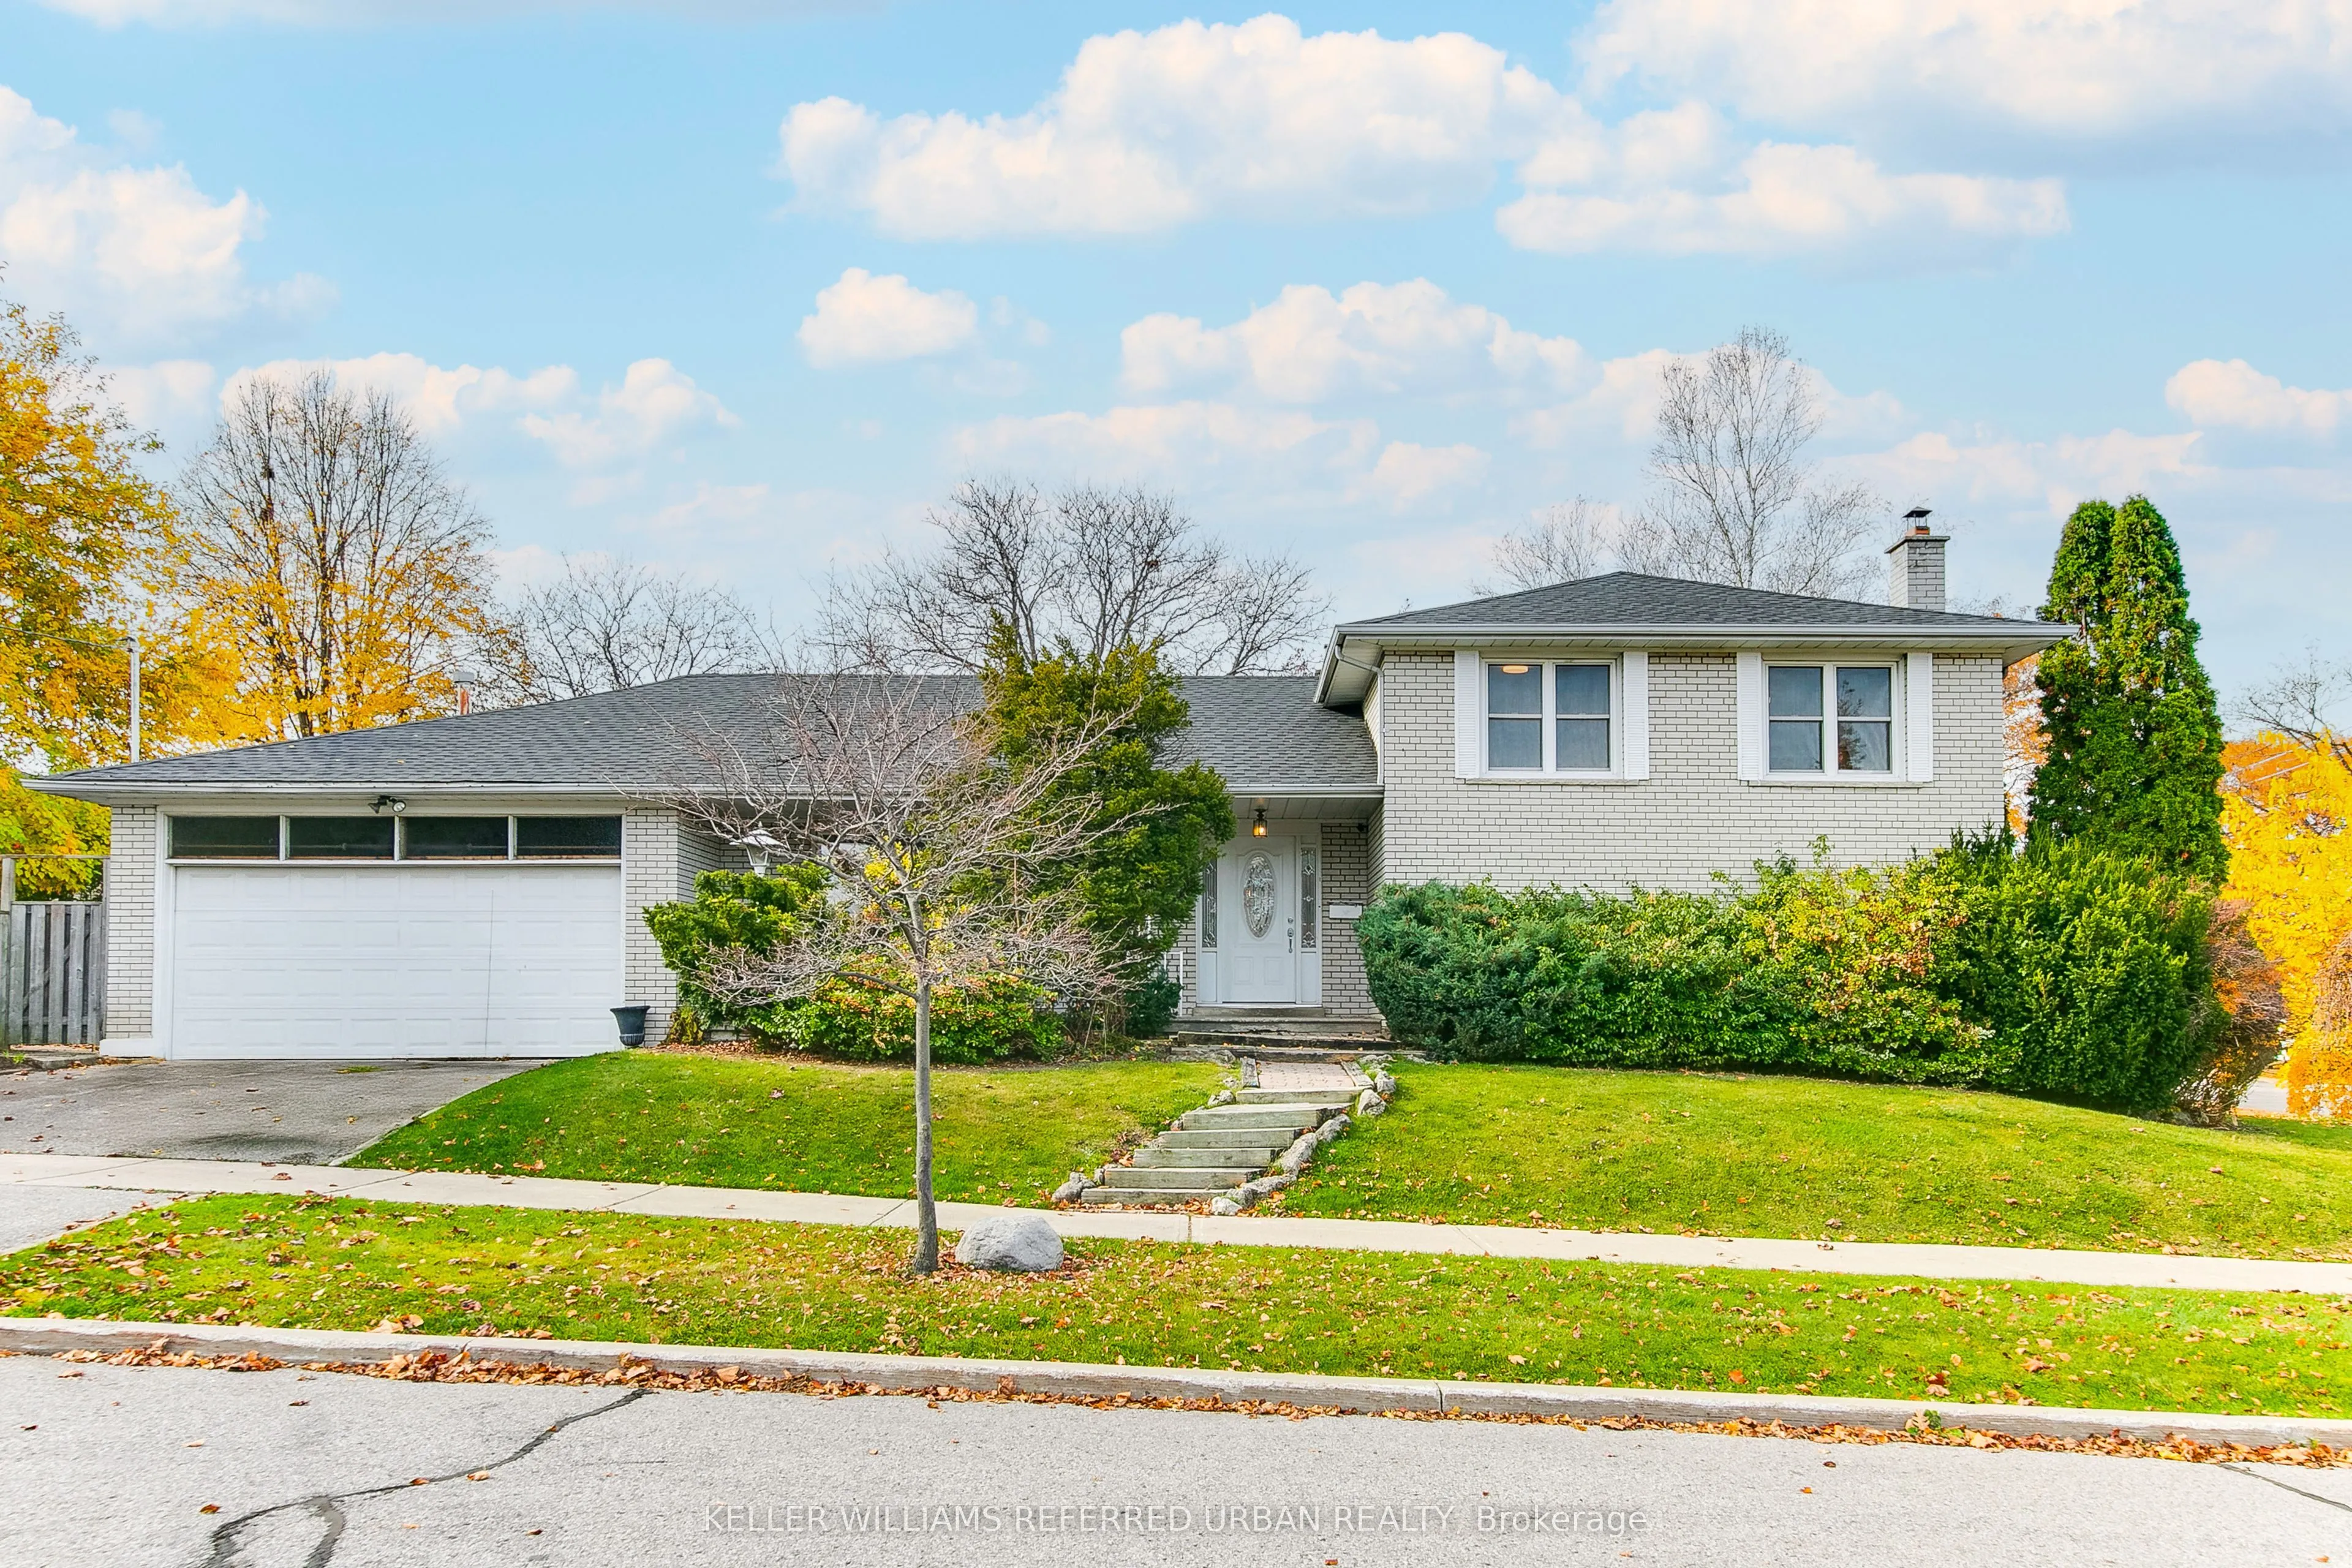
Located in the desirable Pleasant View neighbourhood, this LARGE, bright and spacious detached 4 level side-split has so much potential to offer the next owner! From investors to end-users looking to make a home their own, this house has 4 bedrooms and 3 bathrooms, and features a rare in-ground poo...l, an attached double-car garage, and two family rooms offering plenty of space for family living and entertaining. Great Features include a Brand New Roof (2026), and a large crawl space and cold room for extra storage. Could also easily be converted into a two unit home or an amazing in-law suite where both units have an above ground space with lots of light. Situated in a great family-friendly neighbourhood, within TOP rated school zones (i.e Seneca Hill PS), close to parks, Seneca College, shopping, TTC transit, HWY 401 and DVP. A wonderful opportunity in a sought-after North York community.
Full Property Details
Interior
Bedrooms
4
Bedrooms Plus
1
Total Bedrooms
5
Washrooms
3
Square Footage
2000-2500 sqft
Basement
Finished
Heating Source
Gas
Heating Fuel
Forced Air
Air Conditioning
Central Air
Family Room
Yes
Kitchens
1
Total Kitchens
1
Fireplace Features
Yes
Bedrooms
4
Bedrooms Plus
1
Total Bedrooms
5
Washrooms
3
Square Footage
2000-2500 sqft
Basement
Finished
Heating Source
Gas
Heating Fuel
Forced Air
Air Conditioning
Central Air
Family Room
Yes
Kitchens
1
Total Kitchens
1
Fireplace Features
Yes
Exterior
Depth
149.0
Front
43.0
Lot Size
43 x 149.0 ft
Pool
Inground
Parking Spaces
2
Total Parking Spaces
4.00
Parking Description
Attached
Garage Spaces
2
Depth
149.0
Front
43.0
Lot Size
43 x 149.0 ft
Pool
Inground
Parking Spaces
2
Total Parking Spaces
4.00
Parking Description
Attached
Garage Spaces
2
Building Description
Style
Sidesplit 4
Home Type
House
Subtype
Detached
Property Orientation
South
Exterior Finish
Brick
Sewers
Sewer
Water Supply
Municipal
Possession Date
No Data
Style
Sidesplit 4
Home Type
House
Subtype
Detached
Property Orientation
South
Exterior Finish
Brick
Sewers
Sewer
Water Supply
Municipal
Possession Date
No Data
Community
Community
Don Valley Village
Community
Don Valley Village
Taxes & Fees
Taxes
$7,772.86 /yr
Tax Year
2026
Occupancy
Owner
Taxes
$7,772.86 /yr
Tax Year
2026
Occupancy
Owner
Room Types
Bedroom
Hardwood Floor, Double Closet, Window
Dimensions 11.84 x 14.01 feet
165.88 sqft
Bedroom 2
Hardwood Floor, Closet, Window
Dimensions 11.84 x 14.07 feet
166.59 sqft
Bedroom 3
Hardwood Floor, Closet, Window
Dimensions 9.84 x 10.33 feet
101.65 sqft
Bedroom 4
Hardwood Floor, Closet, Window
Dimensions 10.76 x 17.75 feet
190.99 sqft
Bedroom 5
Broadloom, Closet, Window
Dimensions 9.84 x 10.5 feet
103.32 sqft
Dining Room
Hardwood Floor, Combined w/Living
Dimensions 9.51 x 10.83 feet
102.99 sqft
Family Room
Parquet, Fireplace, Window
Dimensions 19.91 x 12.83 feet
255.45 sqft
Kitchen
Tile Floor, Breakfast Area
Dimensions 8.33 x 10.5 feet
87.46 sqft
Living Room
Hardwood Floor, Large Window
Dimensions 17.85 x 12.66 feet
225.98 sqft
Recreation
Broadloom
Dimensions 25.59 x 12.66 feet
323.97 sqft
Sunroom
Broadloom, W/O To Pool, Bay Window
Dimensions 18.5 x 11.58 feet
214.23 sqft
Similar Properties(No results)
Mortgage Calculator
Calculate your estimated monthly mortgage payment
Price
$1,188,000
$
%
%
Monthly payment
By clicking Save, we will calculate your estimated mortgage for all properties using the saved values (down payment percentage, interest rate, and amortization).
The accuracy and applicability of this calculator are not guaranteed.