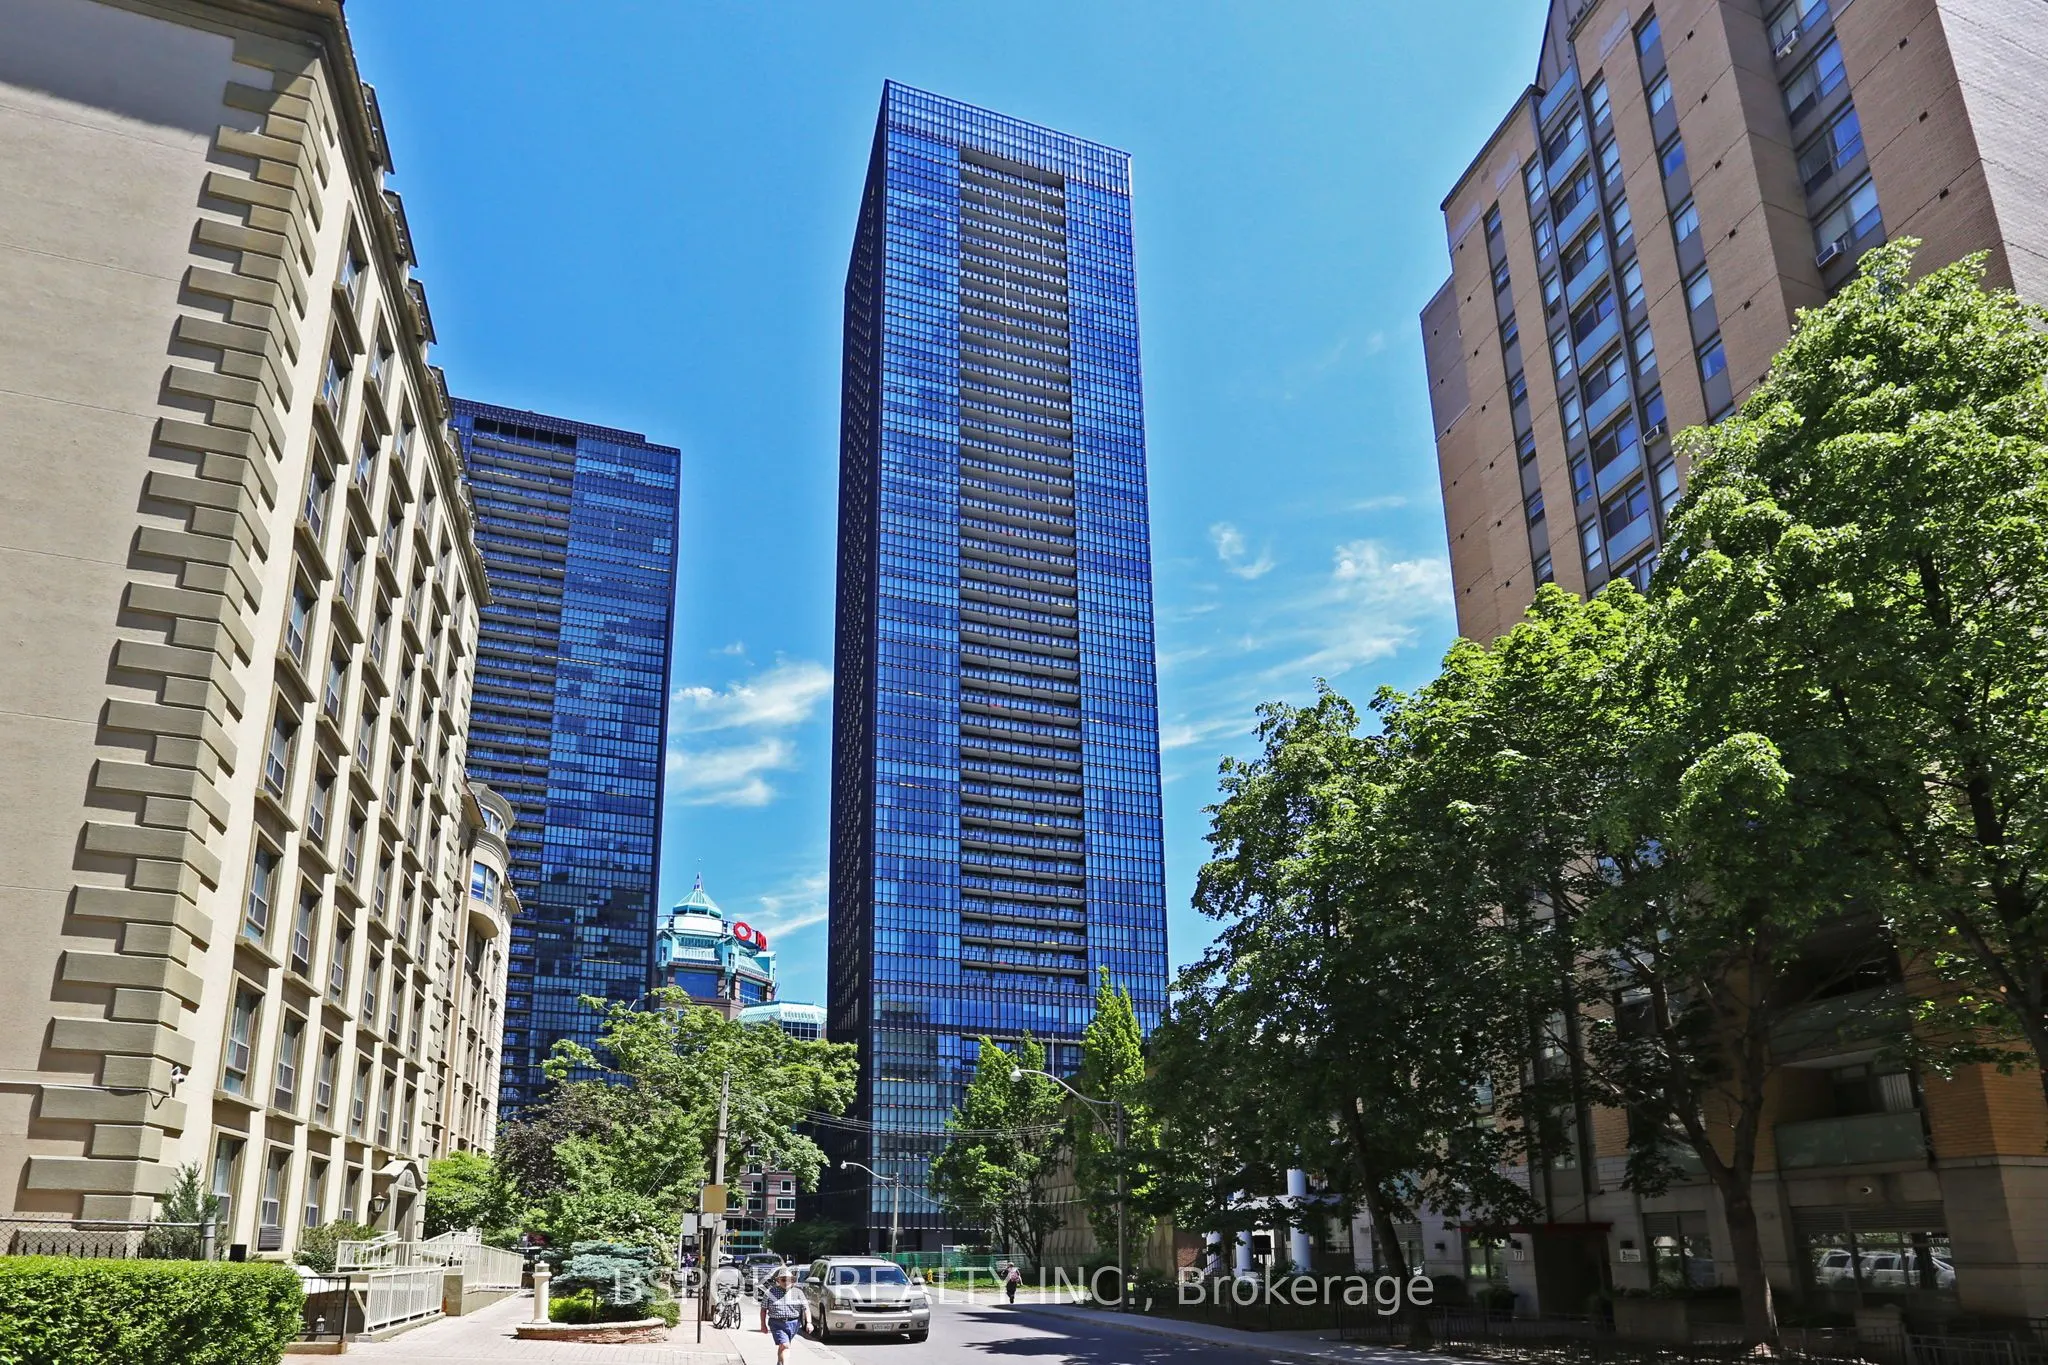
Welcome to X2 Condos- Downtown Living at it's best! Spacious and sun-filled 1+den suite with unobstructed south-facing lake and city views from floor-to-ceiling windows. This freshly painted unit features a functional layout with 9' smooth ceilings, open-concept living/dining, and a walk-out balcony.... The modern kitchen includes a large centre island, granite countertops, and stainless steel appliances. The primary bedroom features a walk-in closet, while the den has a sliding door and can be used as a second bedroom or home office. Enjoy luxury amenities: 24-hr concierge, rooftop pool, gym, yoga studio, theatre, party room, guest suites & more. Steps to the Yonge/Bloor subway, Yorkville, U of T, TMU, and shops and dining galore. Includes one parking spot and locker.
Full Property Details
Interior
Bedrooms
1
Bedrooms Plus
1
Total Bedrooms
2
Washrooms
1
Square Footage
700-799 sqft
Basement
None
Heating Source
Gas
Heating Fuel
Heat Pump
Air Conditioning
Central Air
Family Room
No
Kitchens
1
Total Kitchens
1
Fireplace Features
No
Bedrooms
1
Bedrooms Plus
1
Total Bedrooms
2
Washrooms
1
Square Footage
700-799 sqft
Basement
None
Heating Source
Gas
Heating Fuel
Heat Pump
Air Conditioning
Central Air
Family Room
No
Kitchens
1
Total Kitchens
1
Fireplace Features
No
Exterior
Driveway
Underground
Pool
Outdoor Pool
Parking Spaces
1
Total Parking Spaces
1.00
Parking Description
Underground
Garage Spaces
1
Balcony
Open
Driveway
Underground
Pool
Outdoor Pool
Parking Spaces
1
Total Parking Spaces
1.00
Parking Description
Underground
Garage Spaces
1
Balcony
Open
Building Description
Style
Apartment
Home Type
Condo
Subtype
Condo Apartment
Year Built
6-10
Property Orientation
North
Exterior Finish
Brick
Possession Date
2/1/2027
Locker
Owned
Style
Apartment
Home Type
Condo
Subtype
Condo Apartment
Year Built
6-10
Property Orientation
North
Exterior Finish
Brick
Possession Date
2/1/2027
Locker
Owned
Community
Community
Church-Yonge Corridor
Community
Church-Yonge Corridor
Taxes & Fees
Occupancy
Tenant
Central Air Conditioning
Included
Common Elements
Included
Heating
Included
Parking
Included
Water
Included
Occupancy
Tenant
Central Air Conditioning
Included
Common Elements
Included
Heating
Included
Parking
Included
Water
Included
Other
Pets
Yes-with Restrictions
Pets
Yes-with Restrictions
Room Types
Den
Hardwood Floor, Separate Room, Sliding Doors
Dimensions 9.38 x 8.99 feet
84.33 sqft
Dining Room
Hardwood Floor, Combined w/Kitchen
Dimensions 13.12 x 13.32 feet
174.76 sqft
Kitchen
Centre Island, Stainless Steel Appl, Granite Counters