Sign In or Create a Free Account to see full details of this property
Key Facts
Key facts for 9 Fifeshire Road
Property Type
House, 2-Storey
Parking
Attached 3 garage, 12 parking
MLS #
C14196176
Size
5000 + sqft
Basement
Walk-Up,Finished,Finished with Walk-Out
Listed on
2026-11-19
Lot size
100 x 205.0
Tax
$35,638 /yr
Days on Market
0
Approximate Age
-
Maintenance Fee
-
Description
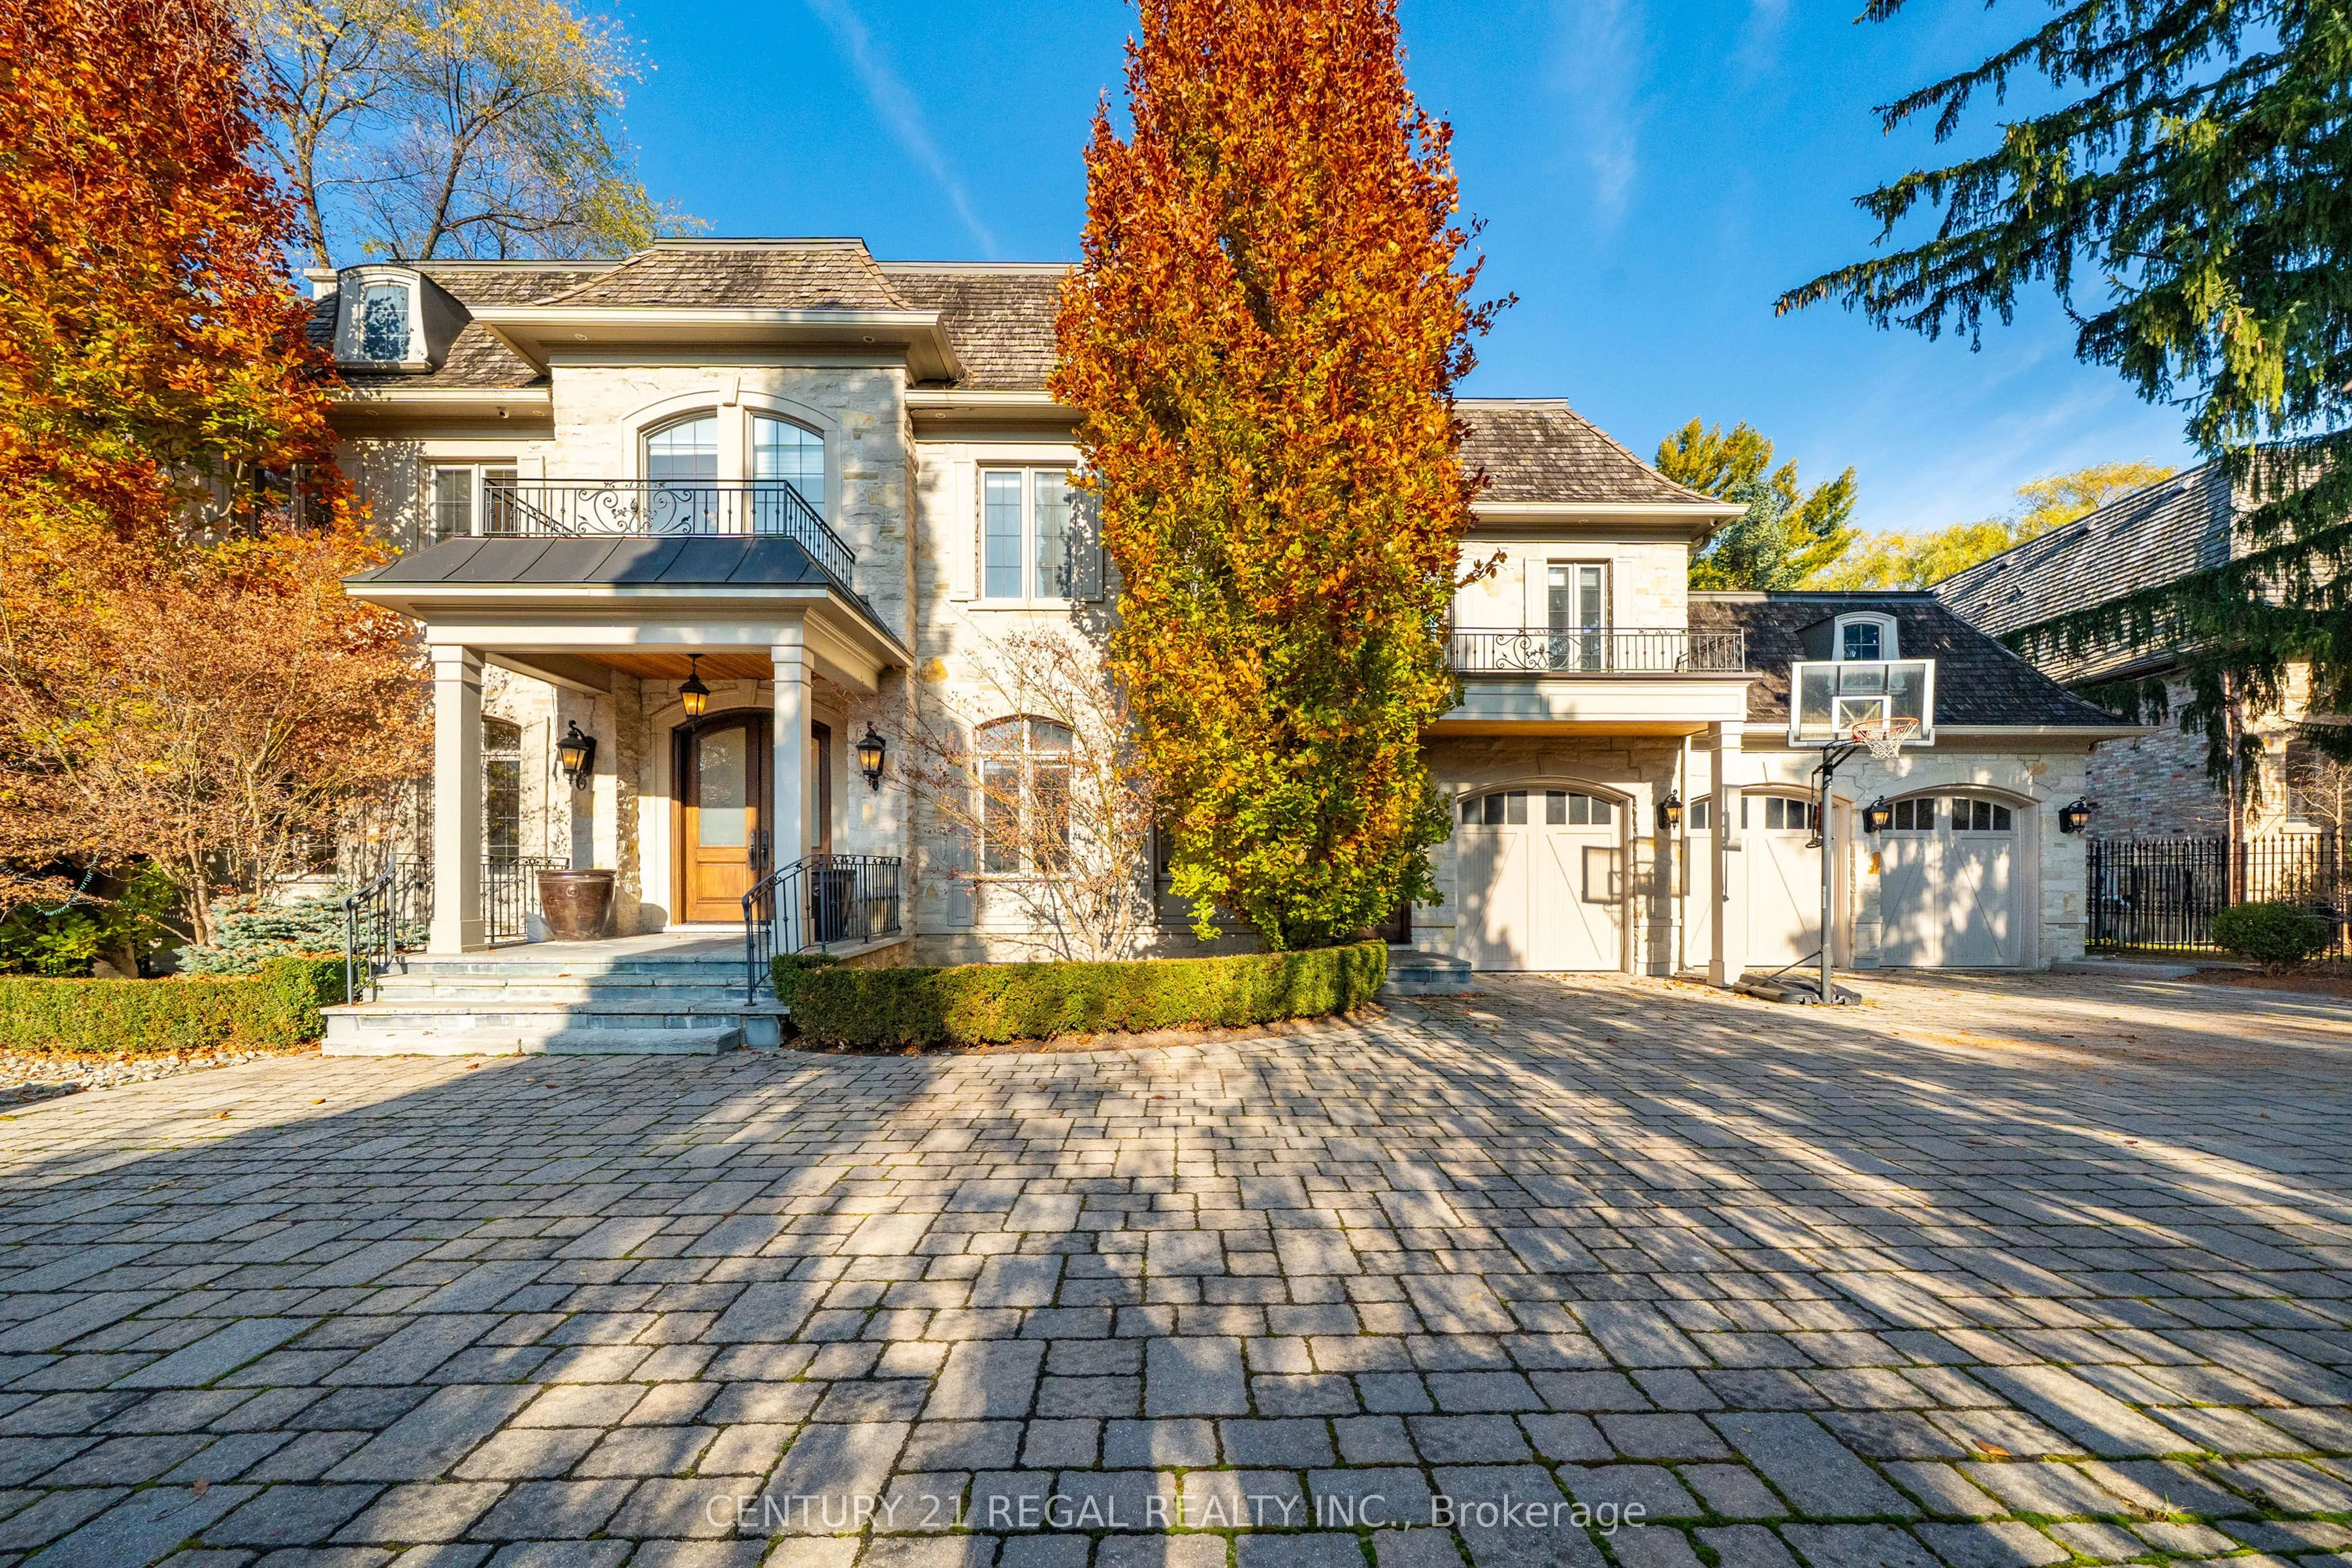
A rare opportunity to own an extraordinary estate property on one of York Mills' most prestigious residential streets. Set on an impressive 100 x 205 ft lot, 9 Fifeshire Road offers an exceptional combination of scale, privacy and timeless traditional elegance in the highly sought-after St. Andrew-W...indfields community.Boasting an impressive 6,675 sq. ft. of above-grade living space, this distinguished two-storey residence features 5+2 bedrooms and 7 bathrooms, with beautifully proportioned principal rooms and generous living spaces designed for both comfortable family living and elegant entertaining. The home welcomes you with gracious formal living and dining rooms, a private library and an expansive family-sized kitchen. Upstairs, generously sized bedrooms provide exceptional accommodation, highlighted by a spacious primary retreat complete with a fireplace, three walk in closets and a five-piece ensuite. The fully finished walk-out lower level takes entertaining and relaxation to another level, with a built bar, a temperature-controlled wine cellar, private home theatre and an expansive fitness room with nearby sauna. Thoughtfully designed for those who appreciate the finer things, these exceptional amenities bring a private club experience right into your home. Beyond the residence itself, the property is equally impressive. The remarkable 100-foot frontage and 205-foot depth offer tremendous outdoor space and privacy, complemented by a circular driveway, three-car garage and parking for up to 15 vehicles. Ideally situated in the heart of York Mills, surrounded by distinguished residences, mature tree-lined streets and prestigious schools, with convenient access to parks, shopping, fine dining and major commuter routes. An exceptional opportunity to secure a substantial estate property in one of Toronto's most coveted neighbourhoods and create a residence that reflects your own vision.
By clicking Save, we will calculate your estimated mortgage for all properties using the saved values (down payment percentage, interest rate, and amortization).
The accuracy and applicability of this calculator are not guaranteed.