18
$5,900 Rent
Listed 1 hour
41 Beatrice Street #2nd & 3rd Floor
· 4
· 2
· 0
· 1100-1500
Listing History
Buy/Sell/Terminated/Expired listing history for 41 Beatrice Street #2nd & 3rd Floor
Key Facts
Key facts for 41 Beatrice Street #2nd & 3rd Floor
Property Type
House, 3-Storey
Parking
Detached 0 garage, 0 parking
MLS #
C14196178
Size
1100-1500 sqft
Basement
Apartment
Listed on
2026-11-19
Lot size
-
Tax
-
Days on Market
0
Approximate Age
-
Maintenance Fee
- Heating, Water
Description
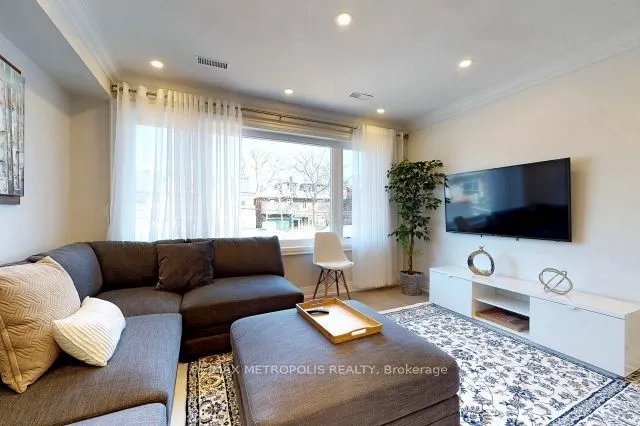
Welcome To This Beautiful Renovated Large 4 Bedrooms On 2nd And 3rd Floor In A Very Quiet Street. This Furnished Suite Has Everything You Are Looking For. About 10 minutes walk to Toronto Western Hospital. Separate Entrance, Couple Minutes Walk To Trinity Bellwoods Park, Walking Distance To All Kind...s Of Restaurant, Bar And Boutique Shop. No Pets, Tenants Pay Hydro.(Second And Third Floor Unit Only).
Room Types
Bedroom
Large Window
Dimensions 15.09 x 10.4 feet
156.94 sqft
Bedroom 2
Bay Window
Dimensions 9.38 x 10.99 feet
103.09 sqft
Bedroom 3
Hardwood Floor
Dimensions 9.81 x 13.78 feet
135.18 sqft
Similar Properties (No results)
Courtesy of: RE/MAX METROPOLIS REALTY
