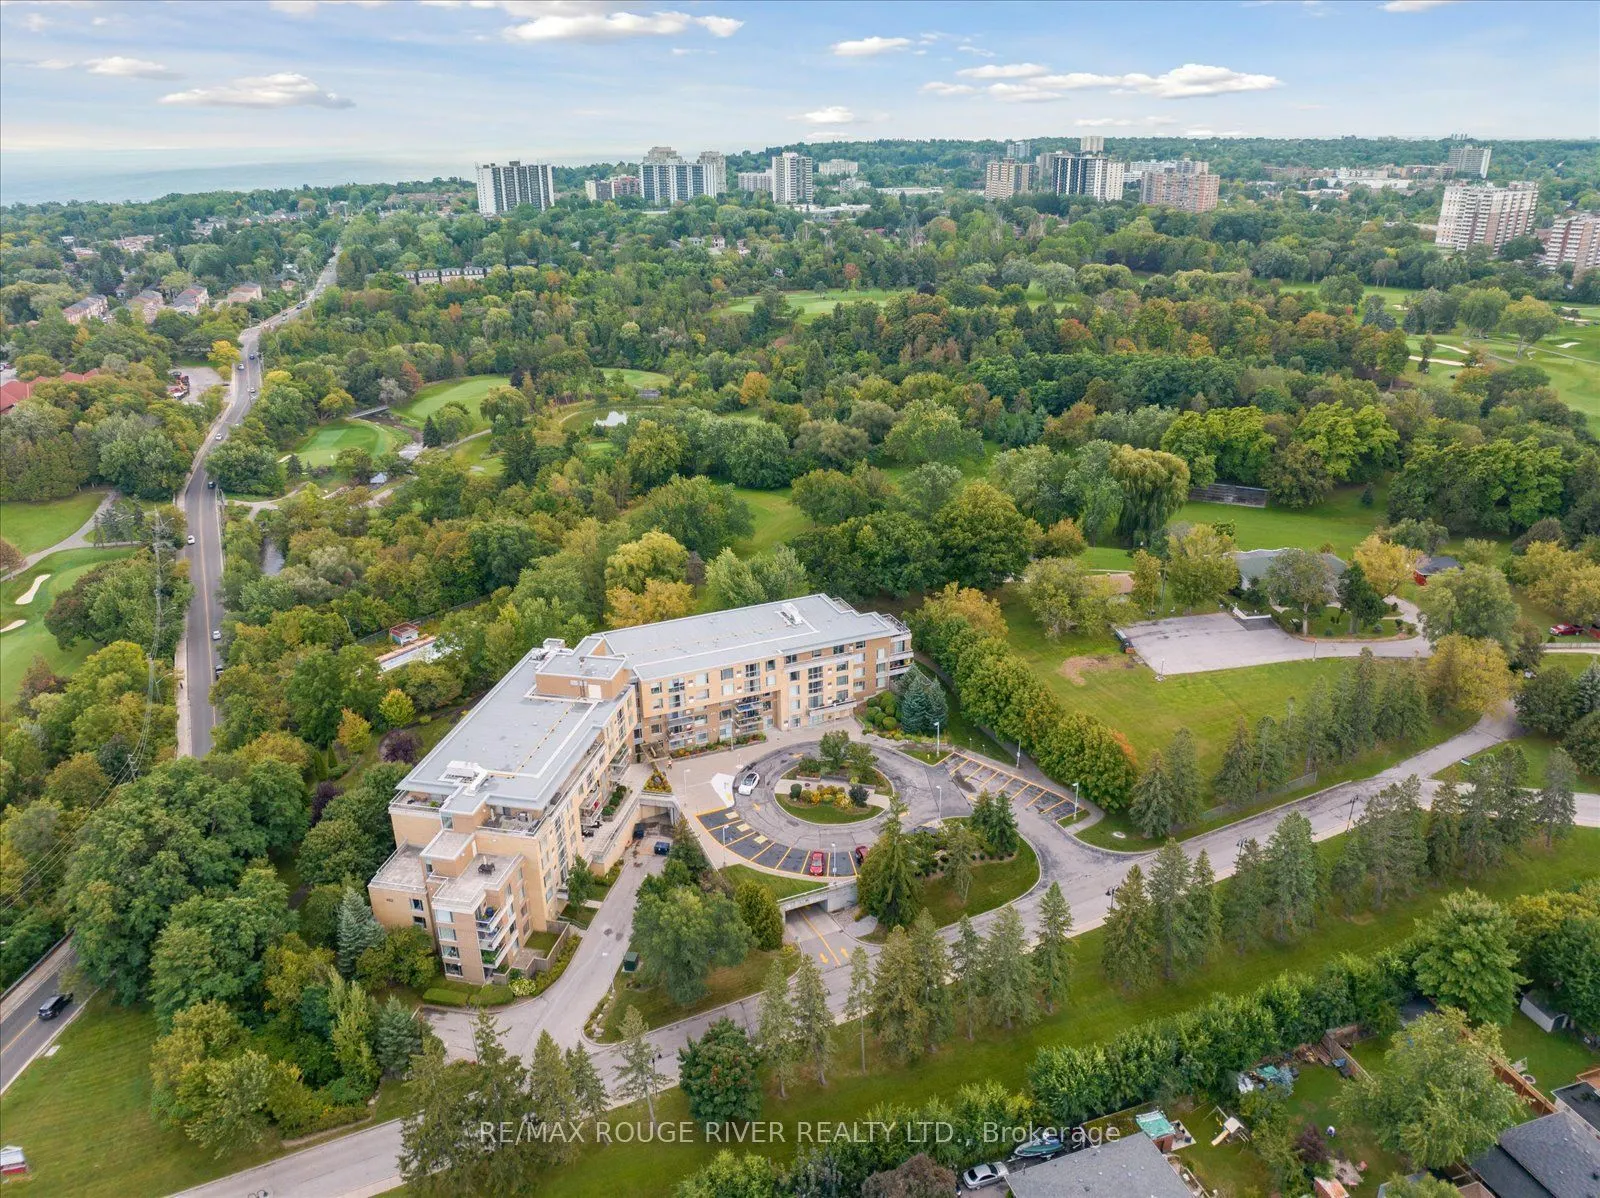
*1295 Square Feet* Discover the rare pleasure of living in a serene, park-like setting surrounded by 22 acres of spectacular grounds, bordering Scarborough Village and Guildwood. Masarkypark Homes Life lease - Designed for active adults 55+, this welcoming life lease community offers the perfect bl...end of nature, comfort, convenience and an active social lifestyle.This bright and spacious suite features enormous windows that capture beautiful sunsets. The thoughtfully designed layout offers an open-concept lifestyle and a generous primary bedroom with a HUGE walk-in closet and 3-piece ensuite, plus a comfortable second bedroom - ideal for guests, as well as a generous den. 2 full washrooms, including a renovated walk-in shower. There is always something to enjoy here! Take advantage of the many amenities, including a fitness centre, multiple terraces, library, games room, outdoor shuffleboard and BBQ area, and an atrium with space for entertainment and recreation. A beautiful guest suite and makes hosting family and friends easy. The popular Prague restaurant is just steps away, and the neighbouring Scarborough Golf & Country Club adds to the appeal of this exceptional location. The maintenance fee includes water, parking, locker, Rogers Ignite Internet and TV, HVAC maintenance and common elements. Some photos have been virtually staged. Pet friendly floor (under 50lbs).
Full Property Details
Interior
Bedrooms
2
Bedrooms Plus
1
Total Bedrooms
3
Washrooms
2
Square Footage
1200-1399 sqft
Basement
None
Heating Source
Gas
Heating Fuel
Forced Air
Air Conditioning
Central Air
Family Room
No
Kitchens
1
Total Kitchens
1
Fireplace Features
No
Bedrooms
2
Bedrooms Plus
1
Total Bedrooms
3
Washrooms
2
Square Footage
1200-1399 sqft
Basement
None
Heating Source
Gas
Heating Fuel
Forced Air
Air Conditioning
Central Air
Family Room
No
Kitchens
1
Total Kitchens
1
Fireplace Features
No
Exterior
Parking Spaces
1
Total Parking Spaces
1.00
Garage Spaces
1
Balcony
Juliette
Parking Spaces
1
Total Parking Spaces
1.00
Garage Spaces
1
Balcony
Juliette
Building Description
Style
Apartment
Home Type
Condo
Subtype
Condo Apartment
Year Built
16-30
Property Orientation
North West
Exterior Finish
Aluminum Siding,Brick
Possession Date
No Data
Locker
Exclusive
Style
Apartment
Home Type
Condo
Subtype
Condo Apartment
Year Built
16-30
Property Orientation
North West
Exterior Finish
Aluminum Siding,Brick
Possession Date
No Data
Locker
Exclusive
Community
Community
Woburn
Community
Woburn
Taxes & Fees
Taxes
$2,565.31 /yr
Tax Year
2026
Occupancy
Vacant
Maintenance Fee
$1,023.85/mo
Cable TV
Included
Common Elements
Included
Water
Included
Taxes
$2,565.31 /yr
Tax Year
2026
Occupancy
Vacant
Maintenance Fee
$1,023.85/mo
Cable TV
Included
Common Elements
Included
Water
Included
Other
Pets
Yes-with Restrictions
Pets
Yes-with Restrictions
Room Types
Bedroom 2
Double Closet
Dimensions 13.16 x 12.99 feet
170.95 sqft
Den
French Doors, Laminate
Dimensions 9.45 x 8.1 feet
76.54 sqft
Dining Room
Combined w/Living, Laminate
Dimensions 15.35 x 7.68 feet
117.89 sqft
Kitchen
Breakfast Bar, Laminate
Dimensions 10.17 x 8.23 feet
83.7 sqft
Living Room
Laminate, Combined w/Dining, Juliette Balcony
Dimensions 16.24 x 15.29 feet
248.31 sqft
Primary Bedroom
Laminate, 3 Pc Ensuite, Walk-In Closet(s)
Dimensions 16.47 x 11.32 feet
186.44 sqft
Utility Room
Combined w/Laundry
Dimensions 9.35 x 5.61 feet
52.45 sqft
Similar Properties(No results)
Mortgage Calculator
Calculate your estimated monthly mortgage payment
Price
$469,900
$
%
%
Monthly payment
By clicking Save, we will calculate your estimated mortgage for all properties using the saved values (down payment percentage, interest rate, and amortization).
The accuracy and applicability of this calculator are not guaranteed.