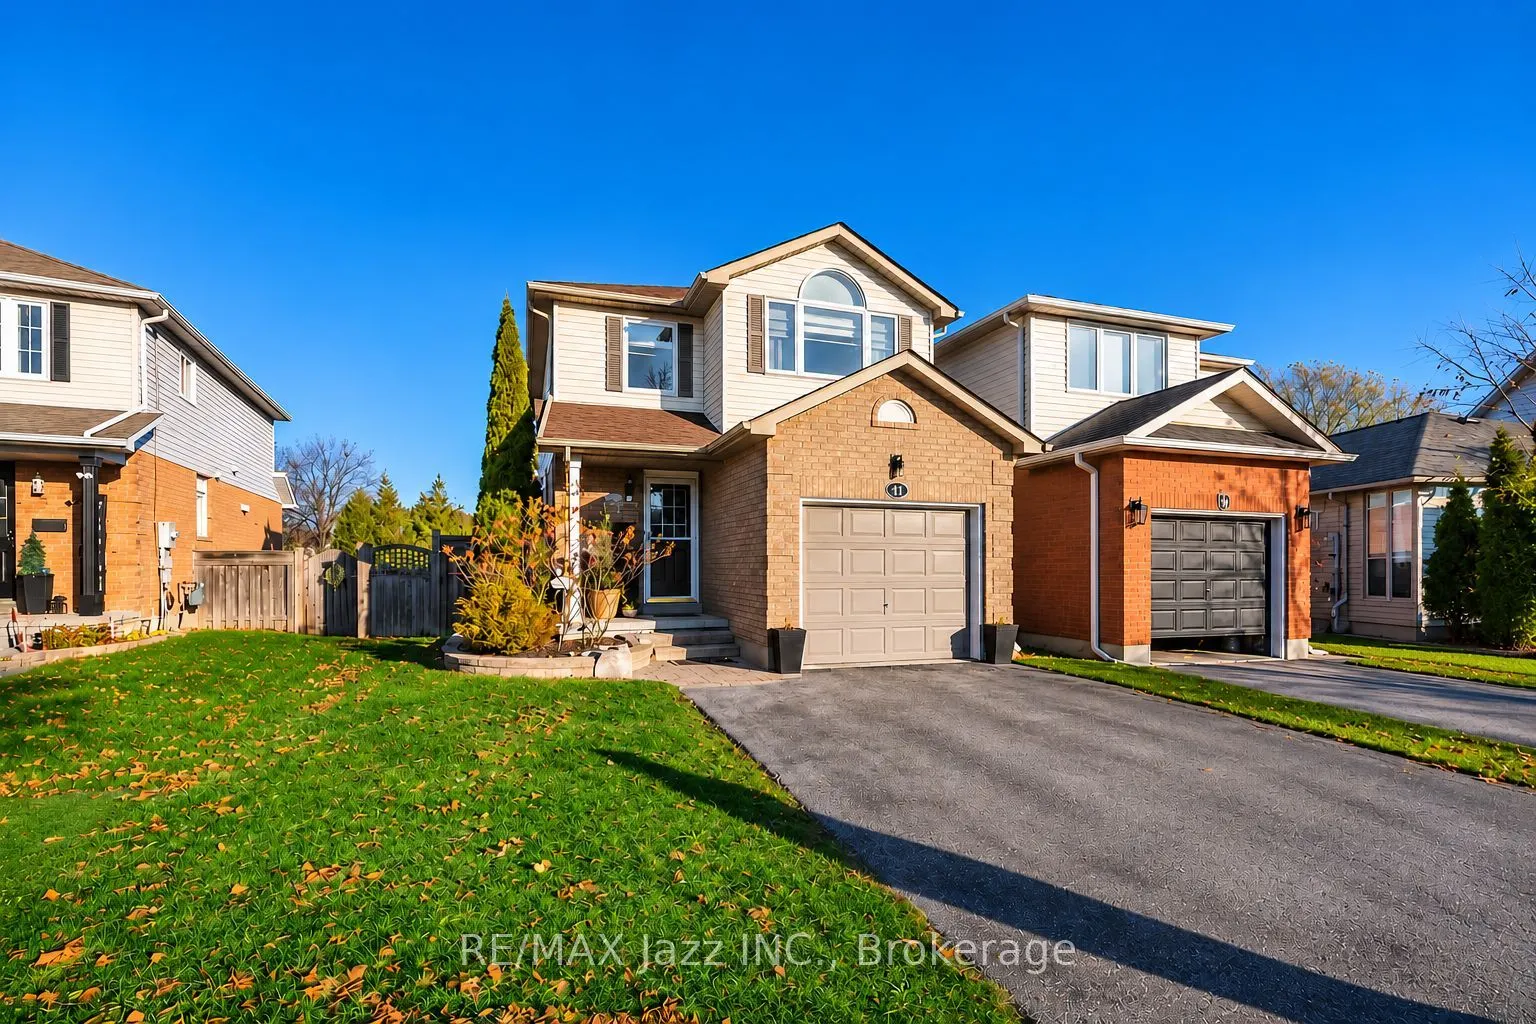
Ultra-premium child-safe court! Welcome to 41 Barron Court a spectacular fully renovated 3-bedroom home with an incredible private 157 foot lot that backs onto Foxhunt Park! Completely renovated main floor with a custom "Rocpal" kitchen featuring quartz countertops with stainless appliances and new ...laminate flooring with custom chevron pattern. Open-concept main-floor living and dining room. Large custom deck with a gazebo that overlooks the beautiful park. Beautifully finished basement with a huge above-grade lookout window, stunning new custom wall unit and coffee/wet bar with pot lights and additional bathroom is perfect for entertaining. Fully renovated 2nd floor with all new laminate flooring, custom shiplap feature wall, renovated 4 piece bathroom, all new customizable closet units in all 3 bedrooms, renovated 2nd floor laundry, beautiful sun-filled primary bedroom with vaulted ceilings. This home shines top to bottom and is loaded with high-end finishes. Professionally painted, indoor garage access, new windows 2022, new furnace and AC 2024, all new light fixtures, custom barn doors, new window blinds, extra-large driveway with no sidewalk. New storage shed with deck and child's play area. A ++ location close to all amenities and within walking distance to schools, parks and shopping with the 401 only minutes away! This one is a 10+ magazine-worthy home. Do not miss it! A rare find with an incredible court location and a premium private lot backing onto a park. This one has it all!
Vaulted Ceiling(s), His and Hers Closets, Large Window
Dimensions 11.22 x 13.88 feet
155.73 sqft
Recreation
B/I Shelves, 2 Pc Bath
Dimensions 36.61 x 17.49 feet
640.31 sqft
Similar Properties(No results)
Mortgage Calculator
Calculate your estimated monthly mortgage payment
Price
$799,800
$
%
%
Monthly payment
By clicking Save, we will calculate your estimated mortgage for all properties using the saved values (down payment percentage, interest rate, and amortization).
The accuracy and applicability of this calculator are not guaranteed.