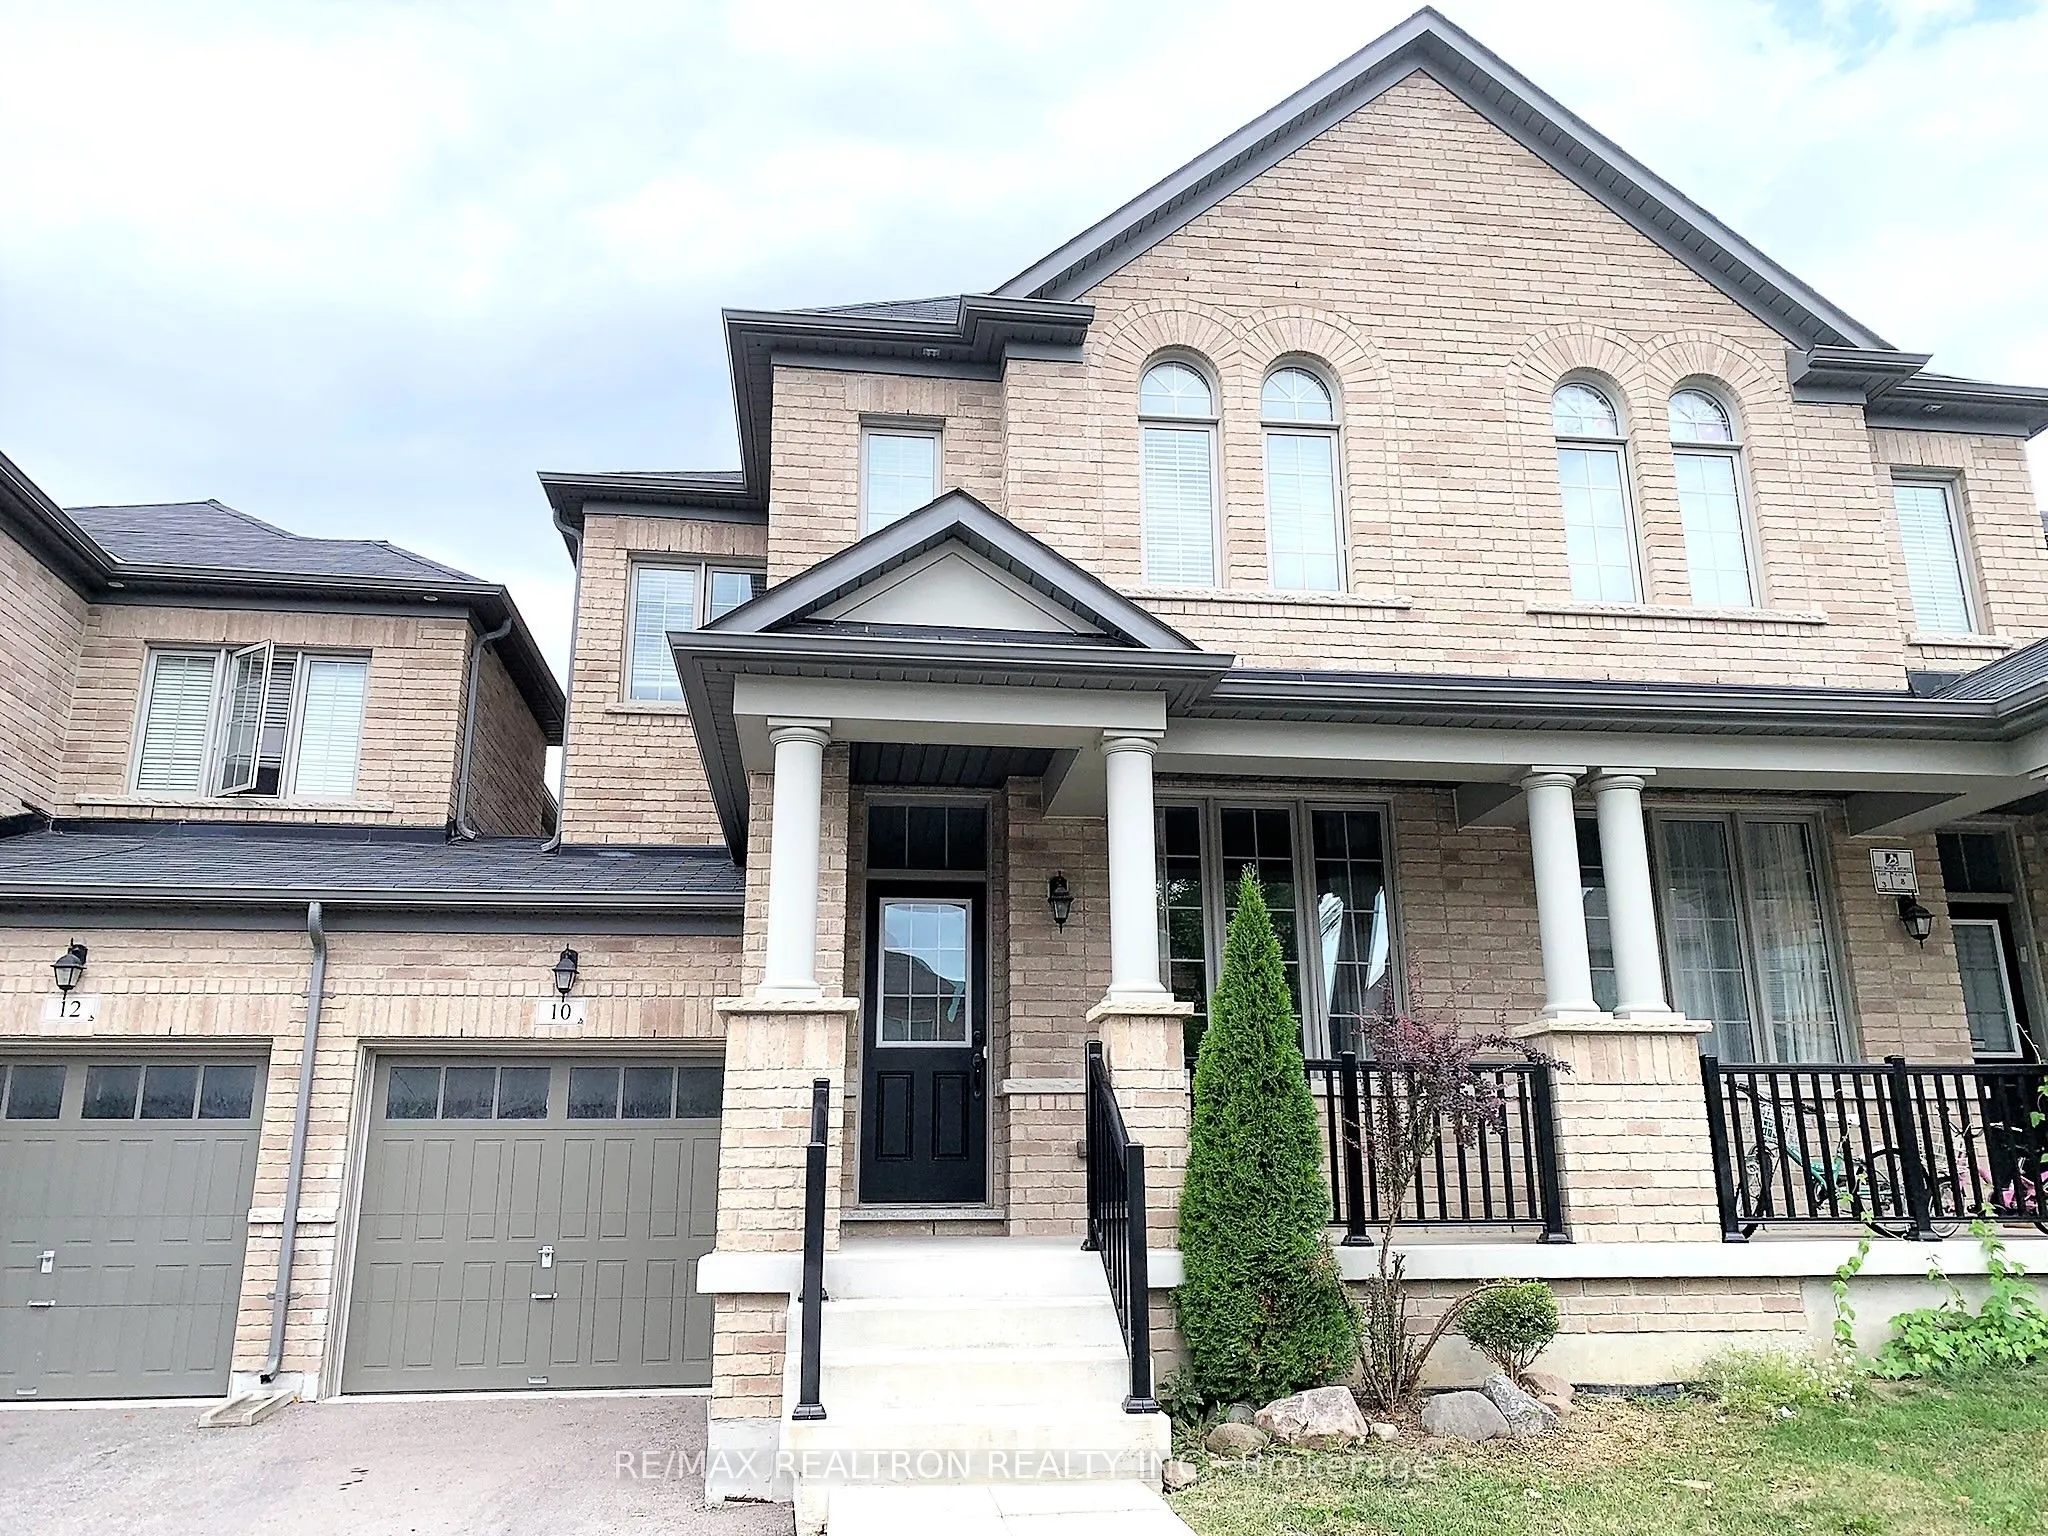
Sensational Upper Unionville 3 Bedrm, 3 Bathroom Home Awaits! Located in a Prestigious & High Demand Markham Community, this gem is walking distance to High Ranking Schools Beckett Farm PS & Elliott Trudeau High School! This townhouse is uniquely designed with one side of the house only linked by th...e garage to the adjacent neighbour - Feels Like a Semi! Upgraded Modern Family sized kitchen Featuring Quartz Counters, S/S Appliances, Gas Stove & Separate Island. Perfect Layout with large sized Principal Rooms, Master Bedroom retreat with 4Pc Ensuite & W/I Closet. 9' Ceiling, Hardwood Floors & Potlights on the Main Floor. 2nd Floor Laundry Room. Direct Access to Garage. Well Maintained & Move-In Ready! Tenant Pays For All Utilities & responsible for Snow Removal & Grass Cutting. Don't miss out!
Full Property Details
Interior
Bedrooms
3
Total Bedrooms
3
Washrooms
3
Square Footage
1500-2000 sqft
Basement
Unfinished
Heating Source
Gas
Heating Fuel
Forced Air
Air Conditioning
Central Air
Family Room
Yes
Kitchens
1
Total Kitchens
1
Fireplace Features
Yes
Bedrooms
3
Total Bedrooms
3
Washrooms
3
Square Footage
1500-2000 sqft
Basement
Unfinished
Heating Source
Gas
Heating Fuel
Forced Air
Air Conditioning
Central Air
Family Room
Yes
Kitchens
1
Total Kitchens
1
Fireplace Features
Yes
Exterior
Depth
90.22
Front
24.61
Driveway
Private
Lot Size
25 x 90.22 ft
Pool
None
Parking Spaces
2
Total Parking Spaces
2.00
Parking Description
Attached
Garage Spaces
1
Depth
90.22
Front
24.61
Driveway
Private
Lot Size
25 x 90.22 ft
Pool
None
Parking Spaces
2
Total Parking Spaces
2.00
Parking Description
Attached
Garage Spaces
1
Building Description
Style
2-Storey
Home Type
Townhome
Subtype
Att/Row/Townhouse
Property Orientation
West
Exterior Finish
Brick
Sewers
Sewer
Water Supply
Municipal
Possession Date
12/15/2026
Style
2-Storey
Home Type
Townhome
Subtype
Att/Row/Townhouse
Property Orientation
West
Exterior Finish
Brick
Sewers
Sewer
Water Supply
Municipal
Possession Date
12/15/2026
Community
Community
Berczy
Community
Berczy
Taxes & Fees
Occupancy
Tenant
Parking
Included
Occupancy
Tenant
Parking
Included
Room Types
Bedroom 2
Broadloom, Cathedral Ceiling(s), Window
Dimensions 10.99 x 10.01 feet
110.01 sqft
Bedroom 3
Broadloom, Closet, Window
Dimensions 13.68 x 8.99 feet
122.98 sqft
Dining Room
Hardwood Floor, Combined w/Living, Large Window
Dimensions 19.69 x 13.52 feet
266.21 sqft
Family Room
Hardwood Floor, Fireplace, Open Concept
Dimensions 14.99 x 10.99 feet
164.74 sqft
Kitchen
Ceramic Floor, Stainless Steel Appl, Breakfast Area