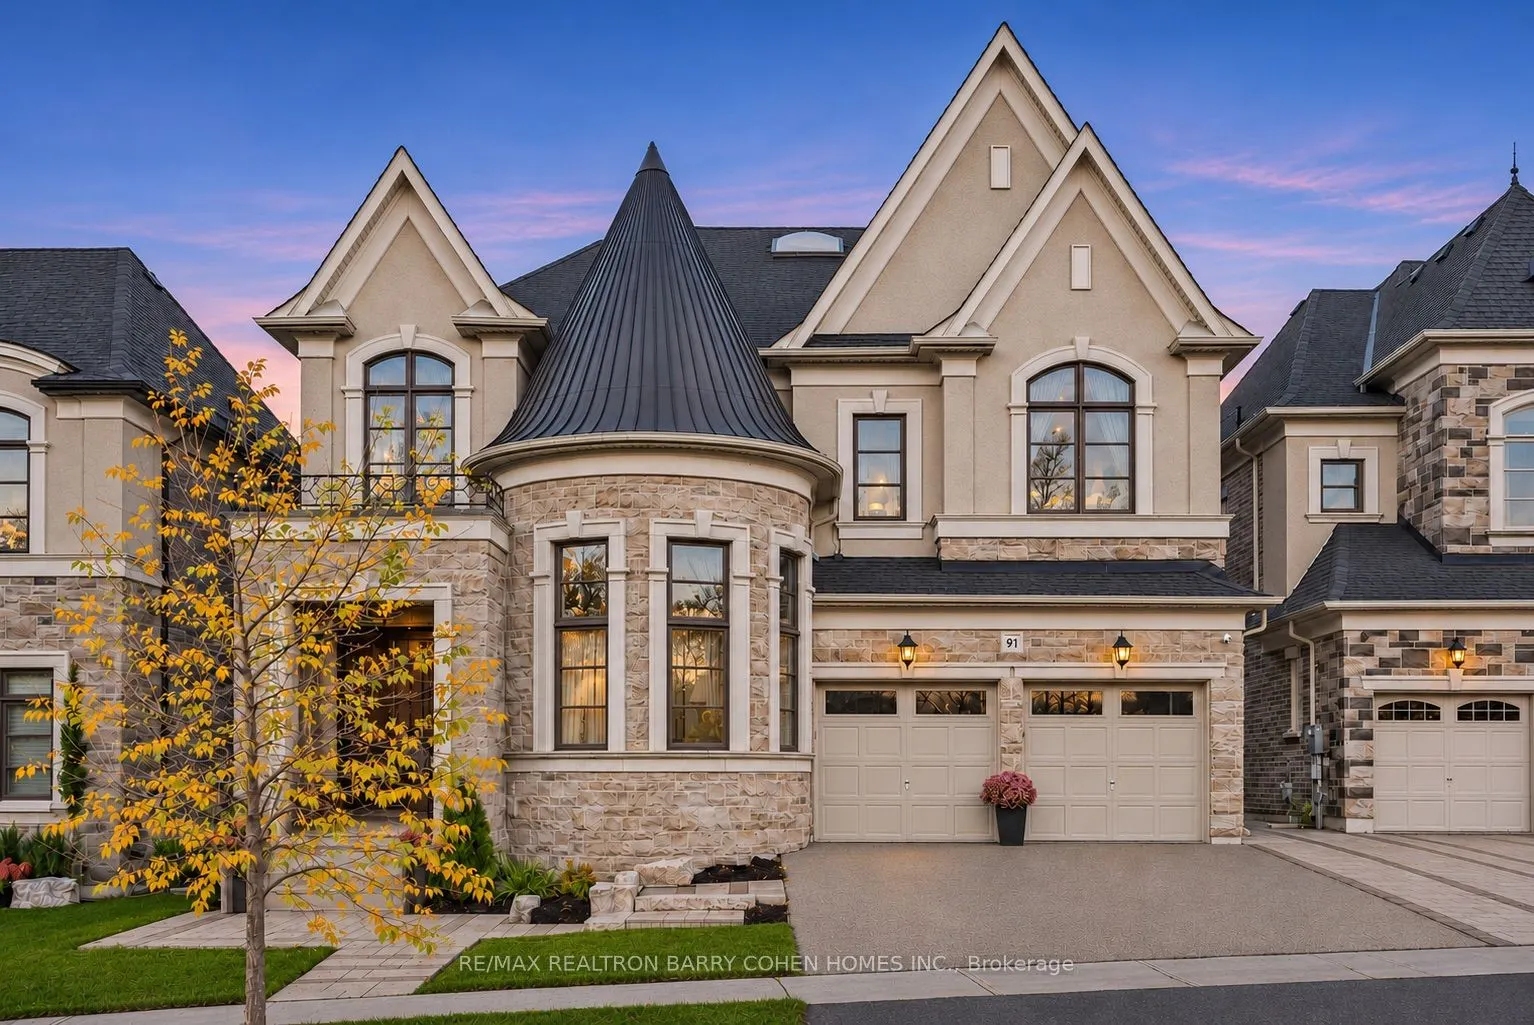
Welcome To "Château Glensteeple". A Distinctive Turret, Steep Rooflines, Arched Windows, And A Stone-And-Stucco Façade Establish An Elegant French-Inspired Presence In Aurora's Glenridge Estates. Set On A Generous 49-By-183-Foot Lot, This Distinguished Residence Offers Approximately 7,200 Sq. Ft. Of... Finished Living Space, Including An Expansive Walk-Out Lower Level.Intricate Coffered And Tray Ceilings, Rich Hardwood Floors, And Finely Detailed Crown Mouldings Bring Timeless Character To The Main Floor. A Sunlit Music Room, Framed By A Graceful Curve Of Tall Windows, Provides An Inviting Setting For Music And Quiet Reflection. The Formal Living And Dining Rooms Share A Striking Double-Sided Fireplace With A Floor-To-Ceiling Stone Surround, Lending Warmth And Elegance To Gatherings.At The Heart Of The Home, The Gourmet Kitchen Pairs Extensive White Cabinetry With Stone Countertops, Stainless Steel Appliances, And A Generous Centre Island With Breakfast Seating. A Separate Servery Offers Additional Preparation Space For Effortless Entertaining, While The Adjoining Breakfast Area Enjoys Beautiful Forest Views. The Family Room Provides A Welcoming Place To Unwind Beneath A Detailed Coffered Ceiling, With A Decorative Fireplace Mantel And Flanking Built-In Cabinetry.The Generously Proportioned Primary Suite Offers A Private Retreat, Complemented By A Spa-Inspired Ensuite With A Sculptural Freestanding Tub And Separate Vanities. Three Additional Upstairs Bedrooms Provide Comfortable Accommodations For Family And Guests.The Finished Walk-Out Lower Level Extends The Home's Living And Entertaining Spaces With A Second Kitchen And Spacious Recreation And Lounge Areas, Equally Suited To Movie Nights, Games, And Relaxed Evenings At Home.Located Near St. Andrew's College, Château Glensteeple Brings Together Distinctive Architecture, Elegant Interiors, And Exceptional Space For Family Living.
Full Property Details
Interior
Bedrooms
4
Bedrooms Plus
3
Total Bedrooms
7
Washrooms
7
Square Footage
3500-5000 sqft
Basement
Finished with Walk-Out
Heating Source
Gas
Heating Fuel
Forced Air
Air Conditioning
Central Air
Family Room
Yes
Kitchens
1
Kitchens Plus
1
Total Kitchens
2
Fireplace Features
Yes
Bedrooms
4
Bedrooms Plus
3
Total Bedrooms
7
Washrooms
7
Square Footage
3500-5000 sqft
Basement
Finished with Walk-Out
Heating Source
Gas
Heating Fuel
Forced Air
Air Conditioning
Central Air
Family Room
Yes
Kitchens
1
Kitchens Plus
1
Total Kitchens
2
Fireplace Features
Yes
Exterior
Depth
184.92
Front
49.74
Driveway
Private
Lot Size
50 x 184.92 ft
Pool
None
Parking Spaces
2
Total Parking Spaces
5.00
Parking Description
Built-In
Garage Spaces
3
Depth
184.92
Front
49.74
Driveway
Private
Lot Size
50 x 184.92 ft
Pool
None
Parking Spaces
2
Total Parking Spaces
5.00
Parking Description
Built-In
Garage Spaces
3
Building Description
Style
2-Storey
Home Type
House
Subtype
Detached
Year Built
0-5
Property Orientation
North
Exterior Finish
Brick
Sewers
Sewer
Water Supply
Municipal
Possession Date
No Data
Style
2-Storey
Home Type
House
Subtype
Detached
Year Built
0-5
Property Orientation
North
Exterior Finish
Brick
Sewers
Sewer
Water Supply
Municipal
Possession Date
No Data
Community
Community
Aurora Estates
Community
Aurora Estates
Taxes & Fees
Taxes
$18,243 /yr
Tax Year
2025
Occupancy
Owner
Taxes
$18,243 /yr
Tax Year
2025
Occupancy
Owner
Room Types
Bedroom 2
Hardwood Floor, 4 Pc Ensuite, Walk-In Closet(s)
Dimensions 15.26 x 13.58 feet
207.23 sqft
Bedroom 3
Hardwood Floor, 4 Pc Ensuite, Walk-In Closet(s)
Dimensions 15.26 x 14.01 feet
213.79 sqft
Bedroom 4
Hardwood Floor, 3 Pc Ensuite, Walk-In Closet(s)
Dimensions 18.93 x 18.01 feet
340.93 sqft
Breakfast
Ceramic Floor, Crown Moulding, Pot Lights
Dimensions 18.41 x 11.91 feet
219.26 sqft
Dining Room
Hardwood Floor, Coffered Ceiling(s), Pot Lights
Dimensions 15.68 x 13.32 feet
208.86 sqft
Family Room
Hardwood Floor, Coffered Ceiling(s), Pot Lights
Dimensions 22.31 x 14.99 feet
334.43 sqft
Kitchen
Stone Counters, Stainless Steel Appl, Centre Island
Dimensions 18.41 x 10.83 feet
199.38 sqft
Living Room
Hardwood Floor, Coffered Ceiling(s), Pot Lights
Dimensions 15.85 x 13.32 feet
211.12 sqft
Office
Hardwood Floor, Bay Window, Crown Moulding
Dimensions 14.99 x 17.16 feet
257.23 sqft
Primary Bedroom
Hardwood Floor, 6 Pc Ensuite, Walk-In Closet(s)
Dimensions 20.31 x 16.24 feet
329.83 sqft
Recreation
Hardwood Floor, Double Doors, Walk-Out
Dimensions 33.76 x 42.85 feet
1446.62 sqft
Sitting
Hardwood Floor, Pot Lights, Crown Moulding
Dimensions 15.72 x 13.09 feet
205.77 sqft
Similar Properties(No results)
Mortgage Calculator
Calculate your estimated monthly mortgage payment
Price
$3,280,000
$
%
%
Monthly payment
By clicking Save, we will calculate your estimated mortgage for all properties using the saved values (down payment percentage, interest rate, and amortization).
The accuracy and applicability of this calculator are not guaranteed.