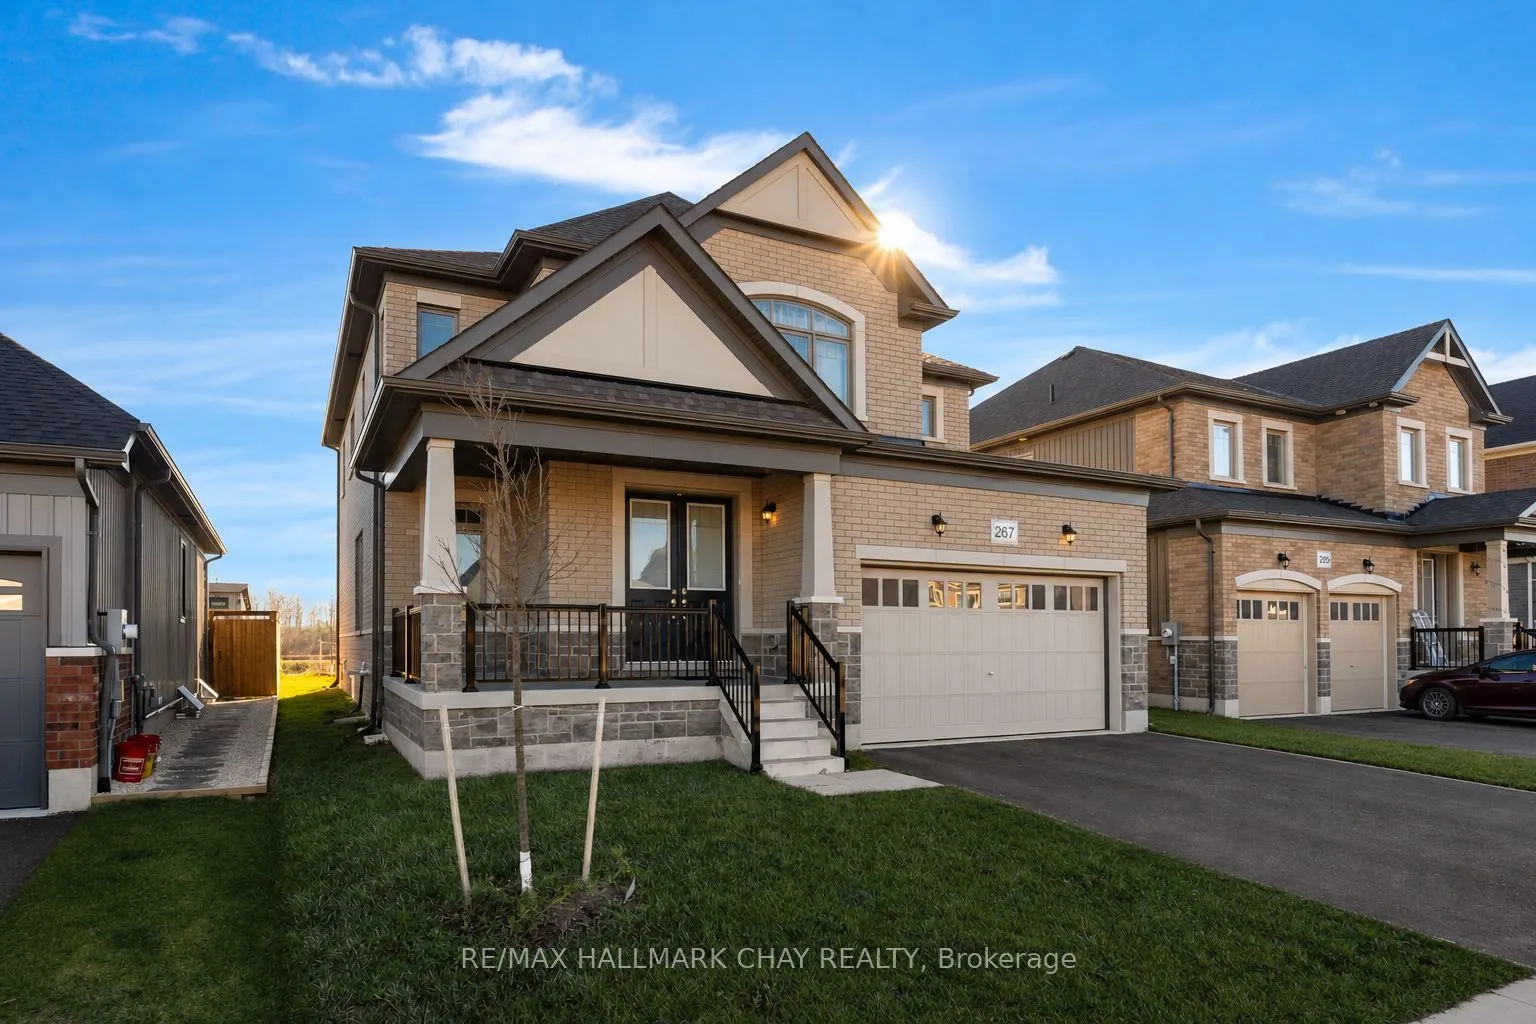
Built in 2024, this move-in-ready home offers 2,645 square feet of living space, plus a spacious unfinished basement,The bright floor features a dedicated home office/library space, formal dining room, and a spacious living room that flows into the eat-in kitchen. With stylish appliances, plenty of ...natural light, and a walkout to the backyard with no current rear neighbours this home is great for families and entertaining. Upstairs, you'll find four generously sized bedrooms, including a spacious primary with two walk-in closets and 5-piece ensuite. The remaining bedrooms offer the convenience of shared or semi-ensuite bathroom access. Laundry is conveniently located between the main and second floors, with an additional powder room on the main level.The Edenvale Model - Elevation C has an attractive all-brick exterior, a welcoming covered front porch, and a double-car garage. Complete with central air conditioning, modern finishes, and a fantastic layout, this nearly new home offers all the benefits of newer construction without the wait or HST. Just move in and enjoy!
Full Property Details
Interior
Bedrooms
4
Bedrooms Plus
0
Total Bedrooms
4
Washrooms
4
Square Footage
2500-3000 sqft
Basement
Unfinished
Heating Source
Gas
Heating Fuel
Forced Air
Air Conditioning
Central Air
Family Room
Yes
Kitchens
1
Kitchens Plus
0
Total Kitchens
1
Fireplace Features
No
Bedrooms
4
Bedrooms Plus
0
Total Bedrooms
4
Washrooms
4
Square Footage
2500-3000 sqft
Basement
Unfinished
Heating Source
Gas
Heating Fuel
Forced Air
Air Conditioning
Central Air
Family Room
Yes
Kitchens
1
Kitchens Plus
0
Total Kitchens
1
Fireplace Features
No
Exterior
Depth
104.99
Front
46.43
Driveway
Private Double
Lot Size
46 x 104.99 ft
Pool
None
Parking Spaces
4
Total Parking Spaces
6.00
Parking Description
Attached
Garage Spaces
2
Zoning
RS3
Depth
104.99
Front
46.43
Driveway
Private Double
Lot Size
46 x 104.99 ft
Pool
None
Parking Spaces
4
Total Parking Spaces
6.00
Parking Description
Attached
Garage Spaces
2
Zoning
RS3
Building Description
Style
2-Storey
Home Type
House
Subtype
Detached
Year Built
0-5
Property Orientation
South
Exterior Finish
Brick
Sewers
Sewer
Water Supply
Municipal
Possession Date
No Data
Style
2-Storey
Home Type
House
Subtype
Detached
Year Built
0-5
Property Orientation
South
Exterior Finish
Brick
Sewers
Sewer
Water Supply
Municipal
Possession Date
No Data
Community
Community
Stayner
Community
Stayner
Taxes & Fees
Taxes
$7,082.27 /yr
Tax Year
2026
Occupancy
Tenant
Taxes
$7,082.27 /yr
Tax Year
2026
Occupancy
Tenant
Room Types
Bathroom
-
Dimensions 5.51 x 4.99 feet
27.49 sqft
Bedroom 2
-
Dimensions 12.01 x 10.66 feet
128.03 sqft
Bedroom 3
-
Dimensions 12.01 x 10.66 feet
128.03 sqft
Bedroom 4
-
Dimensions 10.99 x 10.01 feet
110.01 sqft
Dining Room
-
Dimensions 16.01 x 12.01 feet
192.28 sqft
Kitchen
-
Dimensions 15.68 x 18.08 feet
283.49 sqft
Laundry
-
Dimensions 6 x 6.99 feet
41.94 sqft
Library
-
Dimensions 10.01 x 9.51 feet
95.2 sqft
Living Room
-
Dimensions 16.01 x 16.01 feet
256.32 sqft
Primary Bedroom
-
Dimensions 12.01 x 16.01 feet
192.28 sqft
Similar Properties(No results)
Mortgage Calculator
Calculate your estimated monthly mortgage payment
Price
$739,000
$
%
%
Monthly payment
By clicking Save, we will calculate your estimated mortgage for all properties using the saved values (down payment percentage, interest rate, and amortization).
The accuracy and applicability of this calculator are not guaranteed.