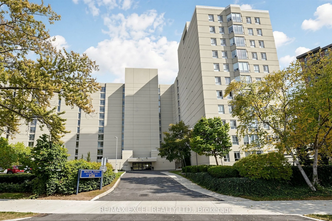
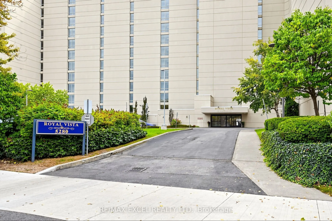
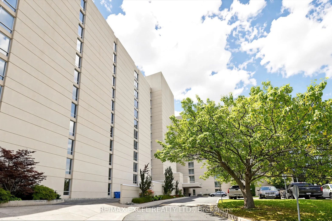
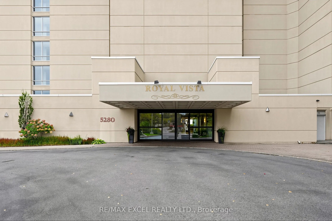
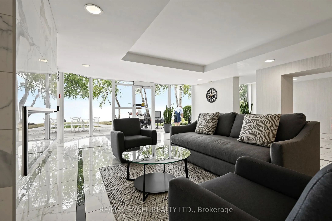
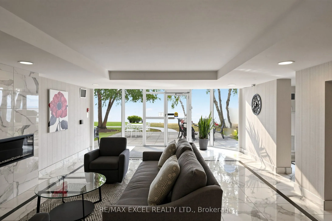
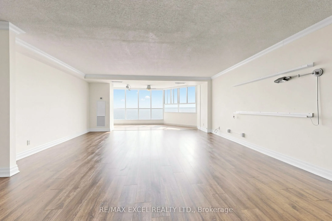
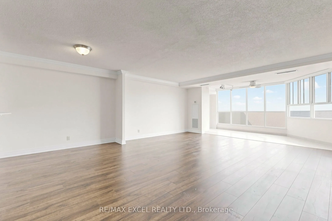
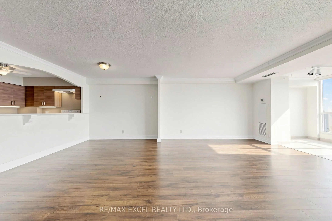
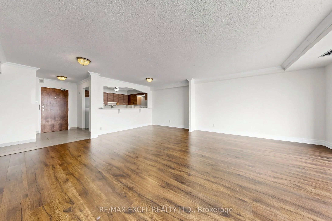
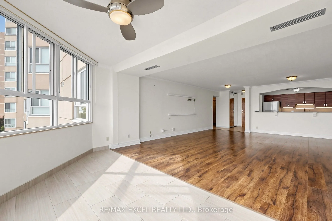
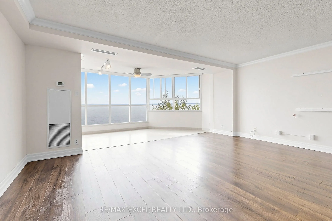
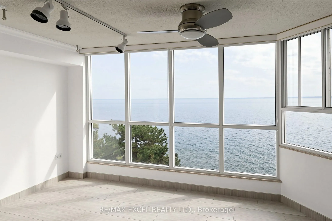
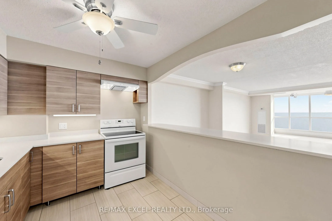
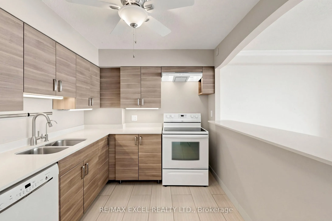
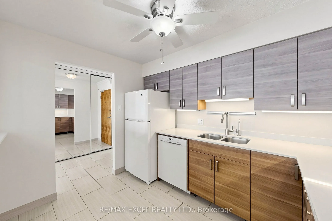
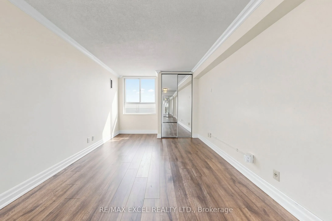
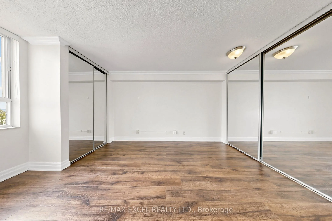
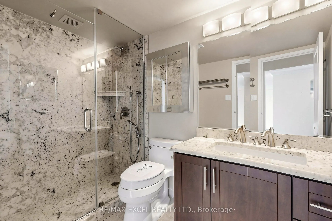
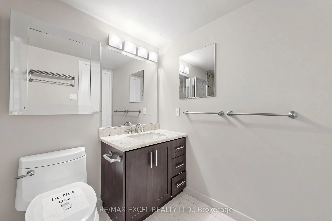
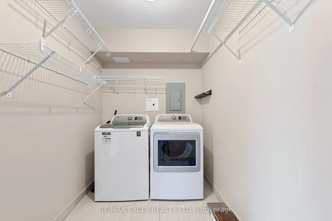
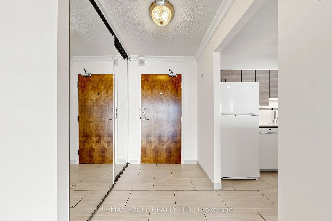
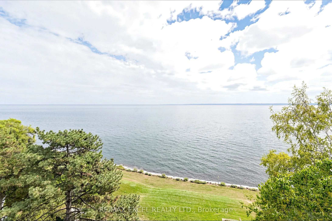
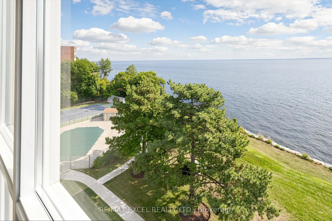
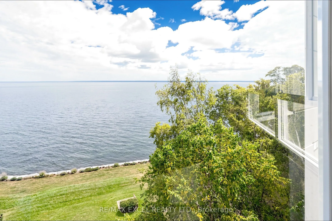
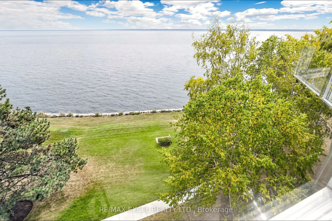
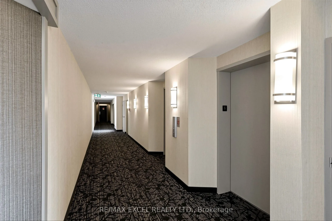
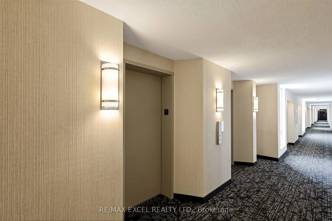
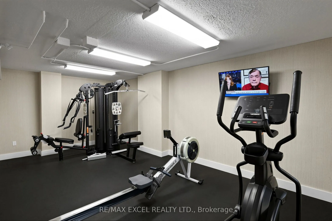
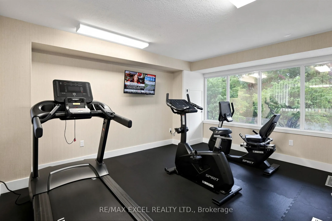
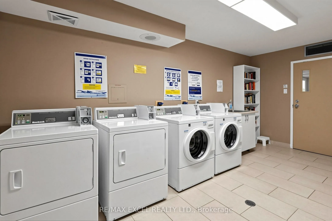
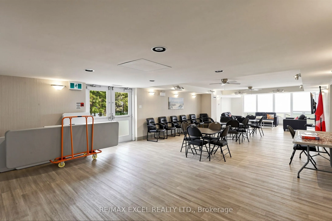
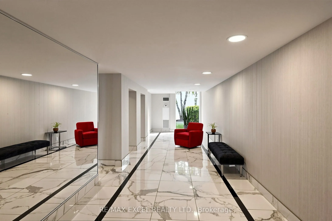
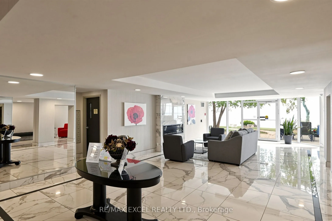
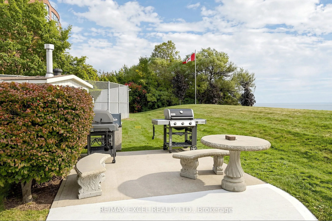
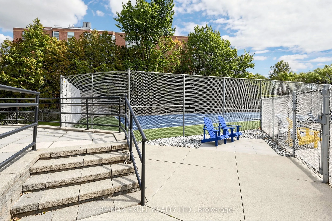
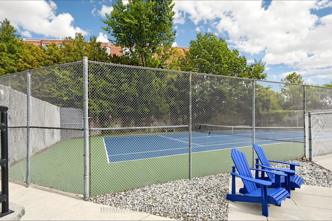
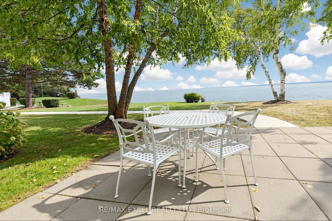
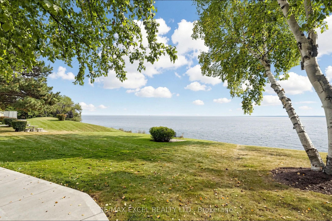
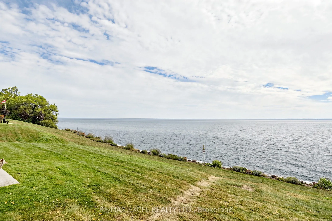
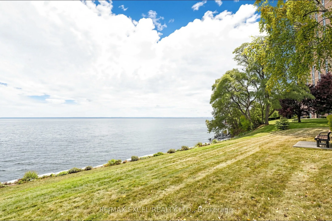
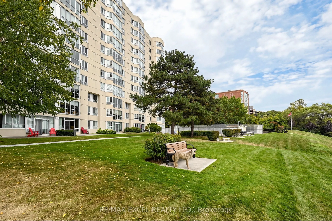
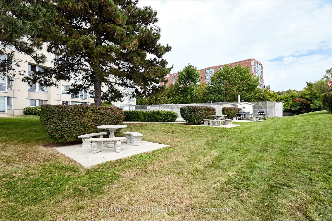
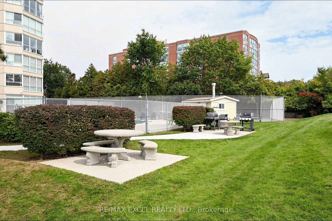
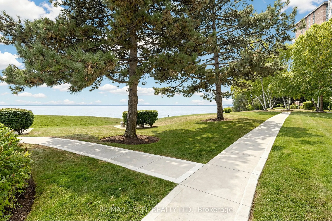
Stunning Lakefront Living with Breathtaking Views. Highly-coveted Royal Vista. Spacious, Open concept 1-bedroom, 1-bathroom. Sun-drenched living area featuring a classic floor-to-ceiling windows that frame unobstructed, panoramic views of Lake Ontario. The updated kitchen features sleek granite coun...tertops. The master bedroom features more bright windows. An Outdoor pool overlooks Lake Ontario. Other resort-style amenities include: tennis courts, a fitness center, and a lush lakeside patio ideal for summer entertaining. Perfectly situated near scenic trails and local boutiques and dining, this condo represents a premier opportunity for the discerning buyer seeking a high-end lifestyle in a sought-after waterfront community. Experience the serenity of lakefront living without compromise-your window to the water awaits. Locker available to rent at extra cost. *No Pet Building*.
Full Property Details
Interior
Bedrooms
1
Total Bedrooms
1
Washrooms
1
Square Footage
1000-1199 sqft
Basement
None
Heating Source
Gas
Heating Fuel
Forced Air
Air Conditioning
Central Air
Family Room
No
Kitchens
1
Total Kitchens
1
Fireplace Features
No
Bedrooms
1
Total Bedrooms
1
Washrooms
1
Square Footage
1000-1199 sqft
Basement
None
Heating Source
Gas
Heating Fuel
Forced Air
Air Conditioning
Central Air
Family Room
No
Kitchens
1
Total Kitchens
1
Fireplace Features
No
Exterior
Driveway
Inside Entry,Other
Waterfront
Direct,None
Parking Spaces
1
Total Parking Spaces
1.00
Parking Description
Inside Entry,Other
Garage Spaces
1
Zoning
RES
Balcony
None
Driveway
Inside Entry,Other
Waterfront
Direct,None
Parking Spaces
1
Total Parking Spaces
1.00
Parking Description
Inside Entry,Other
Garage Spaces
1
Zoning
RES
Balcony
None
Building Description
Style
Apartment
Home Type
Condo
Subtype
Condo Apartment
Year Built
31-50
Property Orientation
South
Exterior Finish
Stucco (Plaster)
Possession Date
10/23/2026
Locker
None
Style
Apartment
Home Type
Condo
Subtype
Condo Apartment
Year Built
31-50
Property Orientation
South
Exterior Finish
Stucco (Plaster)
Possession Date
10/23/2026
Locker
None
Community
Community
Appleby
Community
Appleby
Taxes & Fees
Taxes
$3,507.45 /yr
Tax Year
2025
Occupancy
Vacant
Maintenance Fee
$861.78/mo
Heating
Included
Hydro
Included
Parking
Included
Water
Included
Building Insurance
Included
Taxes
$3,507.45 /yr
Tax Year
2025
Occupancy
Vacant
Maintenance Fee
$861.78/mo
Heating
Included
Hydro
Included
Parking
Included
Water
Included
Building Insurance
Included
Other
Pets
No
Pets
No
Room Types
Bathroom
-
Dimensions 5.81 x 7.97 feet
46.31 sqft
Dining Room
Overlook Water
Dimensions 11.98 x 9.97 feet
119.44 sqft
Kitchen
Overlook Water
Dimensions 10.56 x 7.97 feet
84.16 sqft
Laundry
-
Dimensions 5.81 x 9.32 feet
54.15 sqft
Living Room
Overlook Water
Dimensions 19.98 x 18.31 feet
365.83 sqft
Primary Bedroom
Overlook Water
Dimensions 14.73 x 10.3 feet
151.72 sqft
Similar Properties(No results)
Mortgage Calculator
Calculate your estimated monthly mortgage payment
Price
$550,000
$
%
%
Total cost of mortgage
$0
Monthly payment
By clicking Save, we will calculate your estimated mortgage for all properties using the saved values (down payment percentage, interest rate, and amortization).
The accuracy and applicability of this calculator are not guaranteed.