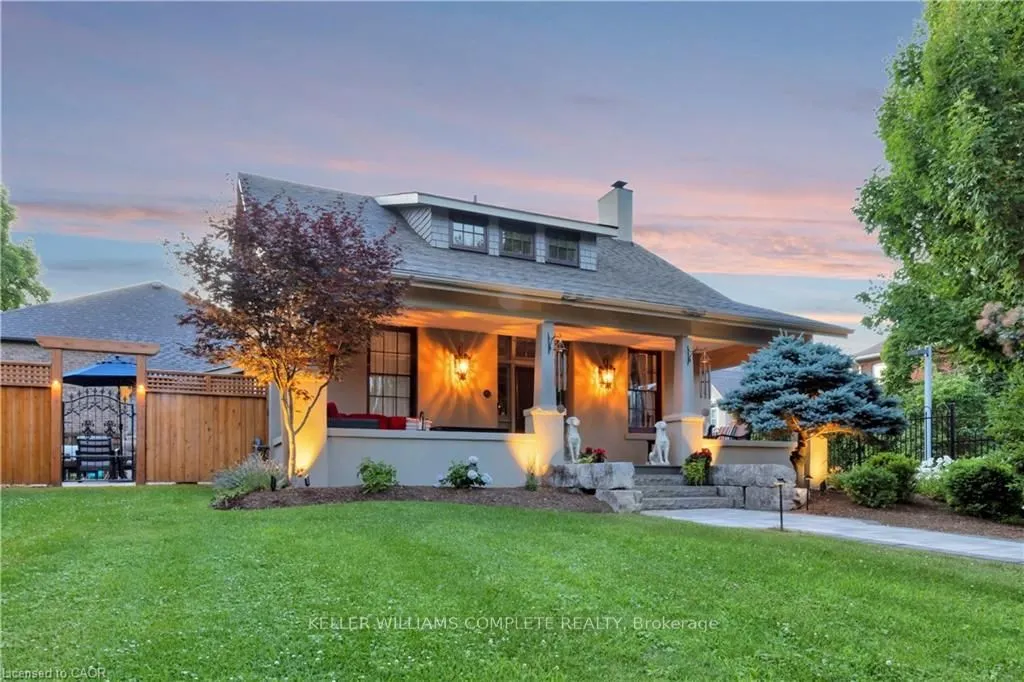
This is a rare chance to own a piece of Burlington's history. Built in the 1800s, this designated heritage craftsman-style home blends timeless character with luxury updates and finishes, and it's truly turnkey. It offers 3 bedrooms and 2.5 bathrooms over 1.5 storeys. A wide covered front porch with... stone steps and an interlock walkway welcomes you inside, where you'll find a bright foyer and hardwood floors throughout. The living room is a showpiece, with a coffered ceiling, a crystal chandelier and a gas fireplace. The white kitchen has stainless steel appliances, granite counters and a dining area beside the garden windows and balcony access. The family room features a stone-wall gas fireplace and walks out to the yard, and the main-floor powder room, complete with a bold floral feature wall, adds a touch of personality The main-floor primary bedroom is a welcome bonus in a home of this era. It has his-and-hers closets and a 3-piece ensuite with a glass walk-in shower. The original staircase leads upstairs to the original hardwood floors, two more charming bedrooms and a renovated spa-inspired bath with a freestanding soaker tub. The fully fenced backyard has custom landscaping, an irrigation system and hard-wired outdoor lighting. A custom-built timber-frame pavilion, hard-wired for lighting and electrical, holds an outdoor lounge and dining area, and a cascading waterfall and pond complete the retreat. Car lovers will appreciate the new heated two-car garage, finished with an epoxy floor and hexagon LED lighting, along with the oversized paved driveway. The basement sits on a stone foundation and offers generous storage and workshop space. You're steps to the lake, parks, schools, the Aldershot GO station, shopping and easy highway access.
Full Property Details
Interior
Bedrooms
3
Total Bedrooms
3
Washrooms
3
Square Footage
1500-2000 sqft
Basement
Full,Partially Finished
Heating Source
Gas
Heating Fuel
Forced Air
Air Conditioning
Central Air
Family Room
Yes
Kitchens
1
Total Kitchens
1
Fireplace Features
Yes
Bedrooms
3
Total Bedrooms
3
Washrooms
3
Square Footage
1500-2000 sqft
Basement
Full,Partially Finished
Heating Source
Gas
Heating Fuel
Forced Air
Air Conditioning
Central Air
Family Room
Yes
Kitchens
1
Total Kitchens
1
Fireplace Features
Yes
Exterior
Depth
184.23
Front
52.49
Acreage
< .50
Driveway
Private Double
Lot Size
52 x 184.23 ft
Pool
None
Parking Spaces
5
Total Parking Spaces
7.00
Parking Description
Detached
Garage Spaces
2
Zoning
R2.1-360
Depth
184.23
Front
52.49
Acreage
< .50
Driveway
Private Double
Lot Size
52 x 184.23 ft
Pool
None
Parking Spaces
5
Total Parking Spaces
7.00
Parking Description
Detached
Garage Spaces
2
Zoning
R2.1-360
Building Description
Style
2-Storey
Home Type
House
Subtype
Detached
Year Built
51-99
Property Orientation
North
Exterior Finish
Stucco (Plaster)
Sewers
Sewer
Water Supply
Municipal
Possession Date
No Data
Style
2-Storey
Home Type
House
Subtype
Detached
Year Built
51-99
Property Orientation
North
Exterior Finish
Stucco (Plaster)
Sewers
Sewer
Water Supply
Municipal
Possession Date
No Data
Community
Community
Bayview
Community
Bayview
Taxes & Fees
Taxes
$7,289.72 /yr
Tax Year
2026
Occupancy
Owner
Taxes
$7,289.72 /yr
Tax Year
2026
Occupancy
Owner
Room Types
Bathroom
2 Pc Bath
Dimensions 5.25 x 5.11 feet
26.83 sqft
Bathroom
4 Pc Bath
Dimensions 7.51 x 10.01 feet
75.18 sqft
Bathroom
3 Pc Ensuite
Dimensions 8.17 x 9.25 feet
75.57 sqft
Bedroom
Walk-In Closet(s)
Dimensions 12.83 x 13.48 feet
172.95 sqft
Bedroom
Walk-In Closet(s)
Dimensions 12.99 x 12.5 feet
162.38 sqft
Family Room
Fireplace
Dimensions 18.41 x 17.75 feet
326.78 sqft
Kitchen
Eat-in Kitchen
Dimensions 14.01 x 9.09 feet
127.35 sqft
Laundry
-
Dimensions - feet
0 sqft
Living Room
Coffered Ceiling(s), Fireplace
Dimensions 11.25 x 21.65 feet
243.56 sqft
Other
-
Dimensions 18.41 x 16.99 feet
312.79 sqft
Primary Bedroom
His and Hers Closets, 3 Pc Ensuite
Dimensions 13.75 x 12.17 feet
167.34 sqft
Similar Properties(No results)
Mortgage Calculator
Calculate your estimated monthly mortgage payment
Price
$1,595,000
$
%
%
Monthly payment
By clicking Save, we will calculate your estimated mortgage for all properties using the saved values (down payment percentage, interest rate, and amortization).
The accuracy and applicability of this calculator are not guaranteed.