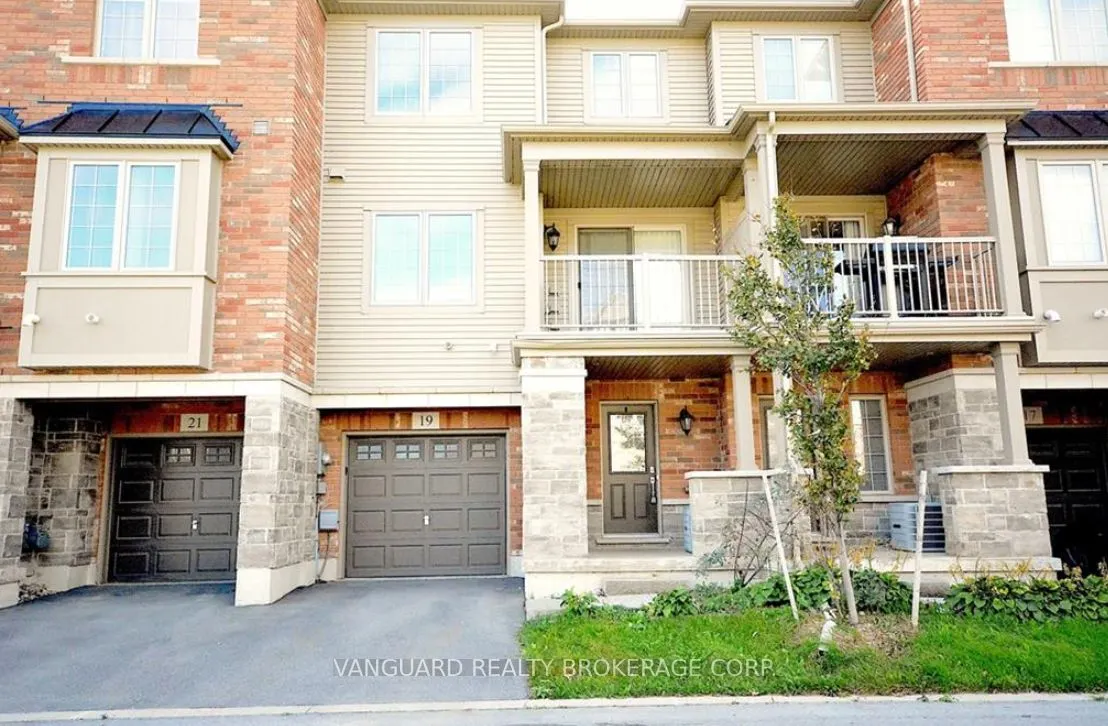
Sign In or Create a Free Account to see full details of this property
Key Facts
Key facts for 515 Winston Road #19
Property Type
Townhome, 3-Storey
Parking
Attached 1 garage, 2 parking
MLS #
X13532176
Size
1100-1500 sqft
Basement
None
Listed on
2026-07-06
Lot size
21 x 40.62
Tax
$3,811.50 /yr
Days on Market
99
Approximate Age
6-15
Maintenance Fee
-
Description
This open-concept freehold townhome is finished throughout with builder upgrades and thoughtful detail.The eat-in kitchen overlooks the dining room and features granite counters, ceramic floors, extended oak cabinetry with pots-and-pans drawers, stainless steel appliances, a water line for the fridg...e, and a gas line for the stove. The bright, open living and dining area offers engineered hardwood floors, 9-ft ceilings, California knock-down ceilings, and a walkout to the balcony.The entry level includes a two-piece powder room, laundry, and direct garage access. An oak staircase with an upgraded carpet runner - a feature in only a handful of units - leads to a generously sized primary bedroom with lake views and ample closet space, a second bedroom with equally strong views, and a main bath with ceramic floors and a custom marble vanity.Set within a neighborhood positioned for future waterfront development, this is a well-appointed home in a location with real upside. Be a part of this area's future waterfront development & make this property your home!
Full Property Details
Interior
Bedrooms
2
Total Bedrooms
2
Washrooms
2
Square Footage
1100-1500 sqft
Basement
None
Heating Source
Gas
Heating Fuel
Forced Air
Air Conditioning
Central Air
Family Room
Yes
Kitchens
1
Total Kitchens
1
Fireplace Features
No
Bedrooms
2
Total Bedrooms
2
Washrooms
2
Square Footage
1100-1500 sqft
Basement
None
Heating Source
Gas
Heating Fuel
Forced Air
Air Conditioning
Central Air
Family Room
Yes
Kitchens
1
Total Kitchens
1
Fireplace Features
No
Exterior
Depth
40.62
Front
21.0
Acreage
< .50
Driveway
Mutual
Lot Size
21 x 40.62 ft
Pool
None
Waterfront
None
Parking Spaces
2
Total Parking Spaces
2.00
Parking Description
Attached
Garage Spaces
1
Zoning
RM2
Depth
40.62
Front
21.0
Acreage
< .50
Driveway
Mutual
Lot Size
21 x 40.62 ft
Pool
None
Waterfront
None
Parking Spaces
2
Total Parking Spaces
2.00
Parking Description
Attached
Garage Spaces
1
Zoning
RM2
Building Description
Style
3-Storey
Home Type
Townhome
Subtype
Att/Row/Townhouse
Year Built
6-15
Property Orientation
North
Exterior Finish
Brick Front,Aluminum Siding
Sewers
Sewer
Water Supply
Municipal
Possession Date
11/1/2026
Style
3-Storey
Home Type
Townhome
Subtype
Att/Row/Townhouse
Year Built
6-15
Property Orientation
North
Exterior Finish
Brick Front,Aluminum Siding
Sewers
Sewer
Water Supply
Municipal
Possession Date
11/1/2026
Community
Community
Grimsby Beach
Community
Grimsby Beach
Taxes & Fees
Taxes
$3,811.50 /yr
Tax Year
2026
Occupancy
Tenant
Taxes
$3,811.50 /yr
Tax Year
2026
Occupancy
Tenant
Room Types
Bathroom
-
Dimensions 2.99 x 2.99 feet
8.94 sqft
Bathroom
-
Dimensions 4.49 x 6.99 feet
31.39 sqft
Bedroom 2
-
Dimensions 46.39 x 8.76 feet
406.38 sqft
Dining Room
-
Dimensions 11.52 x 8.01 feet
92.28 sqft
Kitchen
-
Dimensions 10.33 x 8.01 feet
82.74 sqft
Laundry
-
Dimensions 2.99 x 2.99 feet
8.94 sqft
Living Room
-
Dimensions 11.42 x 15.09 feet
172.33 sqft
Primary Bedroom
-
Dimensions 14.4 x 10.66 feet
153.5 sqft
Similar Properties(No results)
Mortgage Calculator
Calculate your estimated monthly mortgage payment
Price
$574,900
$
%
%
Total cost of mortgage
$0
Monthly payment
By clicking Save, we will calculate your estimated mortgage for all properties using the saved values (down payment percentage, interest rate, and amortization).
The accuracy and applicability of this calculator are not guaranteed.