Sign In or Create a Free Account to see full details of this property
Key Facts
Key facts for 56 Waterview Lane
Property Type
Townhome, 2-Storey
Parking
Attached 1 garage, 2 parking
MLS #
X13682934
Size
2000-2500 sqft
Basement
Finished with Walk-Out
Listed on
2026-08-16
Lot size
21 x 81.43
Tax
$8,842 /yr
Days on Market
58
Approximate Age
6-15
Maintenance Fee
-
Description
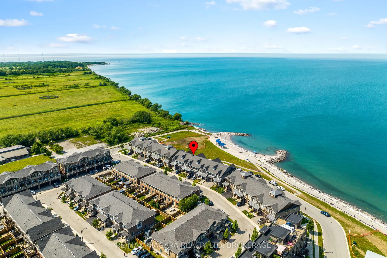
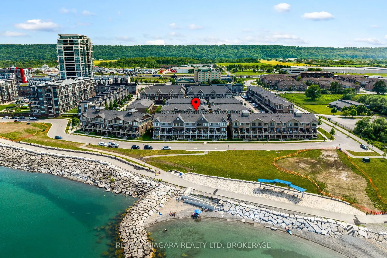
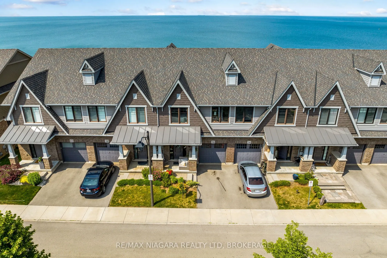
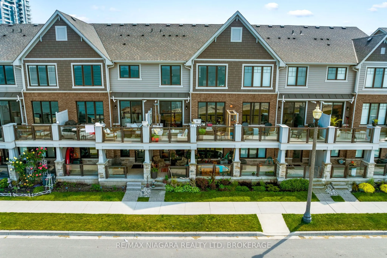
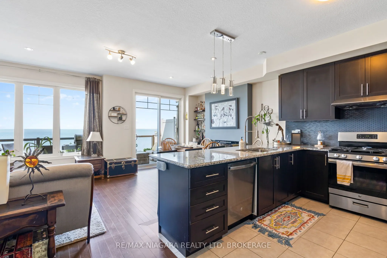
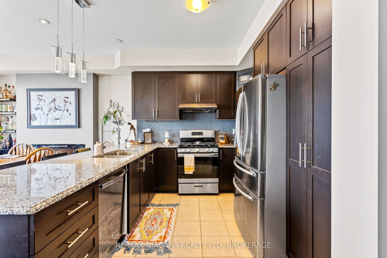
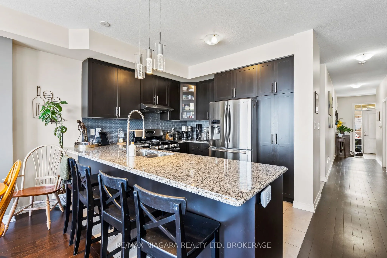
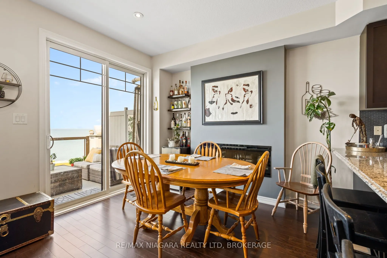
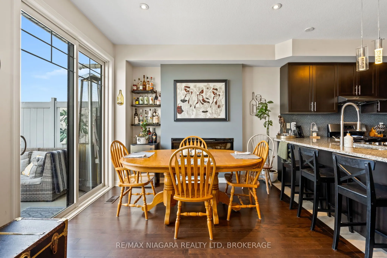
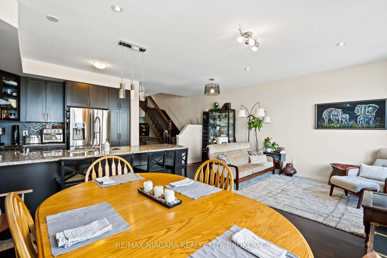
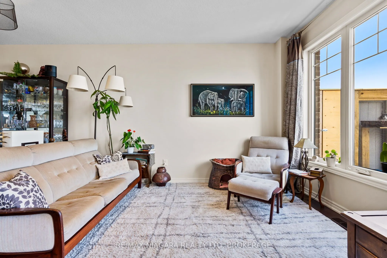
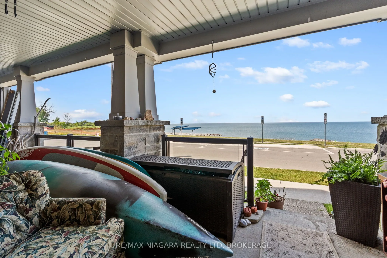
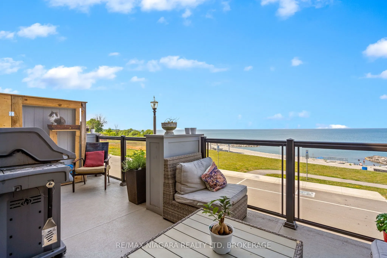
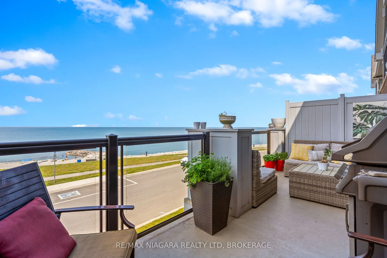
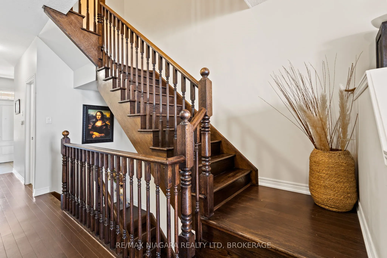
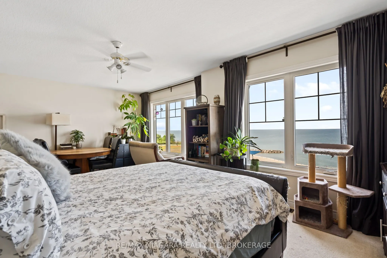
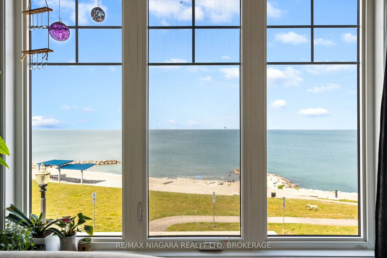
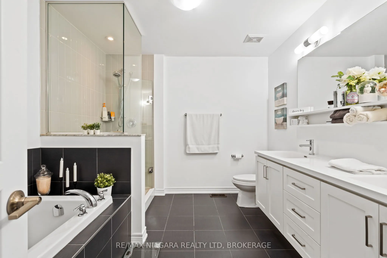
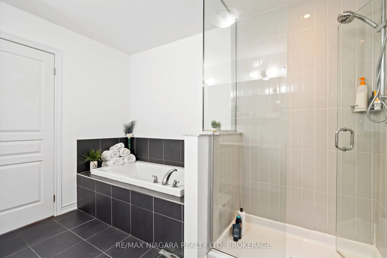
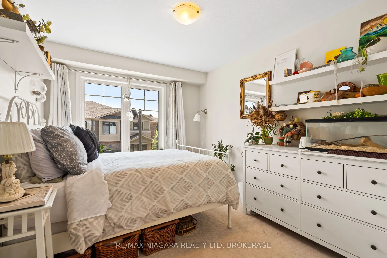
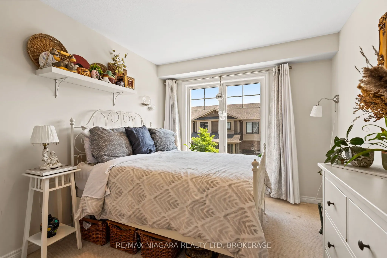
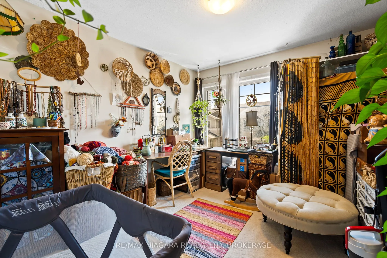
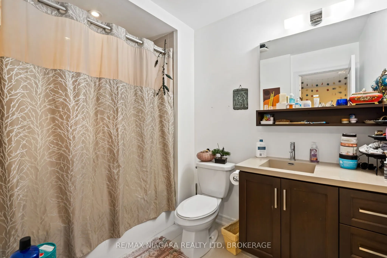
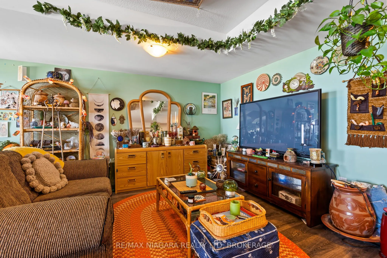
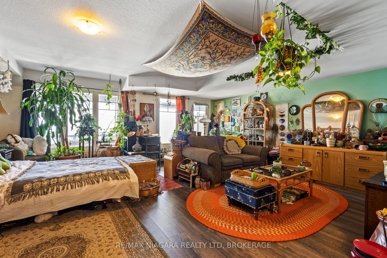
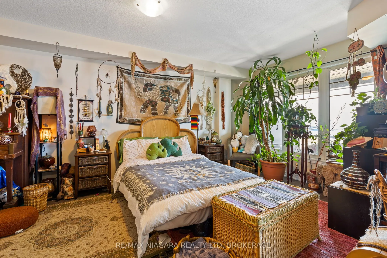
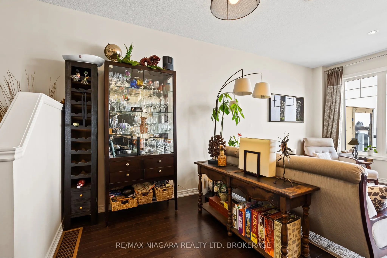
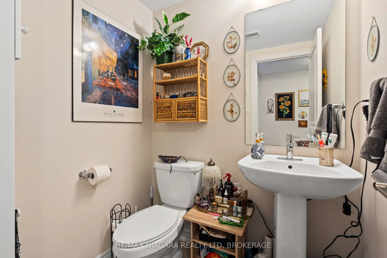
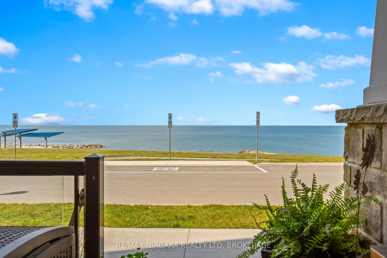
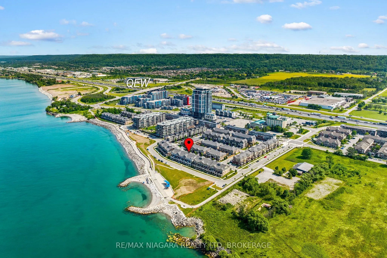
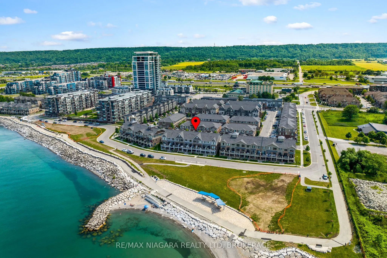
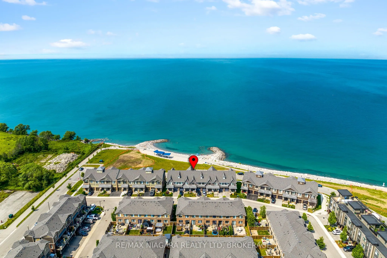
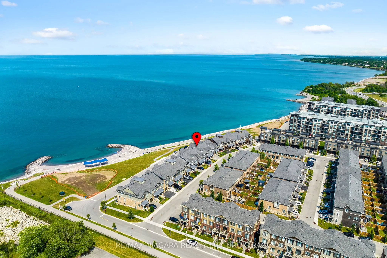
This exquisite waterfront townhome offers the opportunity to indulge in the ultimate blend of luxury and tranquility. Located in Grimsby on the Lake with beach access, a waterfront trail, and close to Fifty Point Marina, this stunning residence delivers breathtaking views of Lake Ontario and an exce...ptional lakeside lifestyle. The fully finished home showcases numerous upgrades throughout. The main level features an upgraded kitchen with quartz countertops, stainless steel appliances, and a spacious island, seamlessly flowing into the open-concept living and dining areas. Rich hardwood flooring and expansive windows fill the space with natural light while framing spectacular water views. The inviting great room offers a warm and elegant atmosphere, complemented by a walkout to the private waterfront deck .The beautifully appointed living room provides a sophisticated retreat with plush carpeting, large windows, stylish décor, and ample space for entertaining or relaxing. Upstairs, the lake-facing primary suite serves as a private sanctuary, complete with a luxurious ensuite featuring an upgraded soaker tub, custom glass shower, and double-sink vanity. Two additional bedrooms, a second full 4-piece bath, and a convenient laundry room complete the upper level. One of the home's most captivating features is the private waterfront terrace, where glass railings maximize uninterrupted views of Lake Ontario. This outdoor living space is perfect for enjoying morning coffee, hosting guests, or simply taking in the peaceful shoreline setting. The lower level offers an oversized living area with walkout access to the rear patio, placing you just steps from the waterfront and beach access, along with a 2-piece bath and storage room. Offering unparalleled lake views from multiple levels, exceptional indoor and outdoor living spaces, this remarkable property is a rare opportunity to own a premium lakeside home in one of Grimsby's most sought-after communities.
Full Property Details
Interior
Bedrooms
3
Total Bedrooms
3
Washrooms
4
Square Footage
2000-2500 sqft
Basement
Finished with Walk-Out
Heating Source
Gas
Heating Fuel
Forced Air
Air Conditioning
Central Air
Family Room
Yes
Kitchens
1
Total Kitchens
1
Fireplace Features
Yes
Bedrooms
3
Total Bedrooms
3
Washrooms
4
Square Footage
2000-2500 sqft
Basement
Finished with Walk-Out
Heating Source
Gas
Heating Fuel
Forced Air
Air Conditioning
Central Air
Family Room
Yes
Kitchens
1
Total Kitchens
1
Fireplace Features
Yes
Exterior
Depth
81.43
Front
21.0
Acreage
< .50
Driveway
Private
Lot Size
21 x 81.43 ft
Pool
None
Waterfront
Indirect
Parking Spaces
2
Total Parking Spaces
2.00
Parking Description
Attached
Garage Spaces
1
Zoning
Residential
Depth
81.43
Front
21.0
Acreage
< .50
Driveway
Private
Lot Size
21 x 81.43 ft
Pool
None
Waterfront
Indirect
Parking Spaces
2
Total Parking Spaces
2.00
Parking Description
Attached
Garage Spaces
1
Zoning
Residential
Building Description
Style
2-Storey
Home Type
Townhome
Subtype
Att/Row/Townhouse
Year Built
6-15
Property Orientation
North
Exterior Finish
Brick,Vinyl Siding
Sewers
Sewer
Water Supply
Municipal
Possession Date
10/27/2026
Style
2-Storey
Home Type
Townhome
Subtype
Att/Row/Townhouse
Year Built
6-15
Property Orientation
North
Exterior Finish
Brick,Vinyl Siding
Sewers
Sewer
Water Supply
Municipal
Possession Date
10/27/2026
Community
Community
Grimsby Beach
Community
Grimsby Beach
Taxes & Fees
Taxes
$8,842 /yr
Tax Year
2025
Occupancy
Tenant
Taxes
$8,842 /yr
Tax Year
2025
Occupancy
Tenant
Room Types
Bedroom
-
Dimensions 11.42 x 10.07 feet
115 sqft
Bedroom
-
Dimensions 12.24 x 9.51 feet
116.4 sqft
Kitchen
-
Dimensions 10.66 x 8.07 feet
86.03 sqft
Living Room
-
Dimensions 19.16 x 18.77 feet
359.63 sqft
Living Room
Combined w/Dining
Dimensions 20.01 x 18.08 feet
361.78 sqft
Other
-
Dimensions 8.99 x 8.99 feet
80.82 sqft
Primary Bedroom
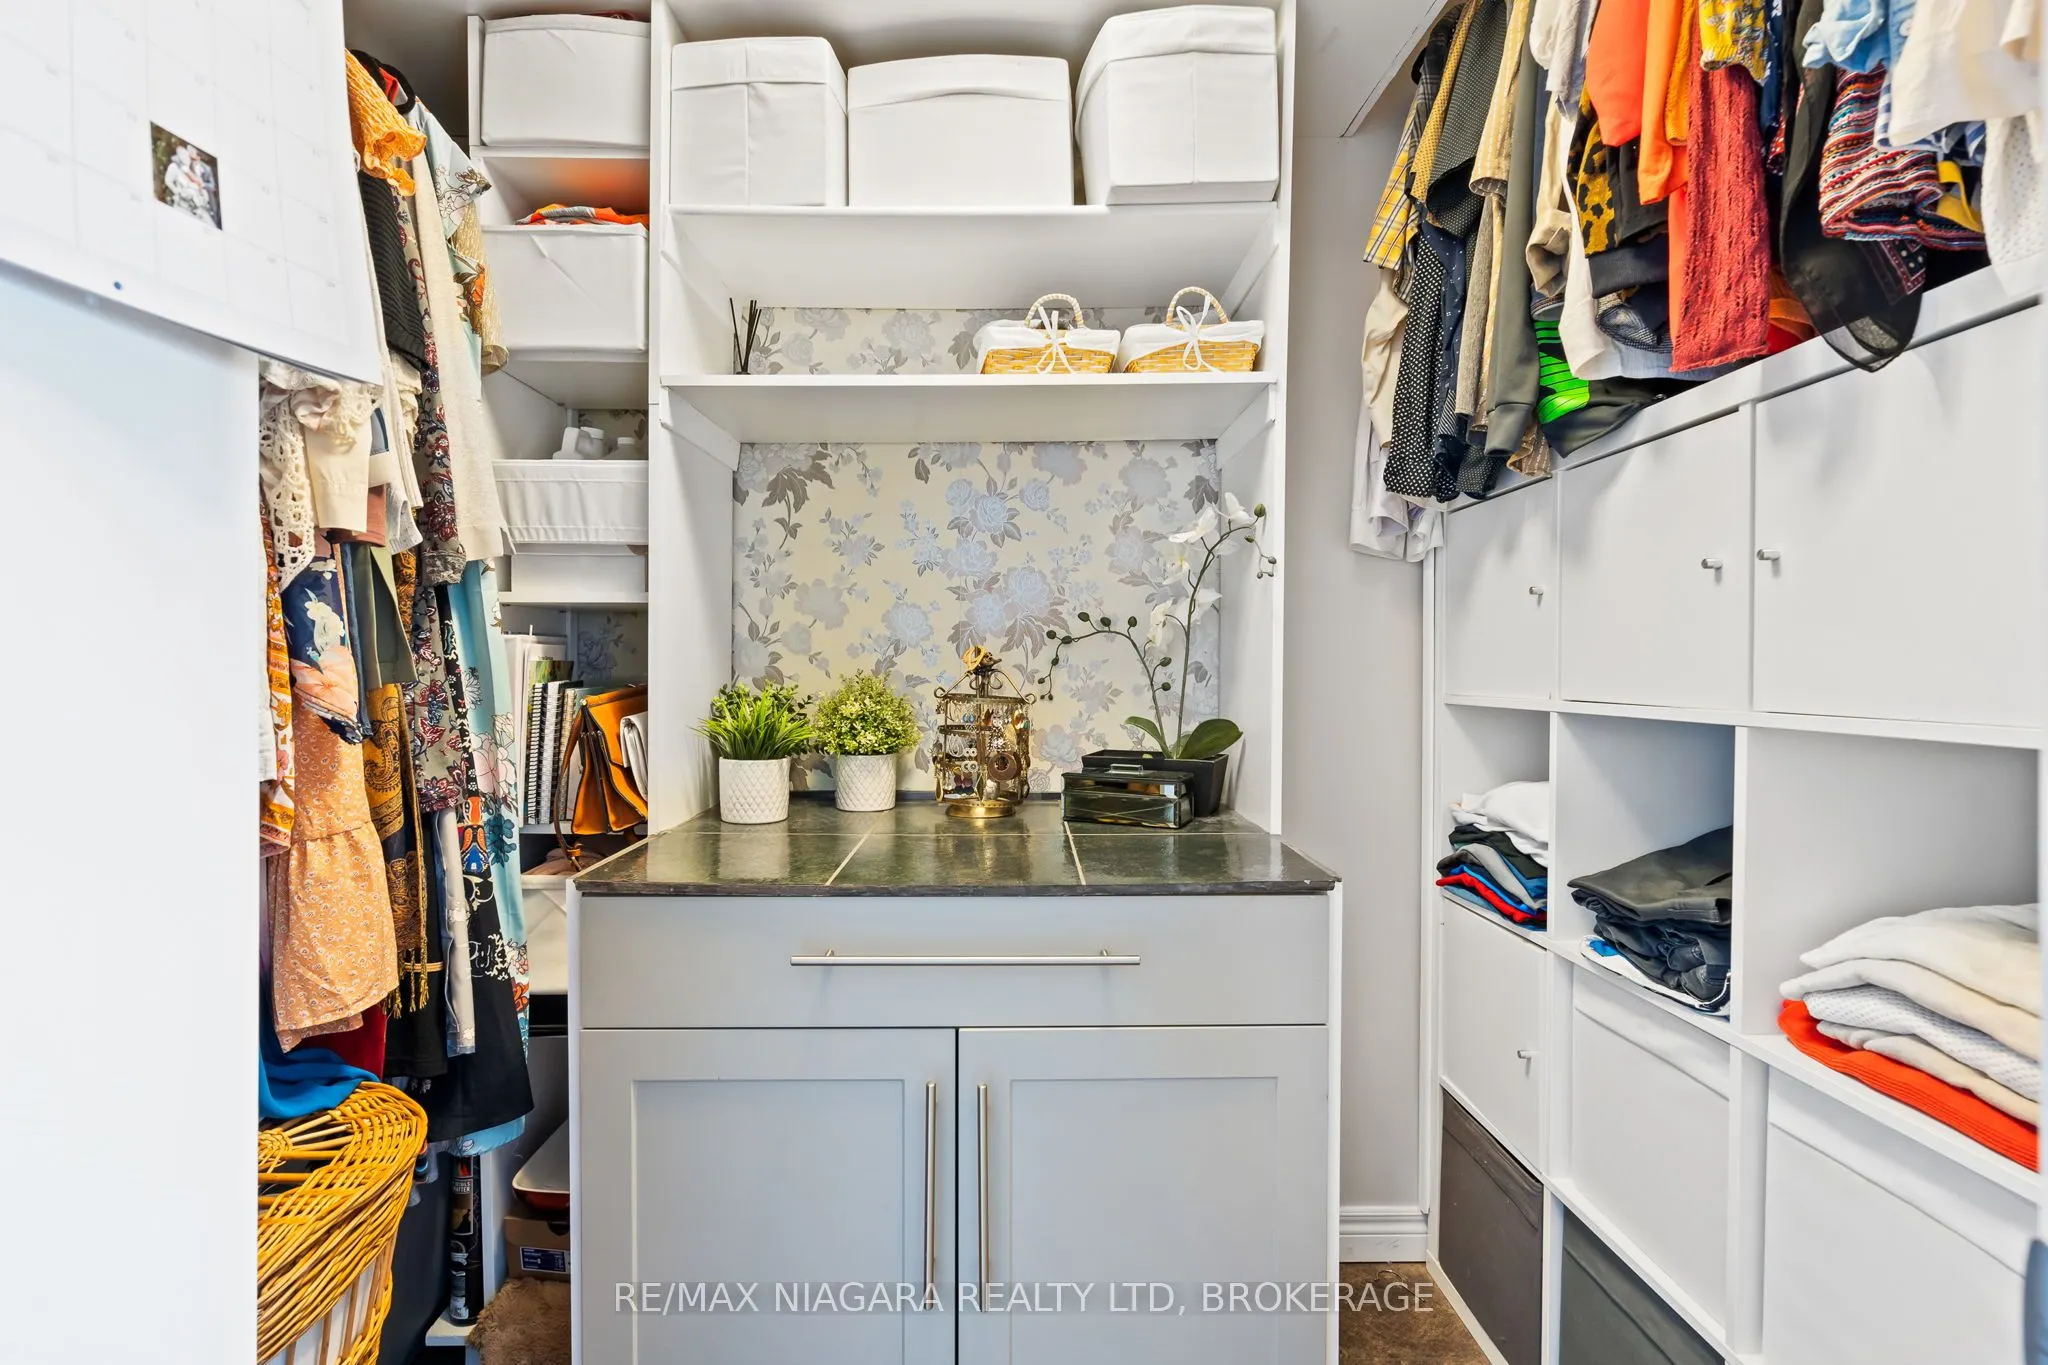
Ensuite Bath, Walk-In Closet(s)
Dimensions 20.08 x 14.99 feet
301 sqft
Similar Properties(No results)
Mortgage Calculator
Calculate your estimated monthly mortgage payment
Price
$1,295,000
$
%
%
Total cost of mortgage
$0
Monthly payment
By clicking Save, we will calculate your estimated mortgage for all properties using the saved values (down payment percentage, interest rate, and amortization).
The accuracy and applicability of this calculator are not guaranteed.