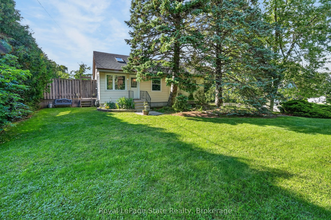
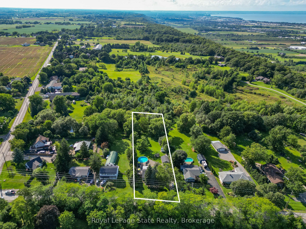
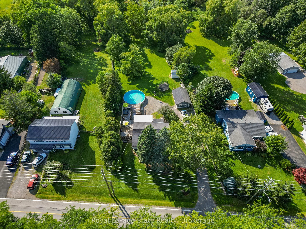
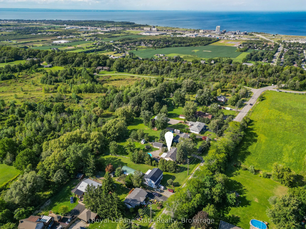
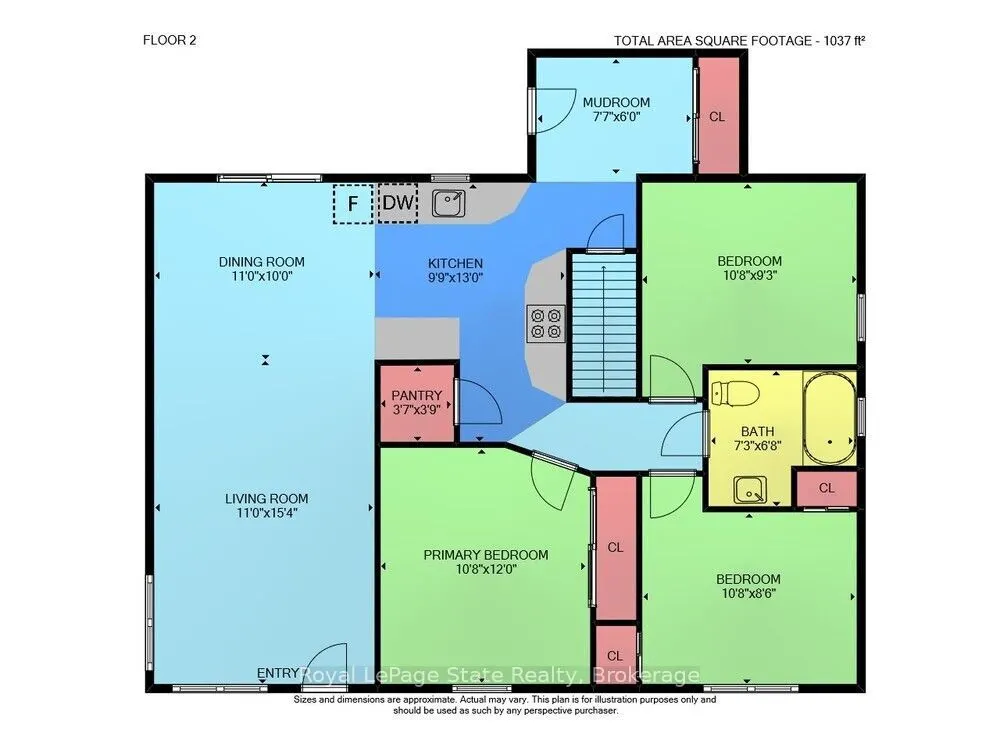
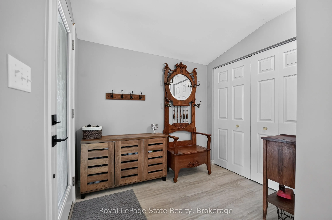
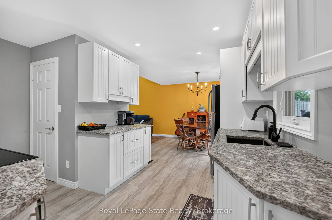
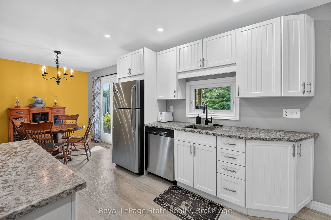
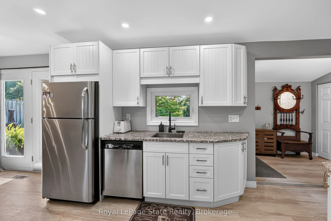
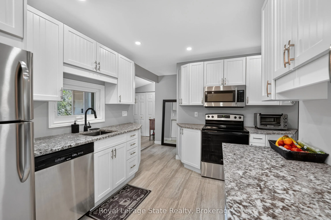
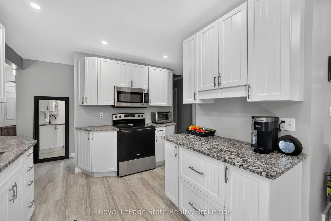
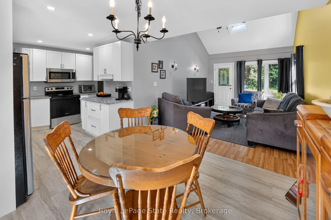
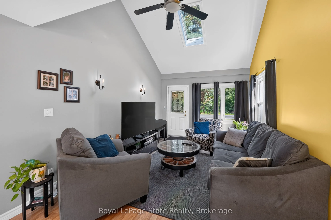
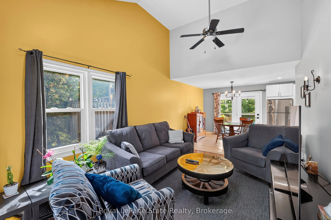
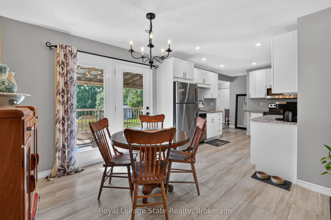
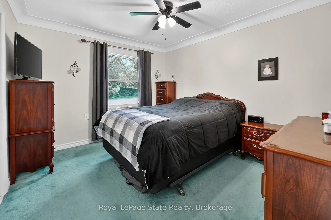
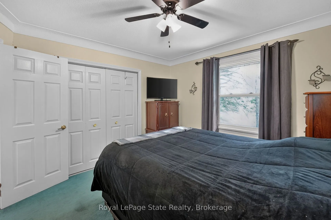
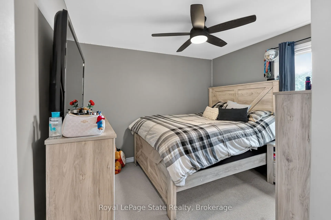
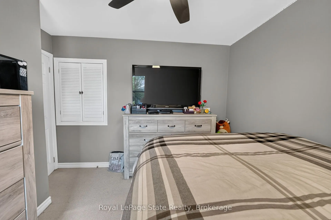
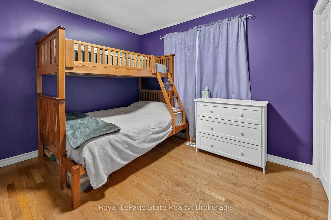
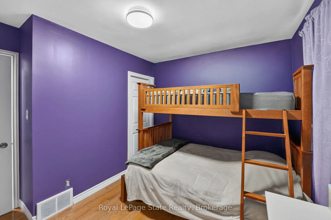
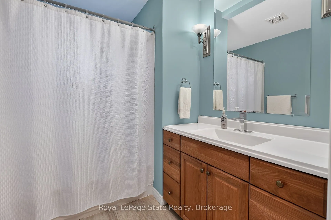
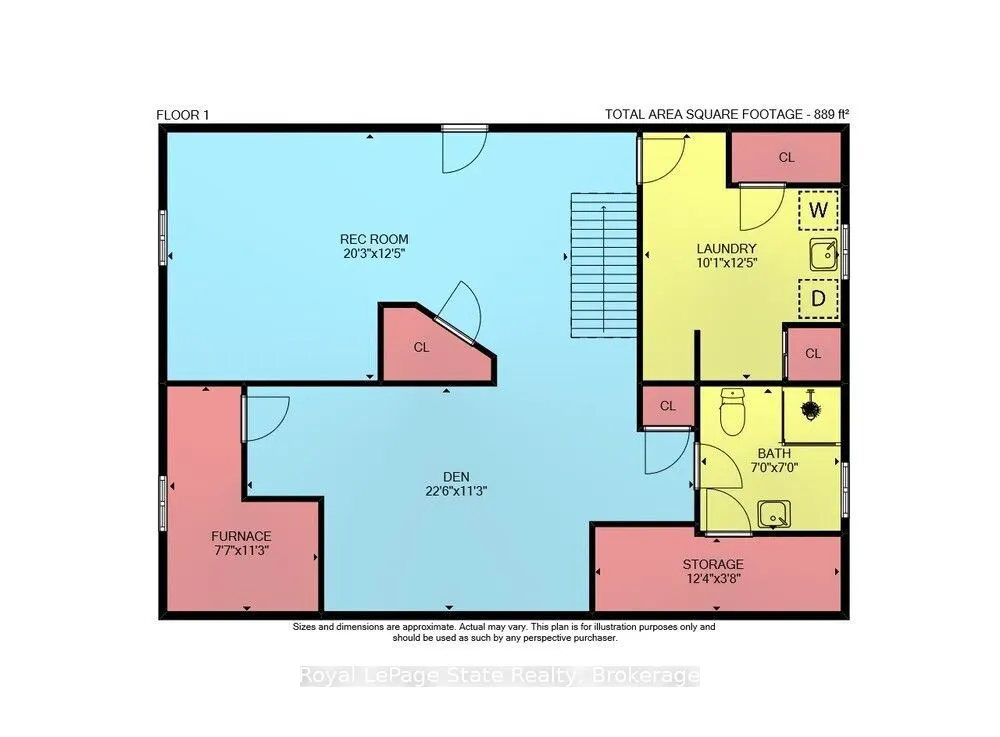
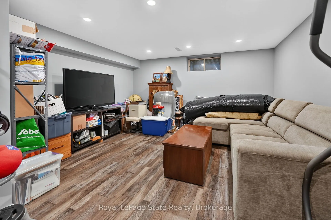
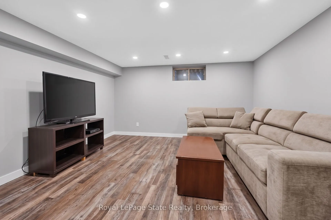
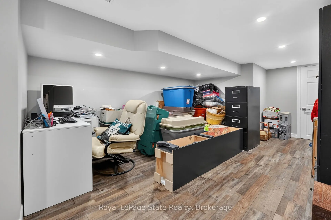
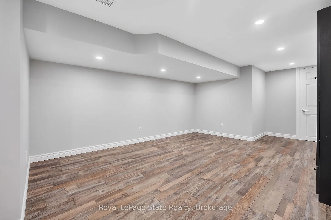
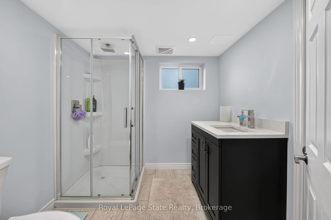
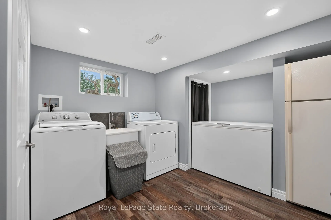
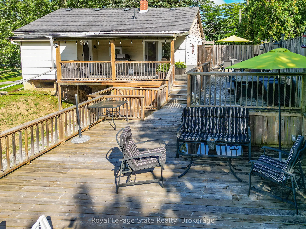
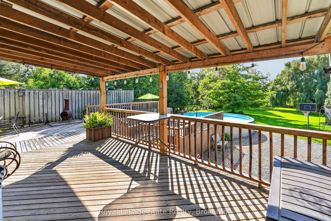
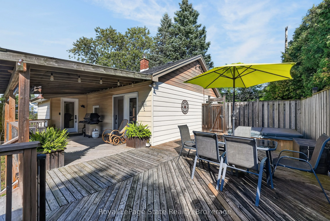
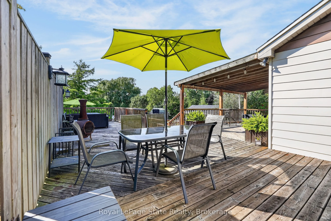
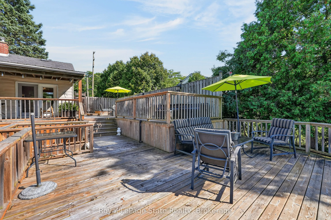
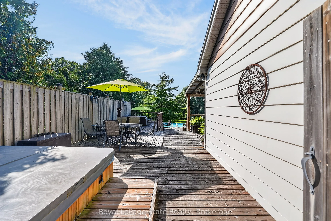
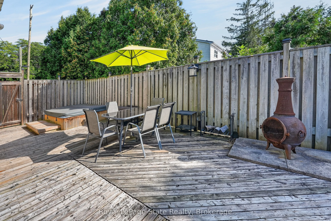
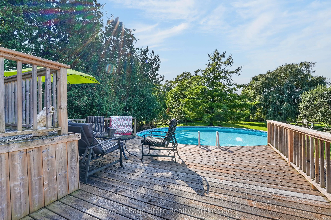
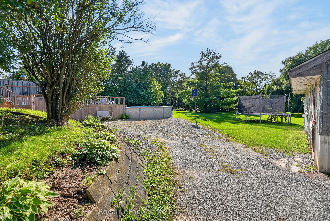
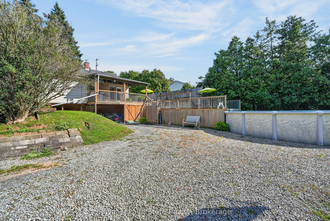
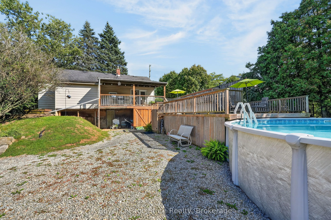
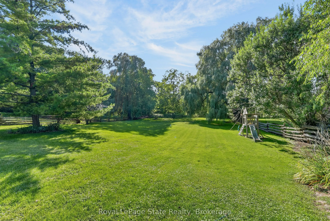
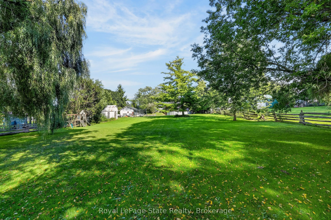
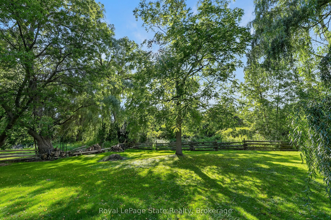
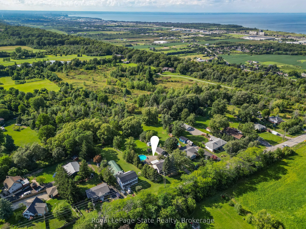
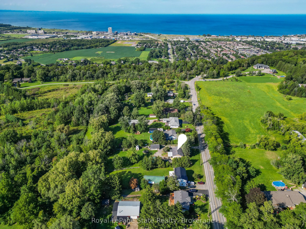
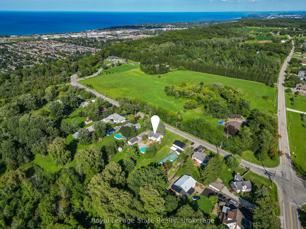
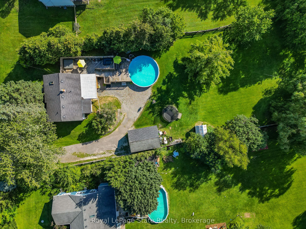
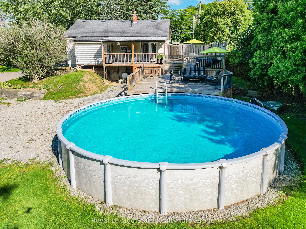
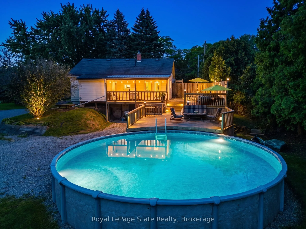
GRIMSBY ESCARPMENT - Welcome to this charming 3-bedroom, 2-bathroom bungalow, beautifully situated on Grimsby's breathtaking escarpment, where peaceful country surroundings meet the convenience of in-town living. Set on just under 3/4 of an acre and backing onto woodlands and open fields, this pictu...resque property offers exceptional privacy, mature trees, and scenic views in every direction.Step outside and discover a backyard designed for enjoying the outdoors. A spacious deck overlooks the 27-ft saltwater above-ground pool and expansive yard, framed by magnificent century-old willow trees. Whether entertaining family and friends, gathering around a campfire, or simply relaxing and taking in the natural surroundings, this property offers a wonderful setting to enjoy every season.Inside, the bright and inviting open-concept main level features an updated eat-in kitchen with granite countertops, a comfortable living room with vinyl flooring, three well-appointed bedrooms, and a 4-piece bathroom. The recently renovated walk out basement provides additional living space along with a stylish 3-piece bathroom featuring a glass shower and new vanity.A detached single-car garage with hydro adds extra storage and functionality, while the generous driveway provides parking for up to eight vehicles.Ideally located just steps from the Bruce Trail and Adam Dopko Trails, this unique escarpment property truly offers the best of both worlds-a peaceful country setting surrounded by nature, while remaining just minutes from schools, shopping, community centres, downtown Grimsby, and convenient QEW access.
Full Property Details
Interior
Bedrooms
3
Total Bedrooms
3
Washrooms
2
Square Footage
700-1100 sqft
Basement
Finished,Full,Walk-Out
Heating Source
Gas
Heating Fuel
Forced Air
Air Conditioning
Central Air
Family Room
Yes
Kitchens
1
Total Kitchens
1
Fireplace Features
No
Bedrooms
3
Total Bedrooms
3
Washrooms
2
Square Footage
700-1100 sqft
Basement
Finished,Full,Walk-Out
Heating Source
Gas
Heating Fuel
Forced Air
Air Conditioning
Central Air
Family Room
Yes
Kitchens
1
Total Kitchens
1
Fireplace Features
No
Exterior
Depth
300.0
Front
100.0
Acreage
.50-1.99
Lot Size
100 x 300.0 ft
Pool
Above Ground
Parking Spaces
8
Total Parking Spaces
9.00
Parking Description
Detached
Garage Spaces
1
Zoning
RU
Depth
300.0
Front
100.0
Acreage
.50-1.99
Lot Size
100 x 300.0 ft
Pool
Above Ground
Parking Spaces
8
Total Parking Spaces
9.00
Parking Description
Detached
Garage Spaces
1
Zoning
RU
Building Description
Style
Bungalow
Home Type
House
Subtype
Detached
Year Built
51-99
Property Orientation
West
Exterior Finish
Aluminum Siding
Sewers
Septic
Water Supply
Other
Possession Date
10/30/2026
Style
Bungalow
Home Type
House
Subtype
Detached
Year Built
51-99
Property Orientation
West
Exterior Finish
Aluminum Siding
Sewers
Septic
Water Supply
Other
Possession Date
10/30/2026
Community
Community
Grimsby Escarpment
Community
Grimsby Escarpment
Taxes & Fees
Taxes
$5,829 /yr
Tax Year
2026
Occupancy
Owner
Taxes
$5,829 /yr
Tax Year
2026
Occupancy
Owner
Room Types
Bathroom
3 Pc Bath
Dimensions 9.84 x 7.22 feet
71.04 sqft
Bathroom
4 Pc Bath
Dimensions 9.84 x 8.2 feet
80.69 sqft
Bedroom 2
-
Dimensions 10.24 x 10.5 feet
107.52 sqft
Bedroom 3
-
Dimensions 9.51 x 10.5 feet
99.86 sqft
Family Room
-
Dimensions 19.69 x 11.48 feet
226.04 sqft
Kitchen
-
Dimensions 8.5 x 20.24 feet
172.04 sqft
Living Room
-
Dimensions 9.15 x 15.68 feet
143.47 sqft
Primary Bedroom
-
Dimensions 10.4 x 11.75 feet
122.2 sqft
Recreation
-
Dimensions 9.84 x 11.48 feet
112.96 sqft
Similar Properties(No results)
Mortgage Calculator
Calculate your estimated monthly mortgage payment
Price
$849,900
$
%
%
Total cost of mortgage
$0
Monthly payment
By clicking Save, we will calculate your estimated mortgage for all properties using the saved values (down payment percentage, interest rate, and amortization).
The accuracy and applicability of this calculator are not guaranteed.