Sign In or Create a Free Account to see full details of this property
Key Facts
Key facts for 85 Waterford Crescent
Property Type
House, 2-Storey
Parking
Attached 2 garage, 4 parking
MLS #
X13735942
Size
3000-3500 sqft
Basement
Full,Finished
Listed on
2026-08-31
Lot size
55 x 129.73
Tax
$8,960.87 /yr
Days on Market
43
Approximate Age
-
Maintenance Fee
-
Description
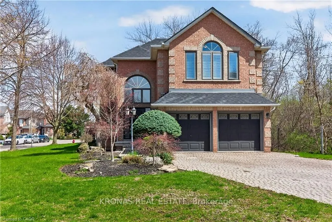
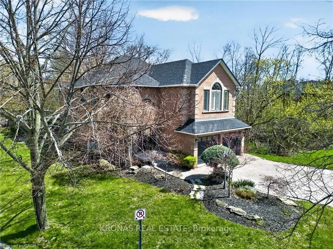
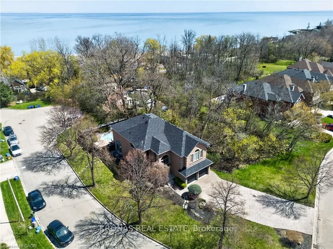
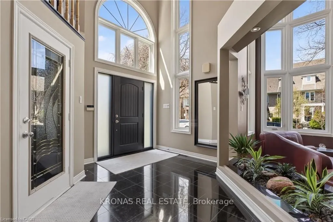
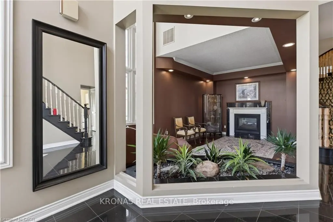
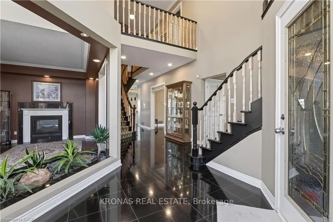
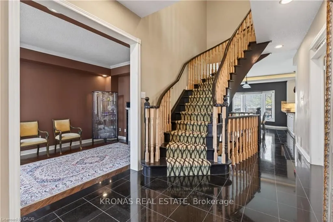
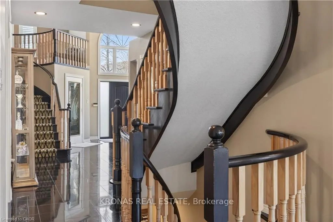
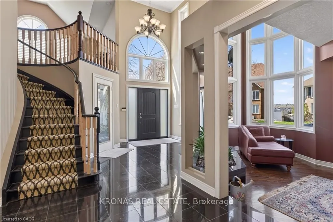
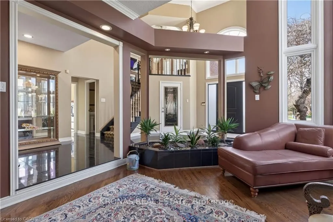
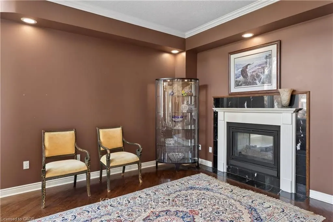
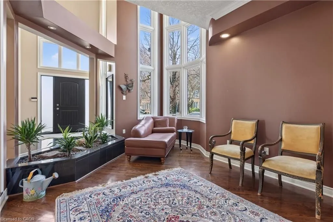
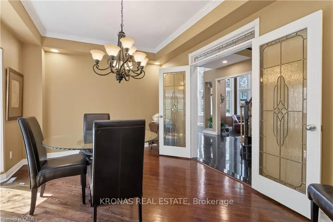
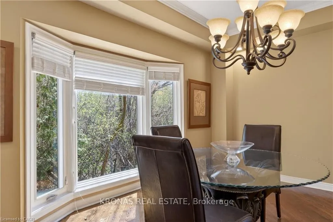
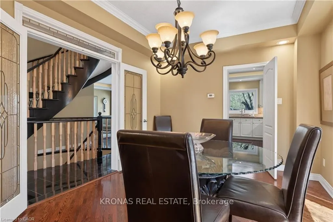
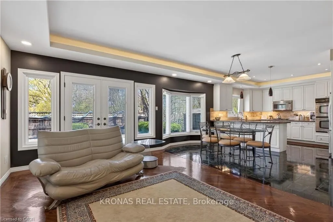
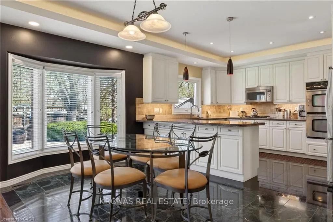
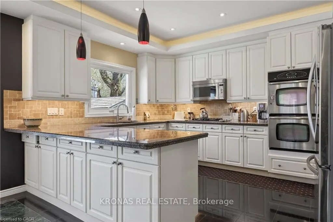
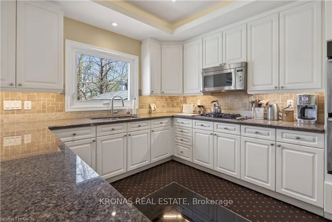
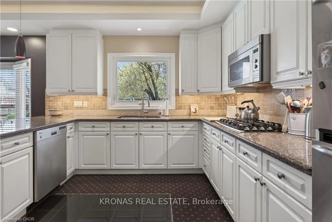
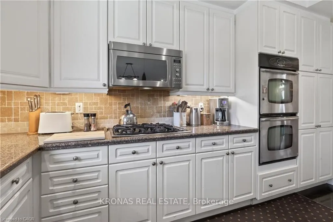
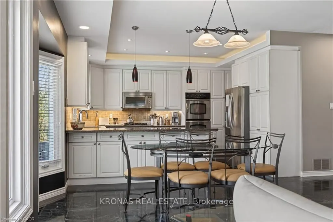
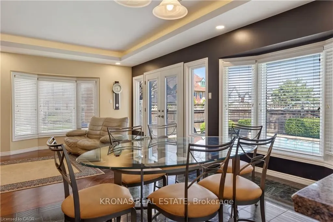
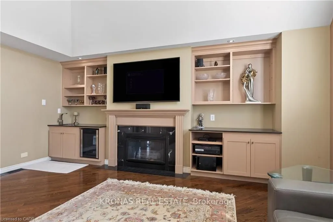
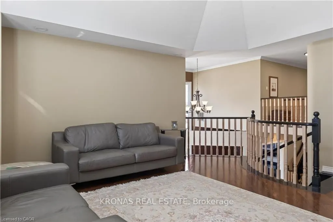
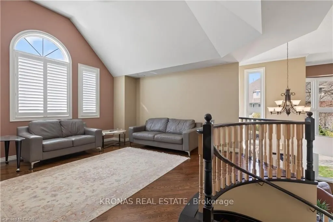
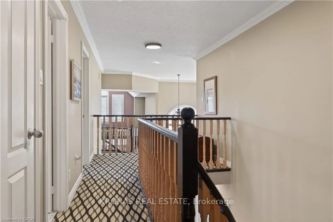
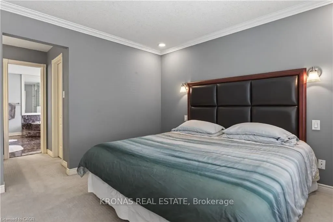
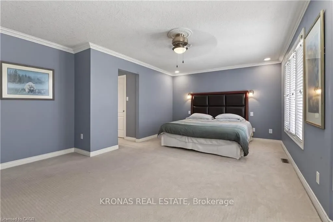
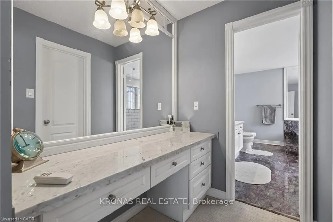
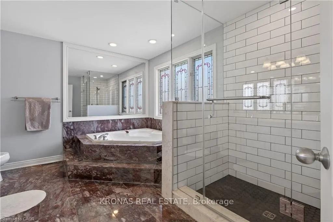
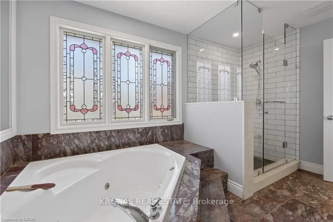
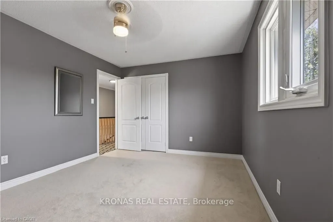
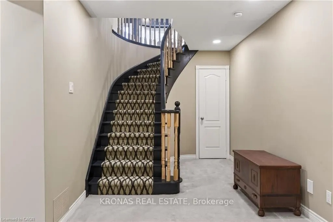
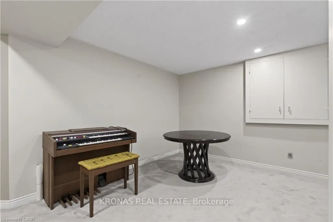
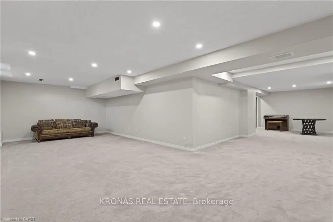
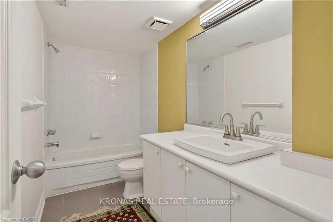
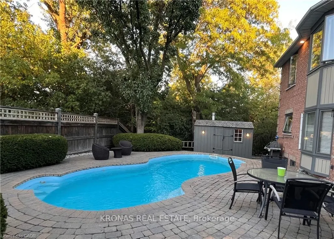
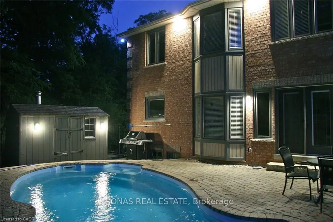
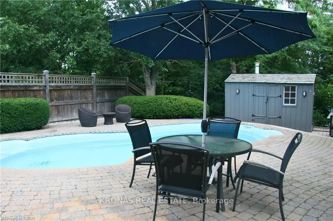
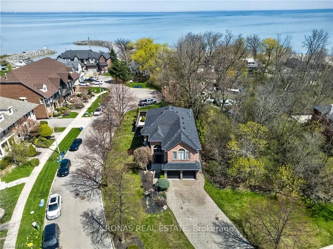
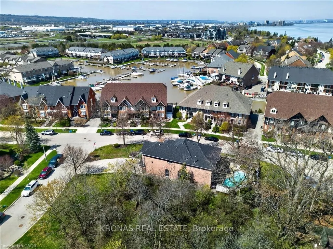
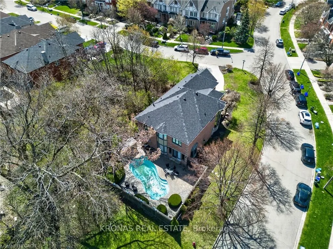
Outstanding 3200 s.f. home in quiet area 1 block from Lake Ontario and adjacent to Newport Marina. Quiet crescent location, no immediate neighbours on either side of the property or behind, and siding onto a privately owned wooded lot. Features include gourmet kitchen with granite counter tops, gran...ite flooring, 6 professional grade stainless steel appliances (Fridge/Gas Cook-top/2 B-I Ovens/B-I Microwave/B-I Dishwasher), crown moldings, pot lights, 9' ceilings, hardwood floors, double-sided gas fireplace, huge second floor great room with fireplace, built-in cabinetry, sink, bar fridge and vaulted ceiling. New upscale front door. 2 storey foyer, finished basement with rec room, 4th bedroom and 4-piece bath, grand master bedroom with 6-piece ensuite with marble surfaces. Upgraded blown-in insulation to R-70 2023. Exterior features: fiberglass in-ground salt-water pool with new pool heater, professionally landscaped gardens, stone walkways, mature trees, interlock driveway with parking for 4 cars. Natural gas bbq hookup. 200 amp service. Roof 2023.
Full Property Details
Interior
Bedrooms
3
Bedrooms Plus
1
Total Bedrooms
4
Washrooms
4
Square Footage
3000-3500 sqft
Basement
Full,Finished
Heating Source
Gas
Heating Fuel
Forced Air
Air Conditioning
Central Air
Family Room
Yes
Kitchens
1
Total Kitchens
1
Fireplace Features
Yes
Bedrooms
3
Bedrooms Plus
1
Total Bedrooms
4
Washrooms
4
Square Footage
3000-3500 sqft
Basement
Full,Finished
Heating Source
Gas
Heating Fuel
Forced Air
Air Conditioning
Central Air
Family Room
Yes
Kitchens
1
Total Kitchens
1
Fireplace Features
Yes
Exterior
Depth
129.73
Front
54.7
Driveway
Private Double
Lot Size
55 x 129.73 ft
Pool
Inground
Parking Spaces
4
Total Parking Spaces
6.00
Parking Description
Attached
Garage Spaces
2
Depth
129.73
Front
54.7
Driveway
Private Double
Lot Size
55 x 129.73 ft
Pool
Inground
Parking Spaces
4
Total Parking Spaces
6.00
Parking Description
Attached
Garage Spaces
2
Building Description
Style
2-Storey
Home Type
House
Subtype
Detached
Property Orientation
North
Exterior Finish
Brick
Sewers
Sewer
Water Supply
Municipal
Possession Date
No Data
Style
2-Storey
Home Type
House
Subtype
Detached
Property Orientation
North
Exterior Finish
Brick
Sewers
Sewer
Water Supply
Municipal
Possession Date
No Data
Community
Community
Lakeshore
Community
Lakeshore
Taxes & Fees
Taxes
$8,960.87 /yr
Tax Year
2025
Occupancy
Owner
Taxes
$8,960.87 /yr
Tax Year
2025
Occupancy
Owner
Room Types
Bedroom
-
Dimensions 11.32 x 10.4 feet
117.73 sqft
Bedroom
-
Dimensions 14.57 x 10.6 feet
154.44 sqft
Bedroom
-
Dimensions 16.01 x 10.66 feet
170.67 sqft
Dining Room
-
Dimensions 15.16 x 10.5 feet
159.18 sqft
Family Room
-
Dimensions 17.26 x 11.15 feet
192.45 sqft
Family Room
-
Dimensions 17.59 x 16.93 feet
297.8 sqft
Game Room
-
Dimensions 25 x 10.83 feet
270.75 sqft
Kitchen
-
Dimensions 20.01 x 14.01 feet
280.34 sqft
Laundry
-
Dimensions - feet
0 sqft
Living Room
-
Dimensions 19.32 x 11.15 feet
215.42 sqft
Primary Bedroom
-
Dimensions 20.01 x 14.67 feet
293.55 sqft
Recreation
-
Dimensions 29.99 x 13.42 feet
402.47 sqft
Similar Properties(No results)
Mortgage Calculator
Calculate your estimated monthly mortgage payment
Price
$1,399,000
$
%
%
Total cost of mortgage
$0
Monthly payment
By clicking Save, we will calculate your estimated mortgage for all properties using the saved values (down payment percentage, interest rate, and amortization).
The accuracy and applicability of this calculator are not guaranteed.