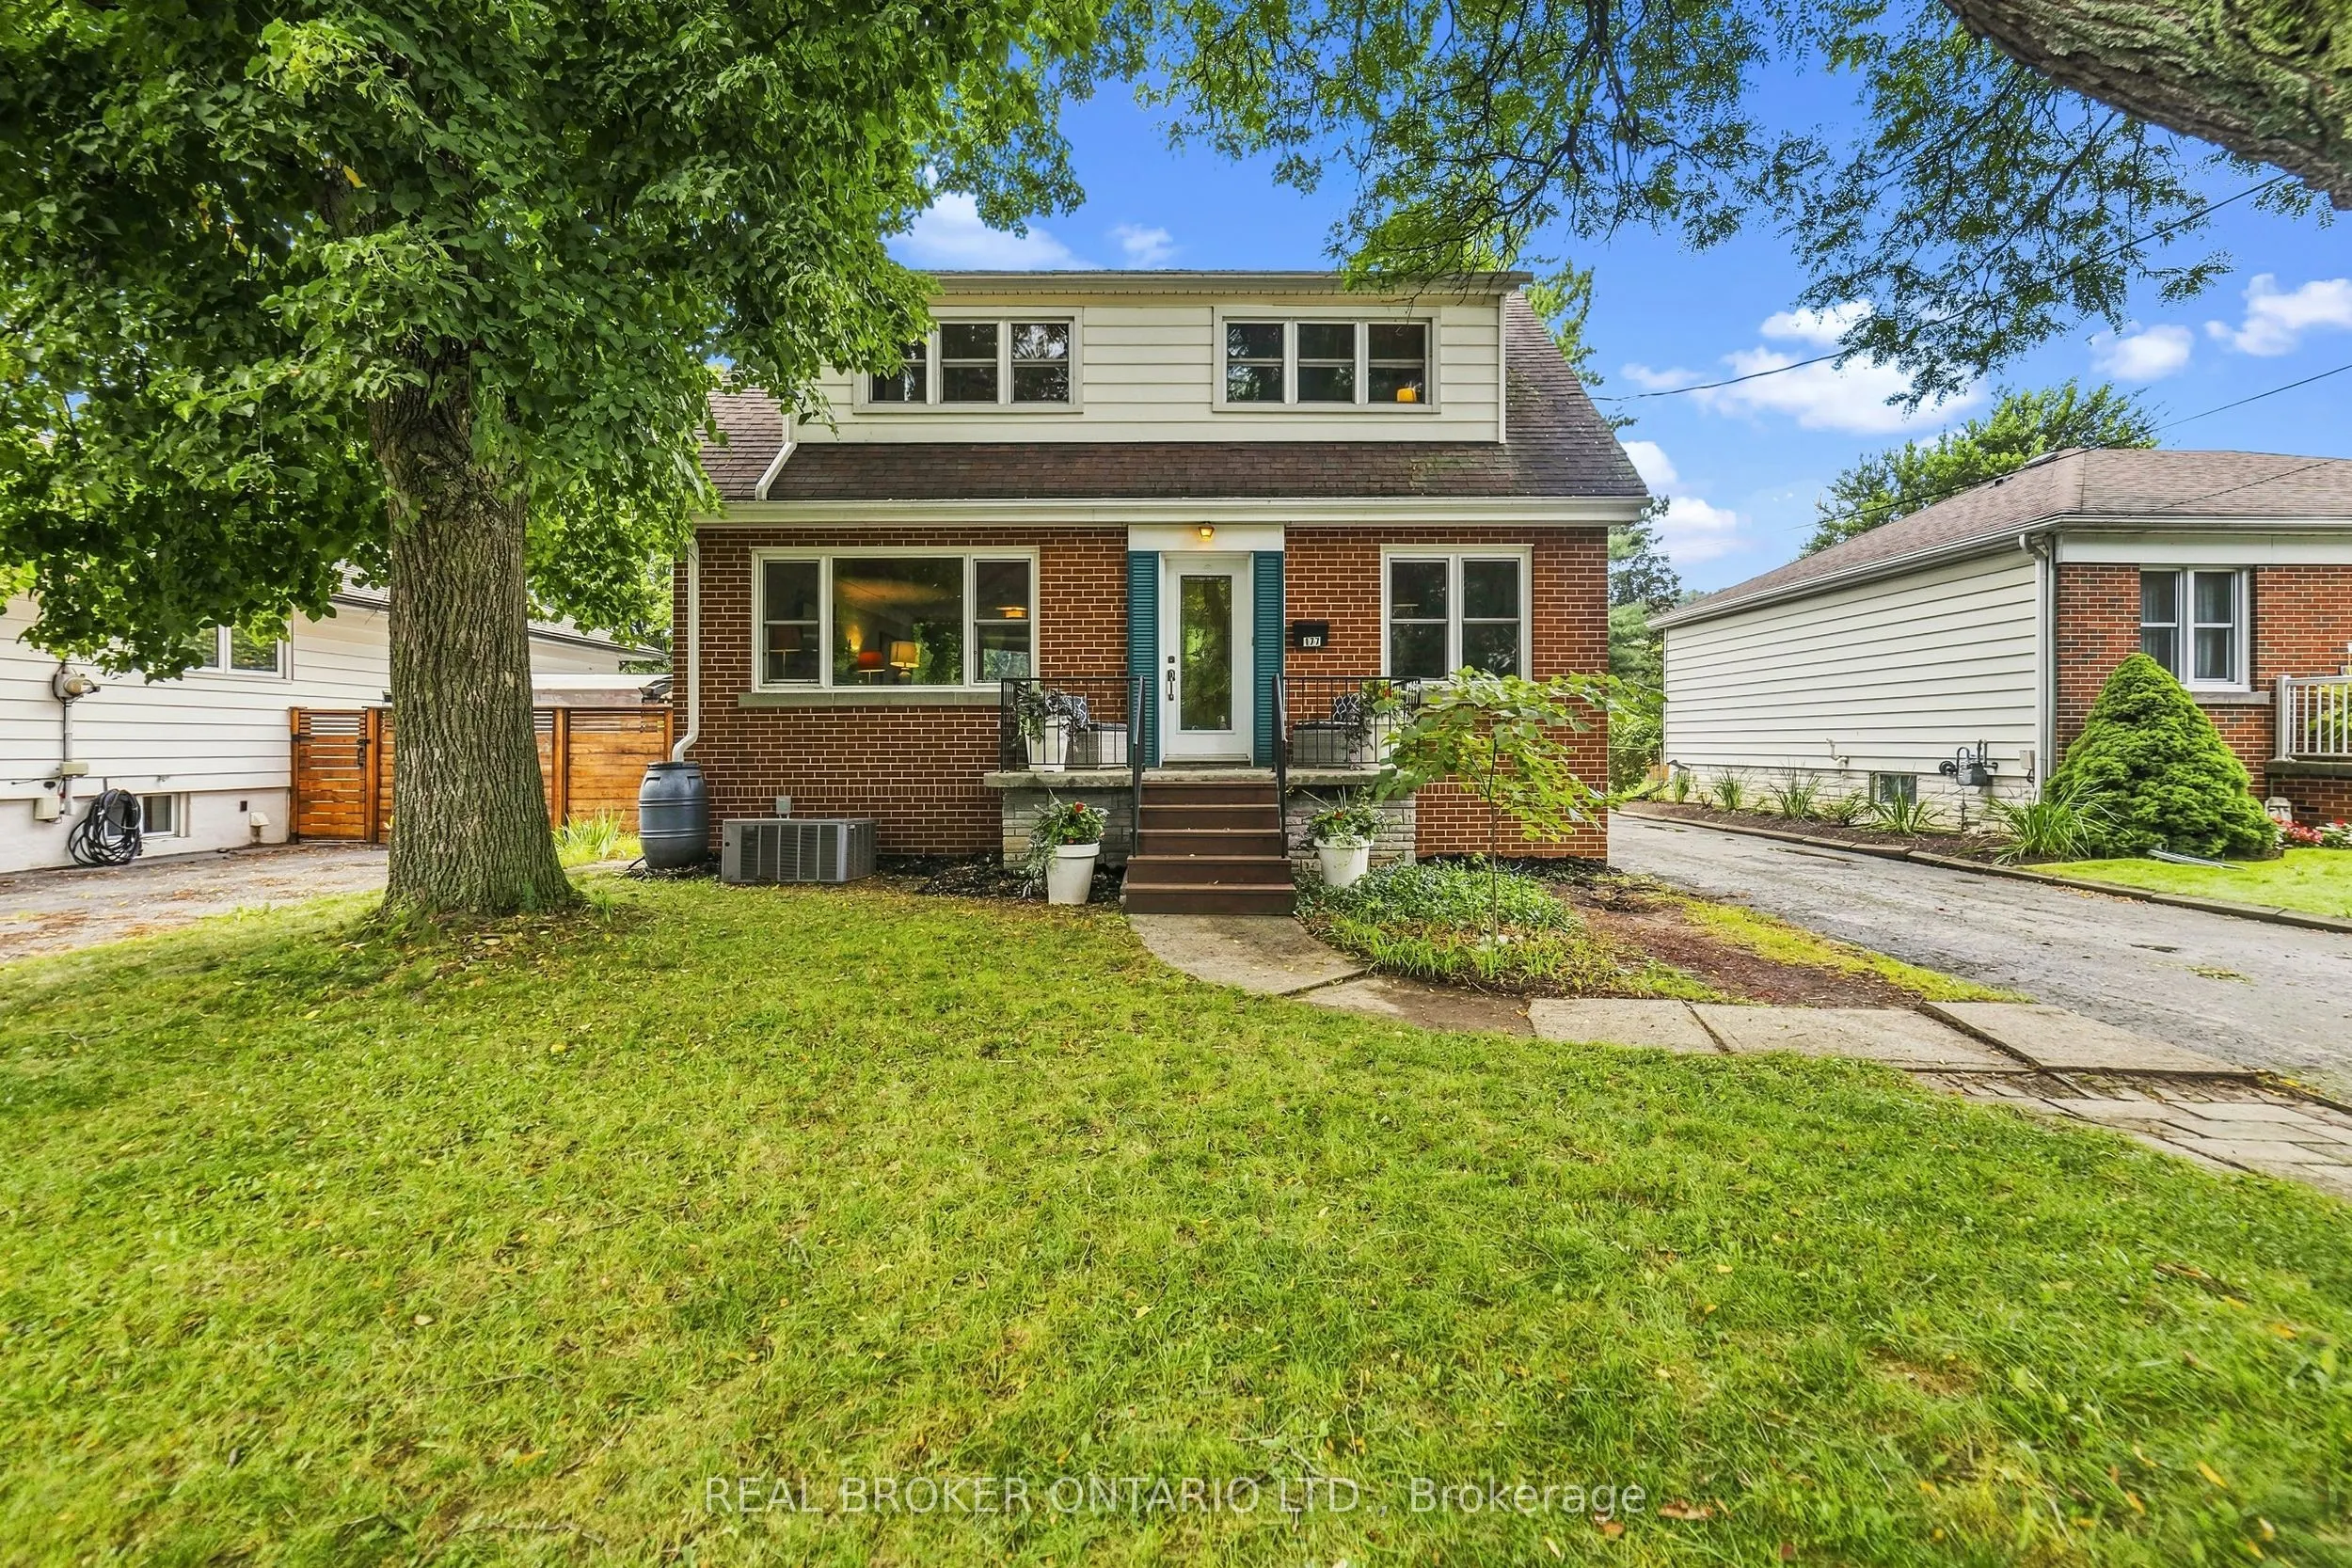
A rare combination of walkable Dundas living, nature at your doorstep and a versatile three-level layout. Set on a generous 50' x 100' lot with the forest directly across the street, this detached 1-storey home is approximately a 10-minute walk from downtown Dundas, with Highway 403 only minutes aw...ay. Inside are three bedrooms on the upper level, additional finished bedroom space in the basement and three bathrooms, one on every level. The finished lower level adds flexibility for guests, family, a home office or recreation space. Recent improvements include a new furnace and upgraded electrical panel in 2026, new washer and dryer, basement improvements, updated windows and freshly refinished kitchen cabinetry. The upper-level bathroom has also been refreshed with new tile flooring and paint. Step outside and you're immediately connected to Dundas' natural surroundings, while still being close enough to walk downtown for dinner, coffee or shopping. With a substantial lot, flexible living space and a location that puts both downtown Dundas and nature close by, 177 York Road offers a combination that's difficult to find.
Full Property Details
Interior
Bedrooms
3
Bedrooms Plus
1
Total Bedrooms
4
Washrooms
3
Square Footage
1500-2000 sqft
Basement
Full,Finished
Heating Source
Gas
Heating Fuel
Forced Air
Air Conditioning
Central Air
Family Room
Yes
Kitchens
1
Total Kitchens
1
Fireplace Features
Yes
Bedrooms
3
Bedrooms Plus
1
Total Bedrooms
4
Washrooms
3
Square Footage
1500-2000 sqft
Basement
Full,Finished
Heating Source
Gas
Heating Fuel
Forced Air
Air Conditioning
Central Air
Family Room
Yes
Kitchens
1
Total Kitchens
1
Fireplace Features
Yes
Exterior
Depth
100.0
Front
50.0
Lot Size
50 x 100.0 ft
Pool
None
Parking Spaces
5
Total Parking Spaces
6.00
Parking Description
Detached
Garage Spaces
1
Zoning
R2
Depth
100.0
Front
50.0
Lot Size
50 x 100.0 ft
Pool
None
Parking Spaces
5
Total Parking Spaces
6.00
Parking Description
Detached
Garage Spaces
1
Zoning
R2
Building Description
Style
1 1/2 Storey
Home Type
House
Subtype
Detached
Year Built
51-99
Property Orientation
West
Exterior Finish
Brick,Aluminum Siding
Sewers
Sewer
Water Supply
Municipal
Possession Date
10/30/2026
Style
1 1/2 Storey
Home Type
House
Subtype
Detached
Year Built
51-99
Property Orientation
West
Exterior Finish
Brick,Aluminum Siding
Sewers
Sewer
Water Supply
Municipal
Possession Date
10/30/2026
Community
Community
Dundas
Community
Dundas
Taxes & Fees
Taxes
$4,400 /yr
Tax Year
2025
Occupancy
Owner
Taxes
$4,400 /yr
Tax Year
2025
Occupancy
Owner
Room Types
Bathroom
-
Dimensions 6.66 x 6.43 feet
42.82 sqft
Bathroom
4 Pc Bath
Dimensions 6.66 x 7.15 feet
47.62 sqft
Bathroom
3 Pc Bath, Combined w/Laundry
Dimensions 8.66 x 10.93 feet
94.65 sqft
Bedroom
-
Dimensions 13.68 x 15.75 feet
215.46 sqft
Bedroom 2
-
Dimensions 13.68 x 10.76 feet
147.2 sqft
Bedroom 3
-
Dimensions 12.83 x 11.58 feet
148.57 sqft
Bedroom 4
-
Dimensions 15.85 x 11.52 feet
182.59 sqft
Dining Room
-
Dimensions 8.83 x 12.01 feet
106.05 sqft
Kitchen
-
Dimensions 8.83 x 11.91 feet
105.17 sqft
Living Room
-
Dimensions 13.16 x 28.08 feet
369.53 sqft
Other
-
Dimensions 12.6 x 11.75 feet
148.05 sqft
Recreation
-
Dimensions 12.6 x 12.66 feet
159.52 sqft
Similar Properties(No results)
Mortgage Calculator
Calculate your estimated monthly mortgage payment
Price
$969,000
$
%
%
Total cost of mortgage
$0
Monthly payment
By clicking Save, we will calculate your estimated mortgage for all properties using the saved values (down payment percentage, interest rate, and amortization).
The accuracy and applicability of this calculator are not guaranteed.