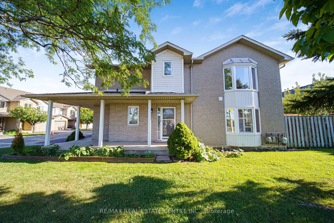
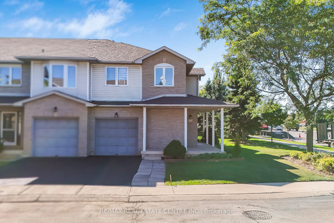
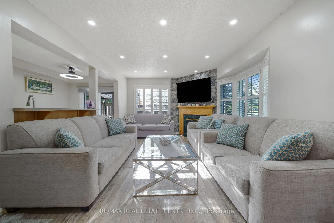
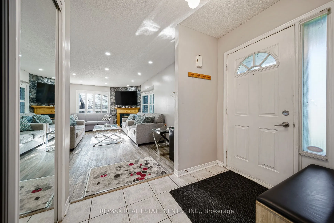
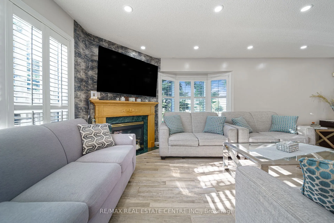
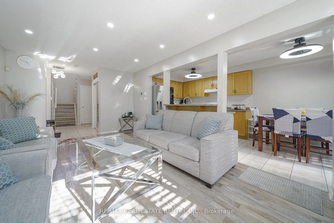
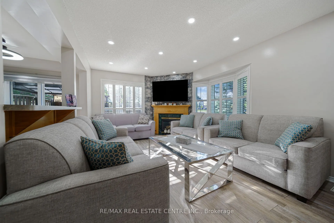
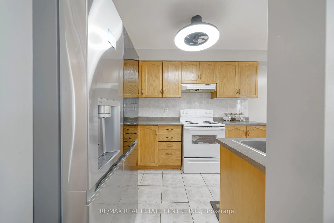
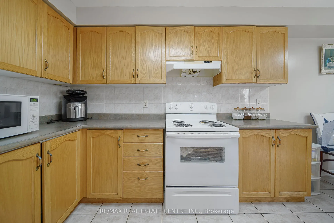
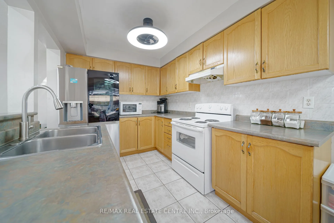
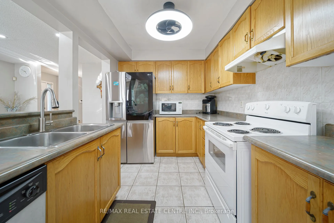
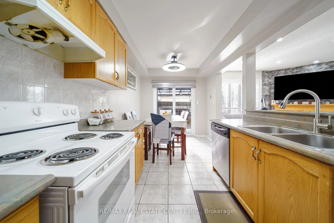
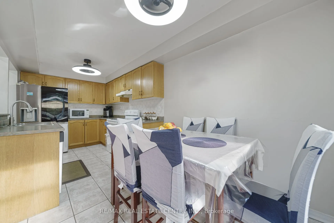
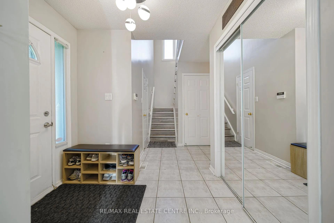
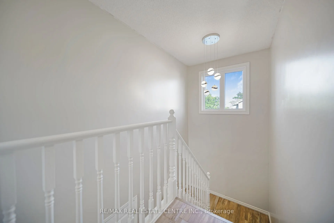
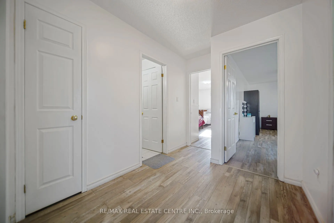
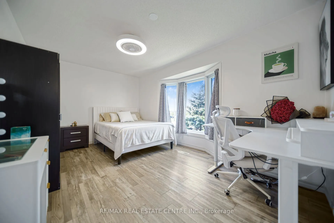
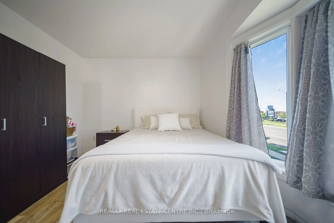
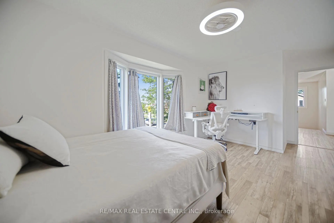
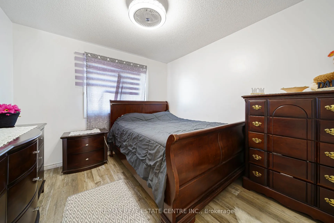
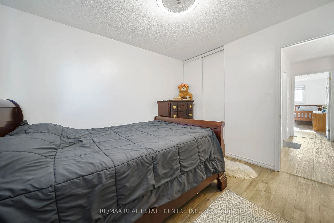
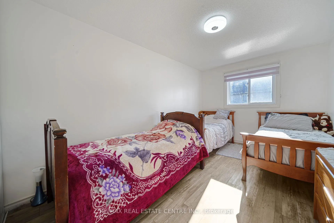
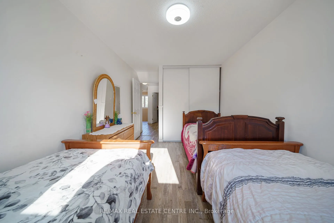
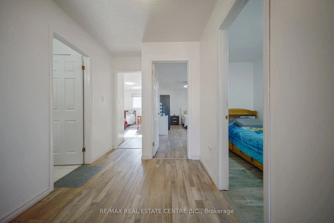
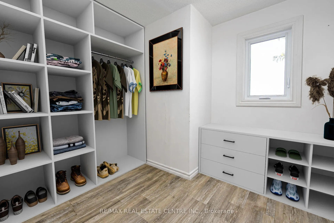
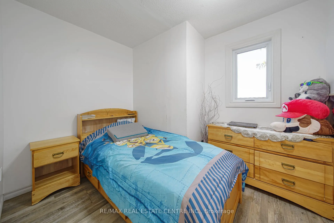
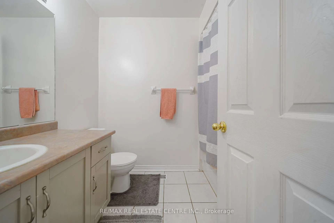
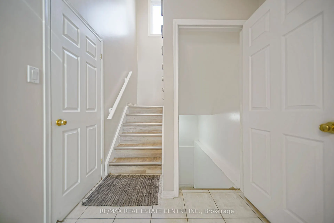
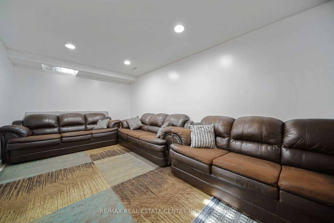
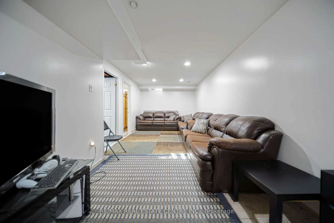
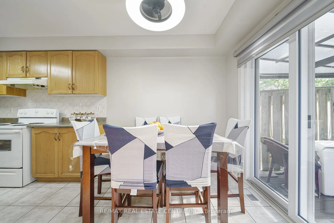
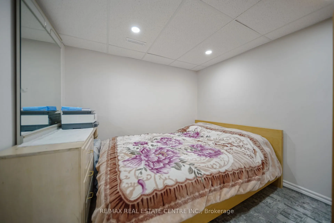
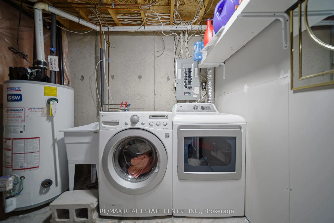
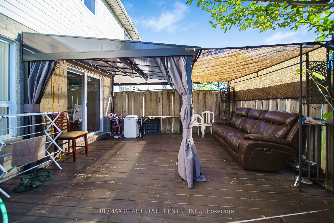
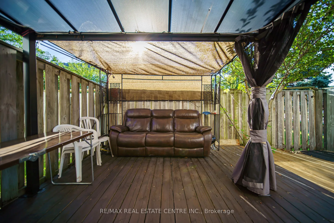
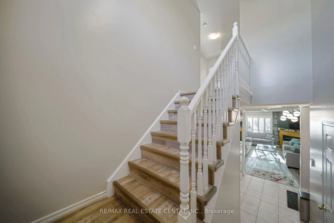
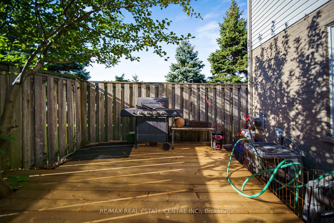
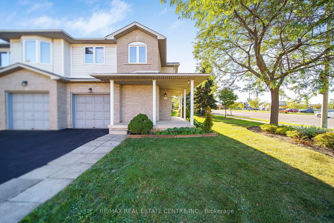
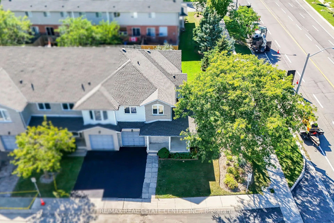
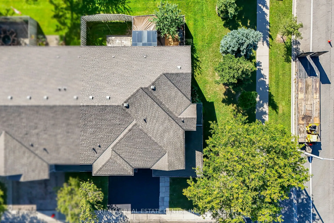
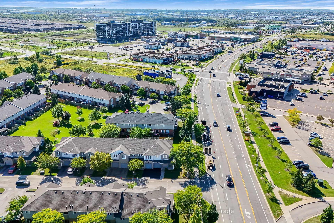
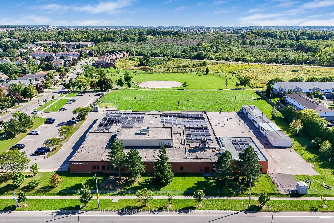
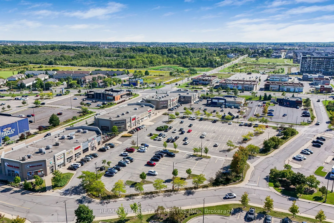
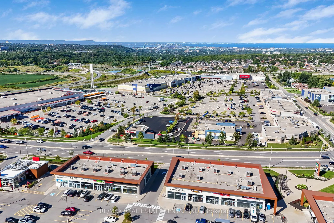
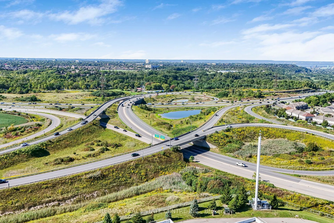
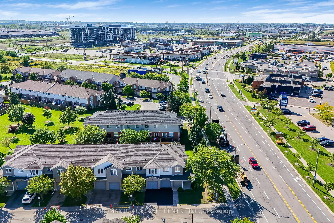
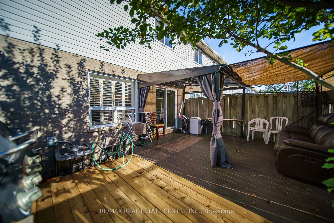
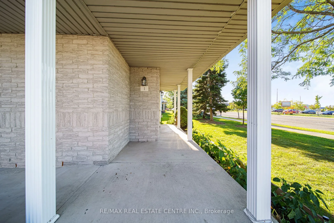
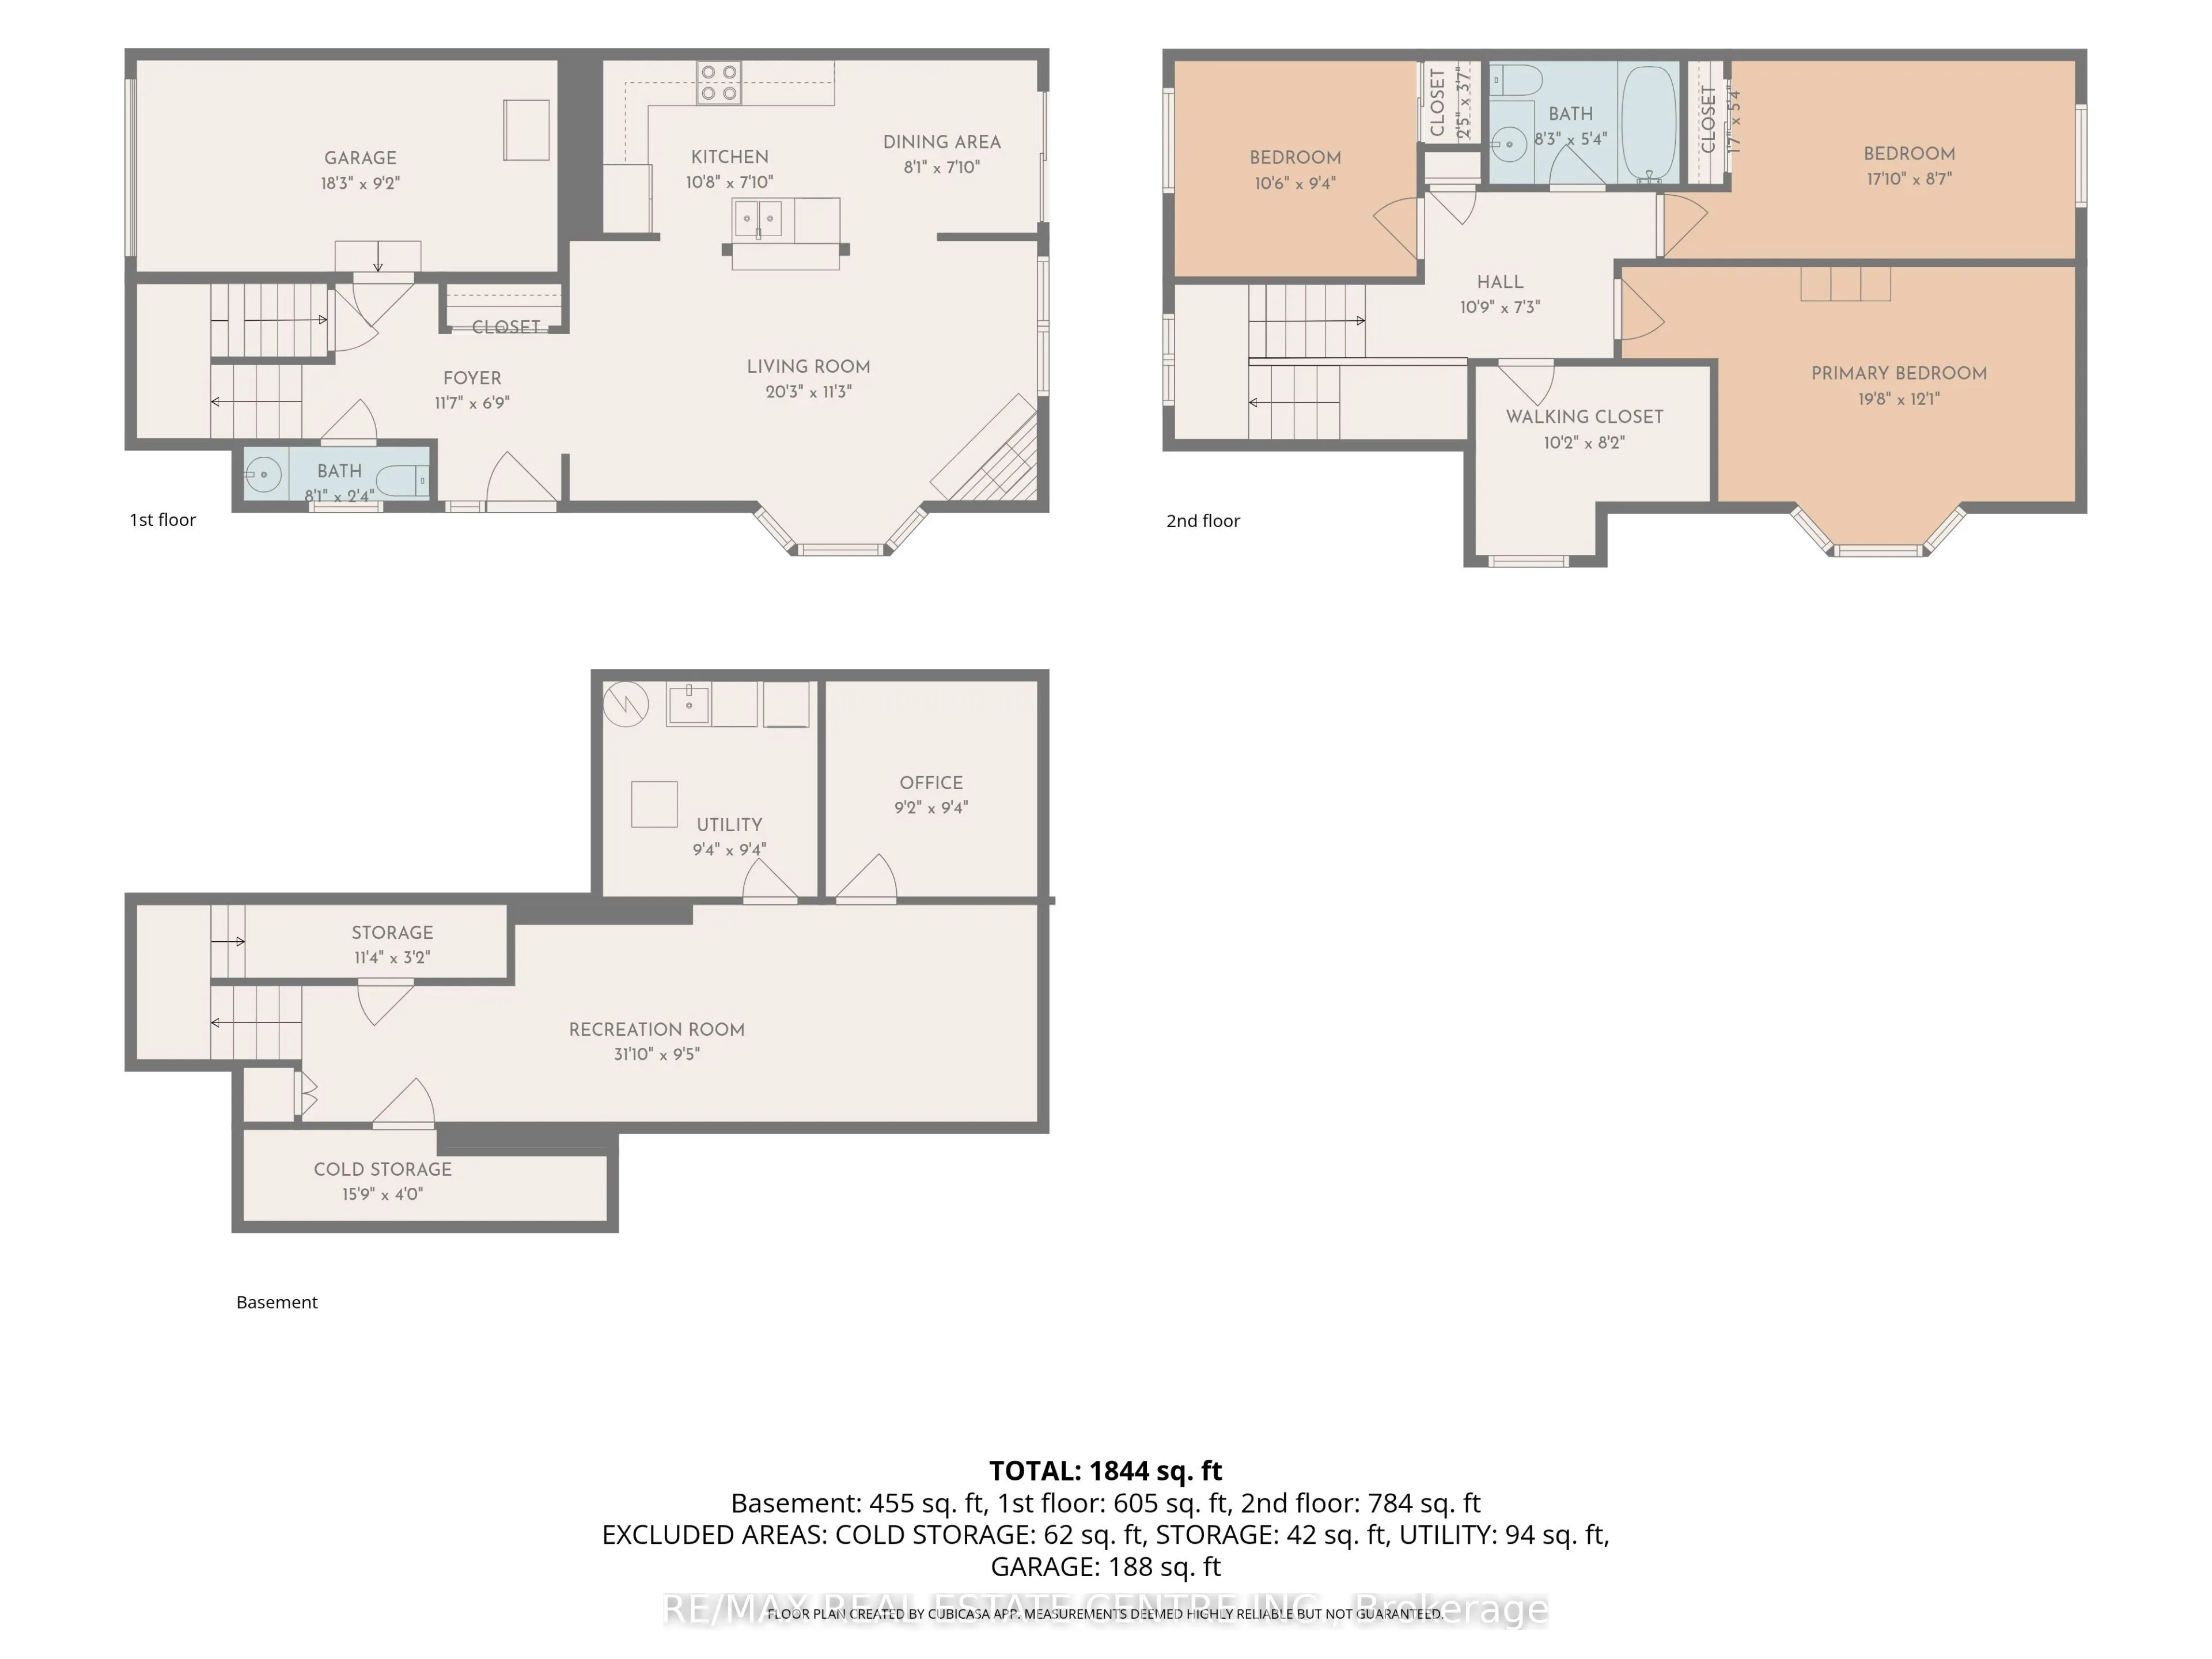
Welcome to Unit 1 at 800 Paramount Drive, a desirable end-unit townhome ideally situated in a quiet Valley Park cul-de-sac with a peaceful greenbelt setting. Offered for the first time in nearly two decades, this well-maintained home offers exceptional privacy, generous living space, and a convenien...t low-maintenance lifestyle. The inviting two-story foyer features a curved staircase and opens to spacious living and dining areas with beautiful hardwood flooring. The bright upper level offers three generously sized bedrooms, including a spacious primary bedroom complete with a full ensuite and walk-in closet. The fully finished basement provides excellent additional living space, ideal for a family room, recreation area, home office, or entertaining, along with a dedicated utility area and cold cellar. Enjoy the private rear deck and patio overlooking quiet common green space, providing a lovely setting for outdoor dining, morning coffee, or relaxing with family and friends. As an end unit, the home offers added privacy and an abundance of natural light. An attached garage and ample visitor parking add everyday convenience. Located close to conservation areas, restaurants, shopping, schools, and major transportation routes, including the Lincoln M. Alexander Parkway and Red Hill Valley Parkway. A wonderful opportunity to own a spacious end-unit home in a sought-after Valley Park community, combining comfort, privacy, and an excellent location.
Full Property Details
Interior
Bedrooms
3
Total Bedrooms
3
Washrooms
2
Square Footage
1400-1599 sqft
Basement
Finished,Full
Heating Source
Gas
Heating Fuel
Forced Air
Air Conditioning
Central Air
Family Room
No
Kitchens
1
Total Kitchens
1
Fireplace Features
Yes
Bedrooms
3
Total Bedrooms
3
Washrooms
2
Square Footage
1400-1599 sqft
Basement
Finished,Full
Heating Source
Gas
Heating Fuel
Forced Air
Air Conditioning
Central Air
Family Room
No
Kitchens
1
Total Kitchens
1
Fireplace Features
Yes
Exterior
Parking Spaces
2
Total Parking Spaces
2.00
Garage Spaces
1
Balcony
None
Parking Spaces
2
Total Parking Spaces
2.00
Garage Spaces
1
Balcony
None
Building Description
Style
2-Storey
Home Type
Condo
Subtype
Condo Townhouse
Property Orientation
East
Exterior Finish
Brick
Possession Date
11/30/2026
Locker
None
Style
2-Storey
Home Type
Condo
Subtype
Condo Townhouse
Property Orientation
East
Exterior Finish
Brick
Possession Date
11/30/2026
Locker
None
Community
Community
Stoney Creek Mountain
Community
Stoney Creek Mountain
Taxes & Fees
Taxes
$3,896.06 /yr
Tax Year
2026
Occupancy
Owner
Maintenance Fee
$500.10/mo
Common Elements
Included
Parking
Included
Building Insurance
Included
Taxes
$3,896.06 /yr
Tax Year
2026
Occupancy
Owner
Maintenance Fee
$500.10/mo
Common Elements
Included
Parking
Included
Building Insurance
Included
Other
Pets
Yes-with Restrictions
Pets
Yes-with Restrictions
Room Types
Bathroom
4 Pc Bath
Dimensions 8.23 x 5.35 feet
44.03 sqft
Bedroom 2
-
Dimensions 17.85 x 8.6 feet
153.51 sqft
Bedroom 3
-
Dimensions 10.66 x 9.32 feet
99.35 sqft
Dining Room
-
Dimensions 8.07 x 7.84 feet
63.27 sqft
Foyer
-
Dimensions 10.76 x 7.25 feet
78.01 sqft
Foyer
-
Dimensions 11.58 x 6.76 feet
78.28 sqft
Kitchen
-
Dimensions 10.66 x 7.84 feet
83.57 sqft
Living Room
-
Dimensions 20.24 x 11.25 feet
227.7 sqft
Office
-
Dimensions 9.32 x 9.15 feet
85.28 sqft
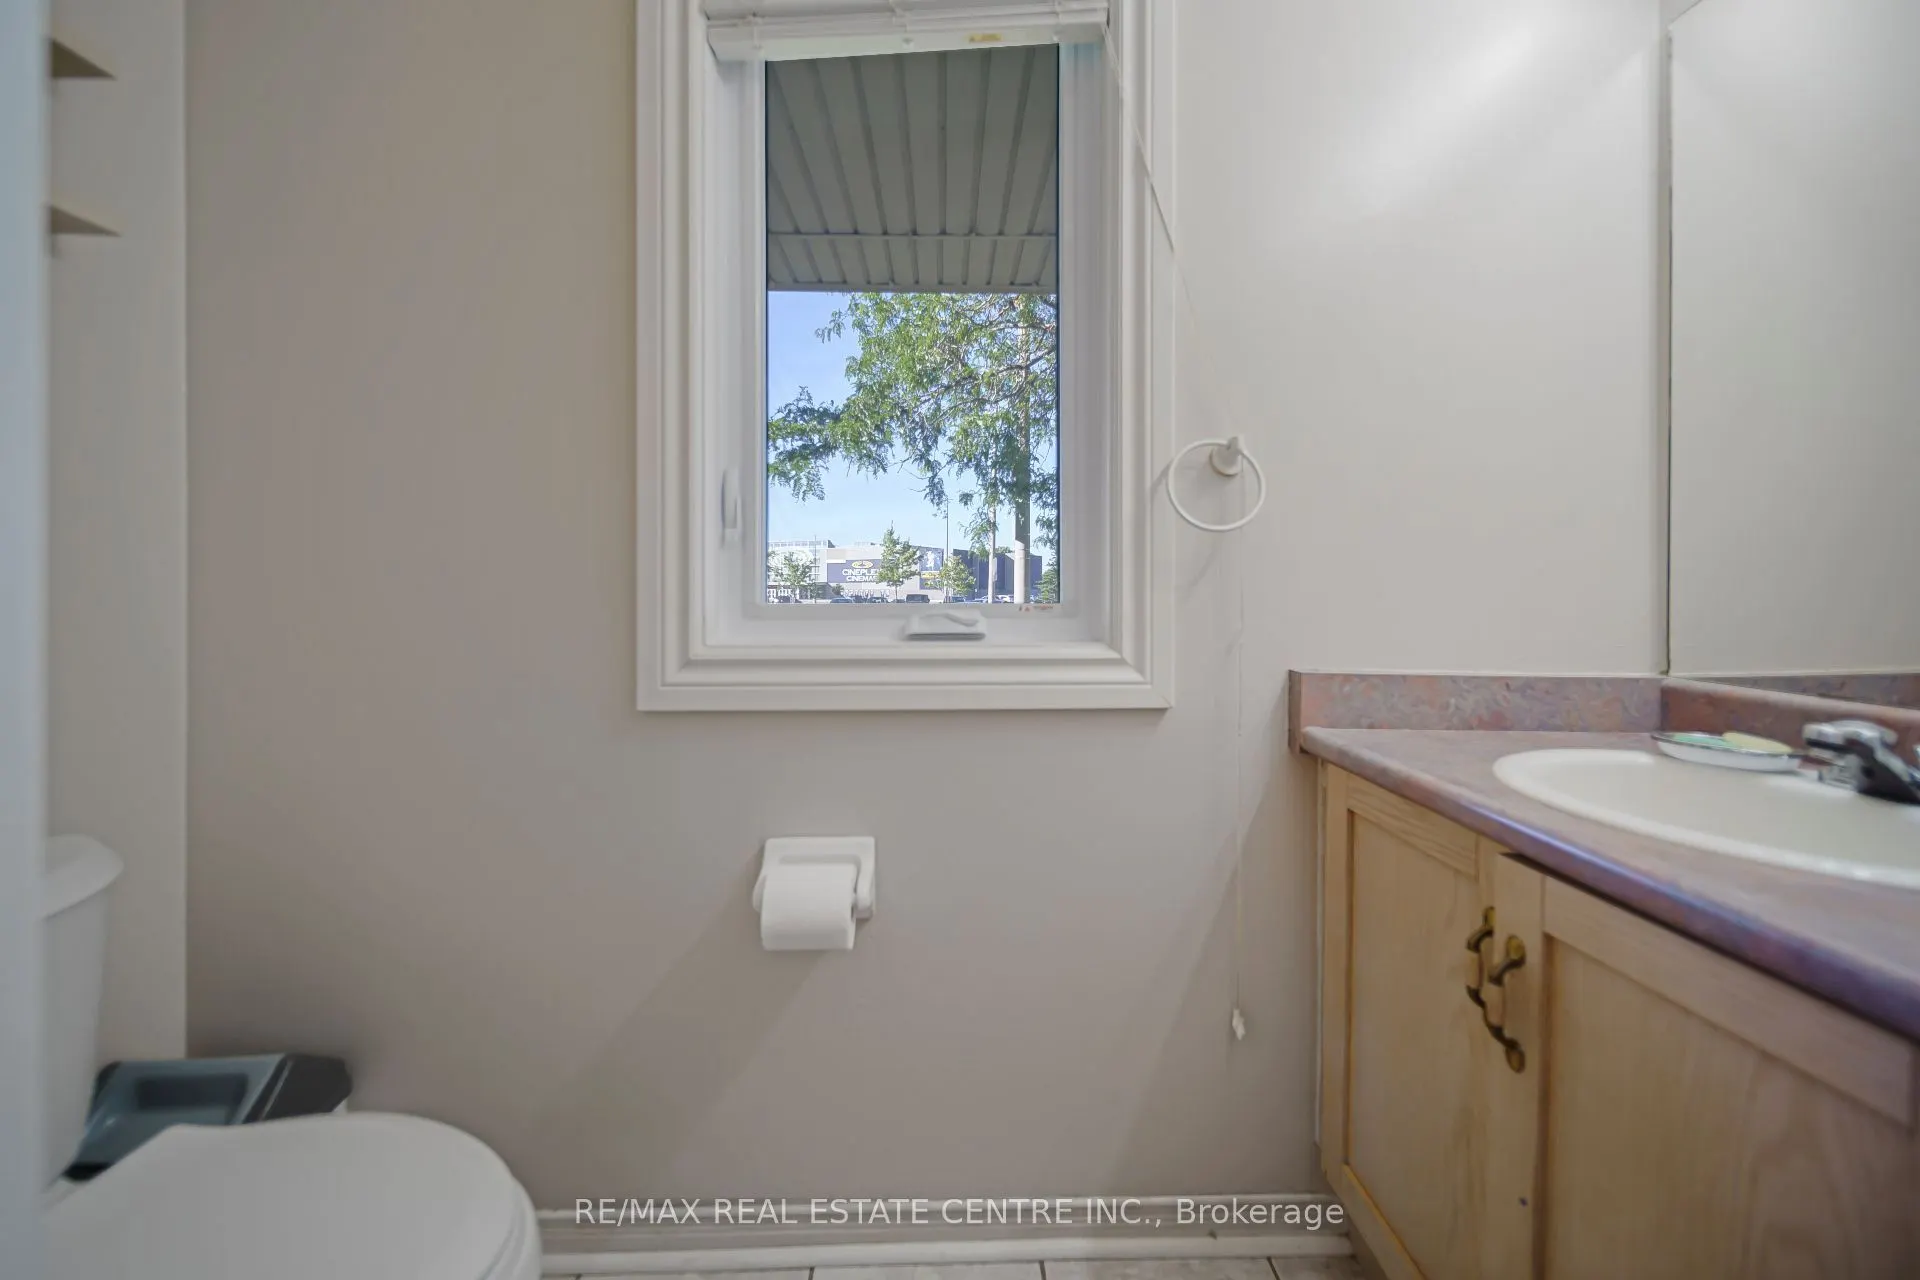
Powder Room
-
Dimensions 8.07 x 3.35 feet
27.03 sqft
Primary Bedroom
-
Dimensions 19.65 x 12.07 feet
237.18 sqft
Recreation
-
Dimensions 31.82 x 9.25 feet
294.33 sqft
Similar Properties(No results)
Mortgage Calculator
Calculate your estimated monthly mortgage payment
Price
$610,000
$
%
%
Total cost of mortgage
$0
Monthly payment
By clicking Save, we will calculate your estimated mortgage for all properties using the saved values (down payment percentage, interest rate, and amortization).
The accuracy and applicability of this calculator are not guaranteed.