Sign In or Create a Free Account to see full details of this property
Key Facts
Key facts for 461 Green Road #427
Property Type
Condo, Apartment
Parking
None 1 garage, 1 parking
MLS #
X13817878
Size
700-799 sqft
Basement
None
Listed on
2026-09-23
Lot size
-
Tax
$1 /yr
Days on Market
20
Approximate Age
New
Maintenance Fee
$303.91/mo
Parking, Building In...
Description
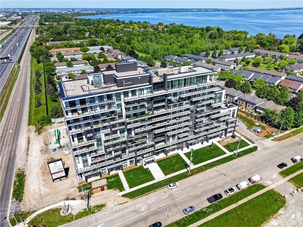
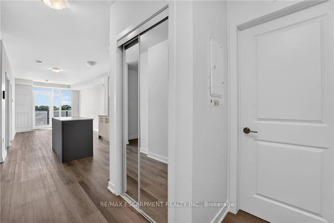
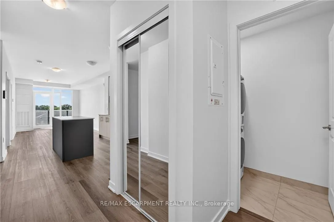
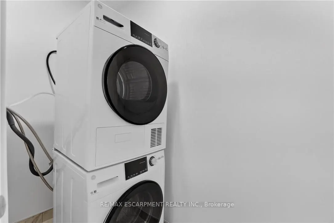
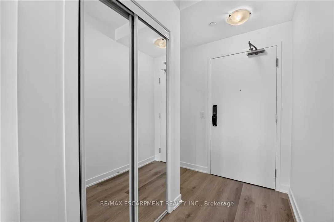
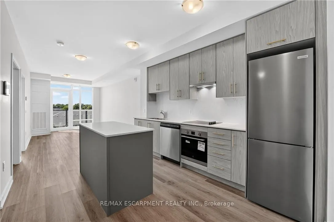
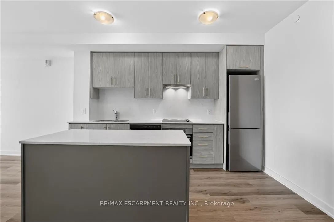
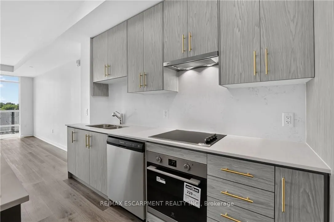
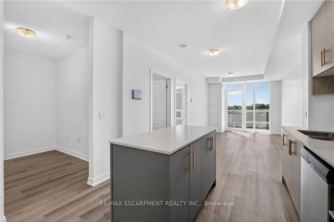
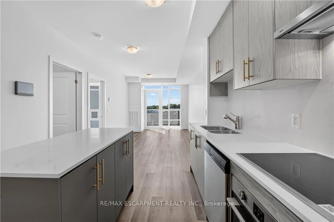
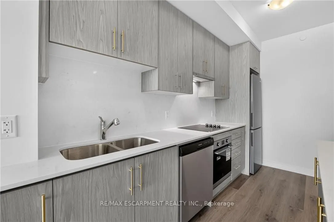
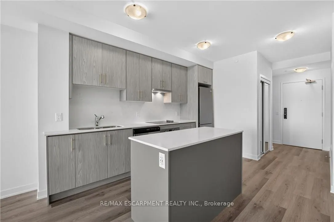
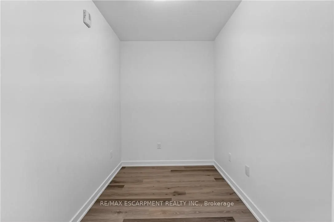
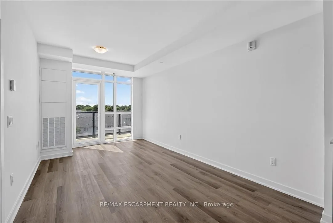
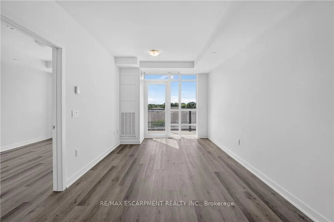
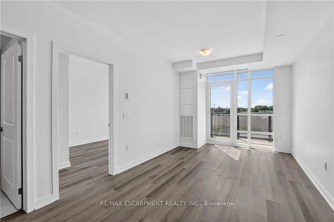
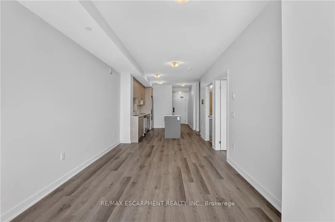
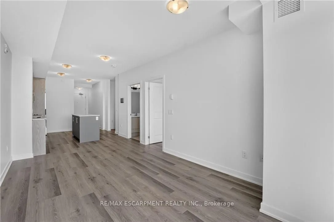
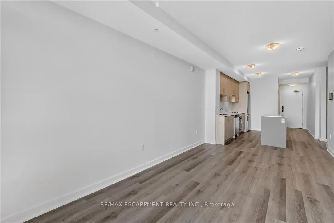
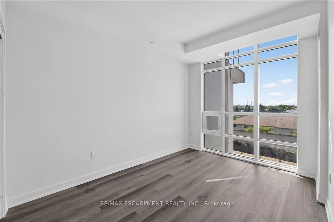
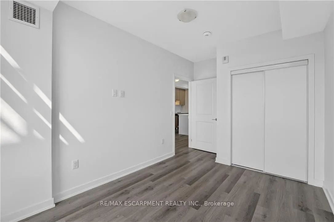
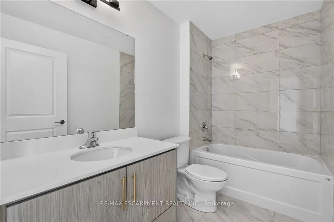
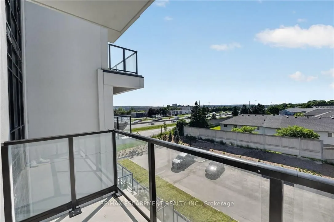
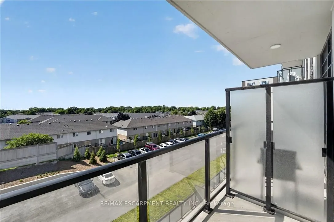
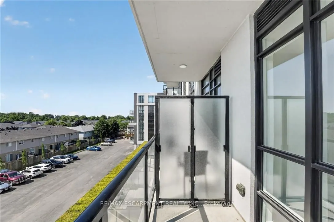
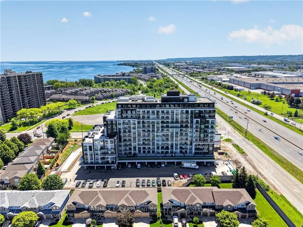
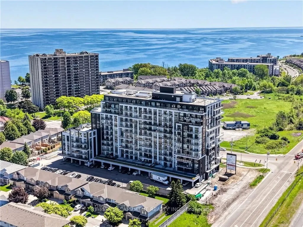
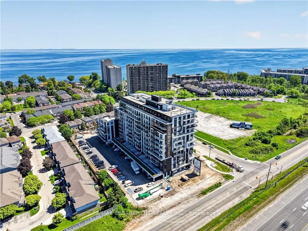
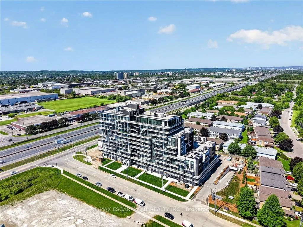
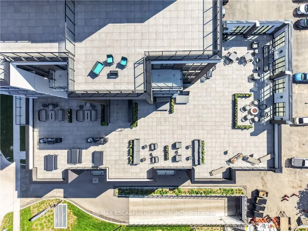
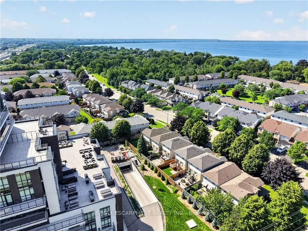
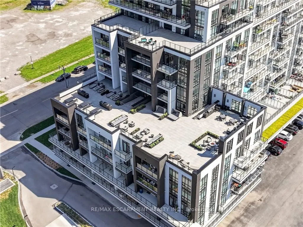
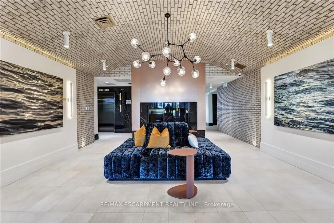
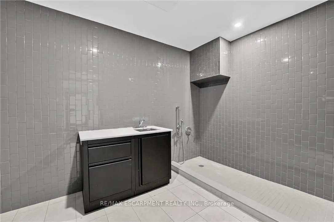
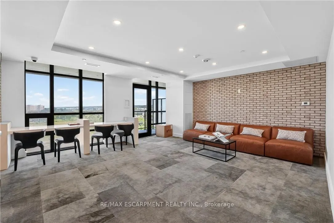
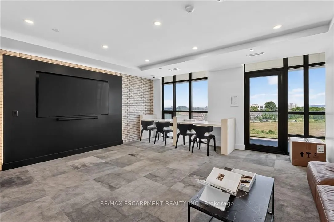
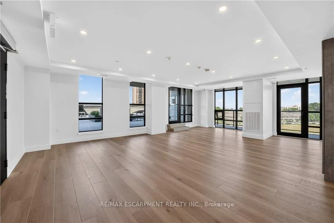
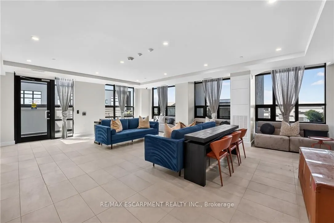
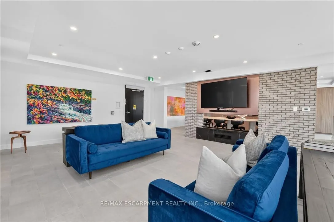
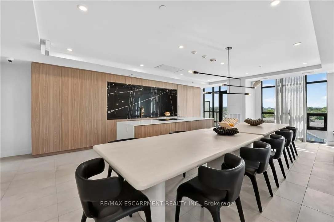
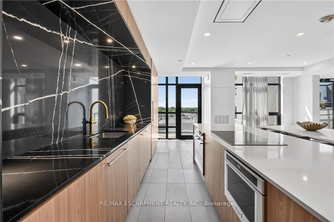
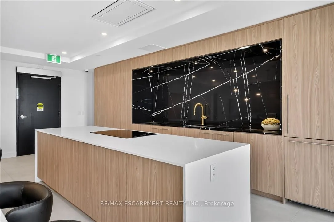
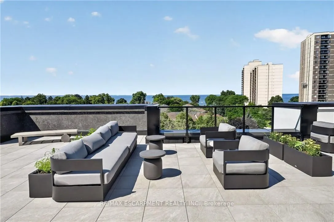
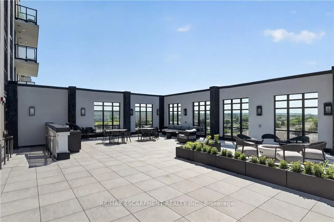
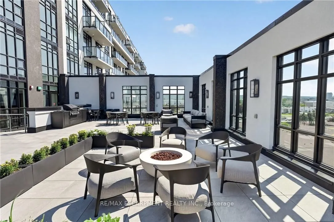
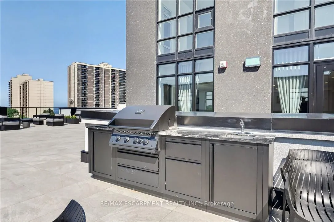
BUY NEW & SAVE! These brand-new suites are sold directly by the builder, and qualified buyers may be eligible for the New Home HST Rebate, substantial opportunity to reduce your overall purchase cost. Discover one of MUSE's most desirable layouts in this beautifully upgraded 1-bedroom + den suite fe...aturing over $19,000 in upgrades. Offering 705 sq. ft. of thoughtfully designed living space, this is the only available Olive floor plan with a spacious walk-in laundry room providing valuable extra storage and functionality beyond a typical laundry closet. The bright open-concept layout features luxury vinyl flooring throughout, quartz countertops, floor-to-ceiling windows, and contemporary finishes. The versatile den is perfect for a home office or guest space, while the DeSantis Smart Suite wall-mounted touchscreen offers convenient temperature control, secure visitor entry, and smart home functionality. Complete with underground parking, locker, and exceptional building amenities, all just steps from the waterfront, trails, shopping, dining, and easy highway access.
Full Property Details
Interior
Bedrooms
1
Total Bedrooms
1
Washrooms
1
Square Footage
700-799 sqft
Basement
None
Heating Source
Electric
Heating Fuel
Heat Pump
Air Conditioning
Central Air
Family Room
No
Kitchens
1
Total Kitchens
1
Fireplace Features
No
Bedrooms
1
Total Bedrooms
1
Washrooms
1
Square Footage
700-799 sqft
Basement
None
Heating Source
Electric
Heating Fuel
Heat Pump
Air Conditioning
Central Air
Family Room
No
Kitchens
1
Total Kitchens
1
Fireplace Features
No
Exterior
Driveway
None
Parking Spaces
1
Total Parking Spaces
1.00
Parking Description
None
Garage Spaces
1
Zoning
R2
Balcony
Open
Driveway
None
Parking Spaces
1
Total Parking Spaces
1.00
Parking Description
None
Garage Spaces
1
Zoning
R2
Balcony
Open
Building Description
Style
Apartment
Home Type
Condo
Subtype
Condo Apartment
Year Built
New
Property Orientation
East
Exterior Finish
Brick,Stucco (Plaster)
Possession Date
10/1/2026
Locker
Owned
Style
Apartment
Home Type
Condo
Subtype
Condo Apartment
Year Built
New
Property Orientation
East
Exterior Finish
Brick,Stucco (Plaster)
Possession Date
10/1/2026
Locker
Owned
Community
Community
Stoney Creek
Community
Stoney Creek
Taxes & Fees
Taxes
$1 /yr
Tax Year
2026
Occupancy
Vacant
Maintenance Fee
$303.91/mo
Parking
Included
Building Insurance
Included
Taxes
$1 /yr
Tax Year
2026
Occupancy
Vacant
Maintenance Fee
$303.91/mo
Parking
Included
Building Insurance
Included
Other
Pets
Yes-with Restrictions
Pets
Yes-with Restrictions
Room Types
Den
-
Dimensions 6.76 x 9.15 feet
61.85 sqft
Kitchen
-
Dimensions 12.66 x 10.4 feet
131.66 sqft
Living Room
Combined w/Dining
Dimensions 16.99 x 10.24 feet
173.98 sqft
Primary Bedroom
-
Dimensions 12.17 x 8.99 feet
109.41 sqft
Similar Properties(No results)
Mortgage Calculator
Calculate your estimated monthly mortgage payment
Price
$414,900
$
%
%
Total cost of mortgage
$0
Monthly payment
By clicking Save, we will calculate your estimated mortgage for all properties using the saved values (down payment percentage, interest rate, and amortization).
The accuracy and applicability of this calculator are not guaranteed.