Sign In or Create a Free Account to see full details of this property
Key Facts
Key facts for 6427 Carlton Avenue
Property Type
House, Bungalow
Parking
Detached 1 garage, 2 parking
MLS #
X13819318
Size
700-1100 sqft
Basement
Separate Entrance,Finished,Apartment,Full
Listed on
2026-09-23
Lot size
55 x 121.68
Tax
$3,165.49 /yr
Days on Market
20
Approximate Age
51-99
Maintenance Fee
-
Description
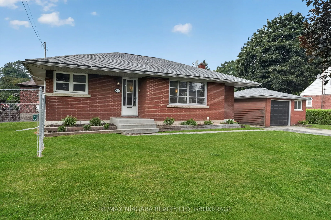
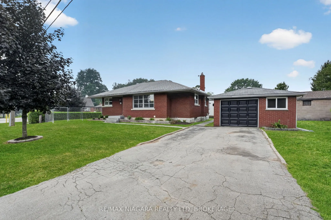
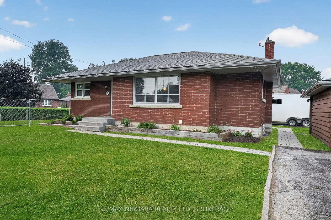
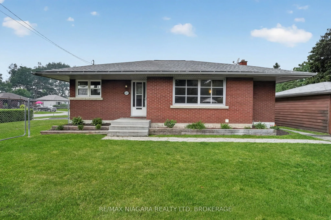
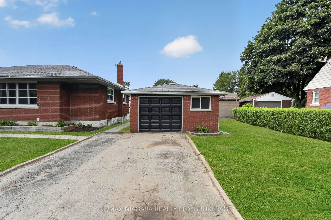
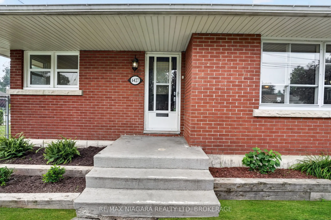
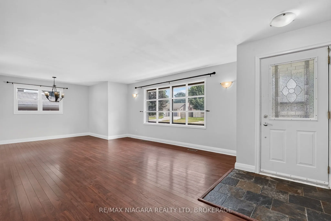
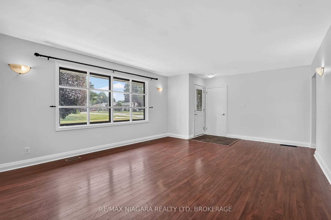
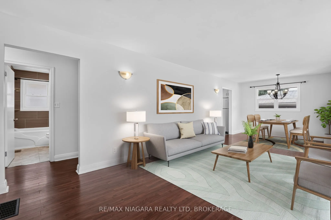
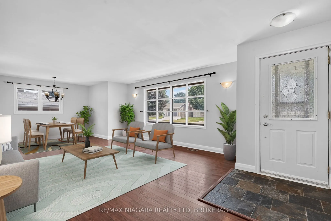
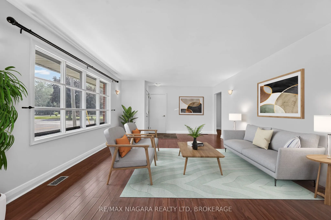
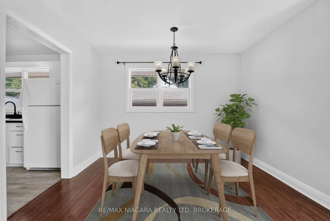
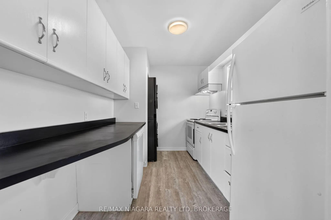
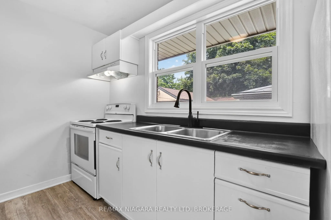
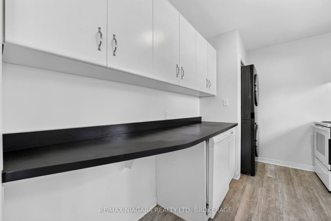
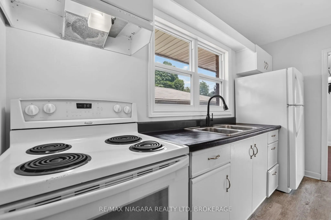
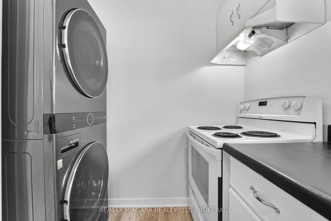
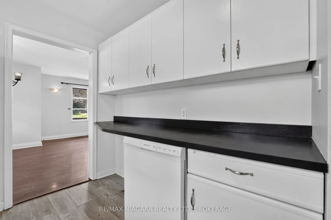
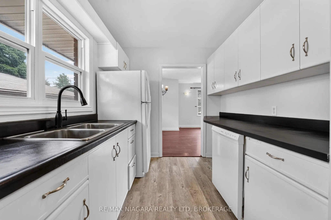
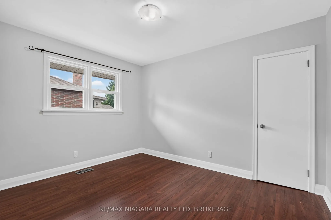
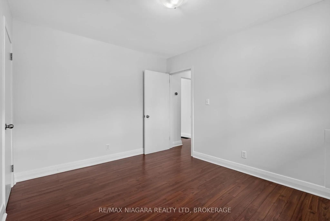
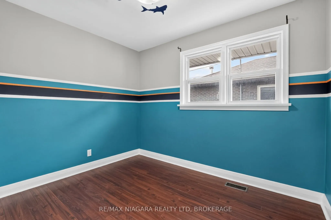
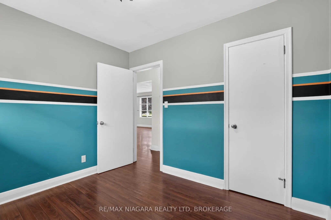
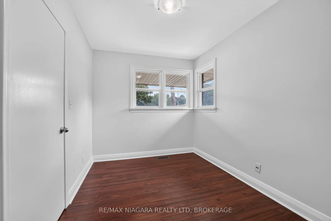
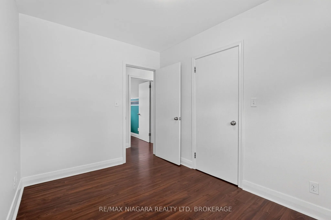
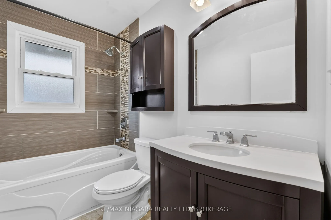
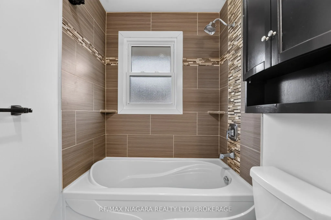
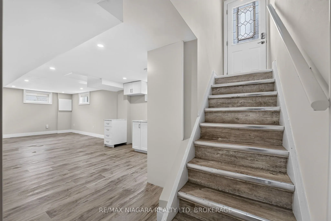
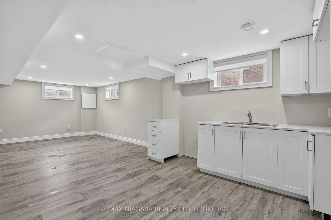
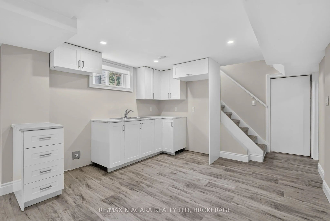
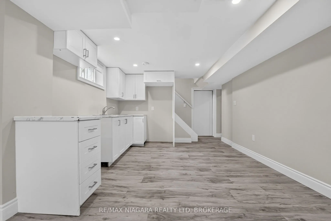
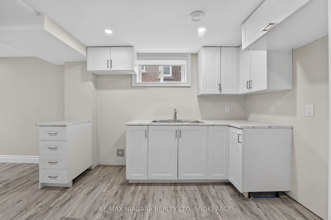
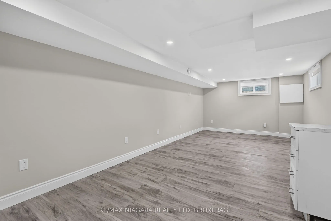
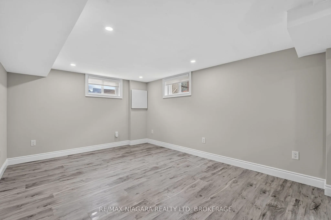
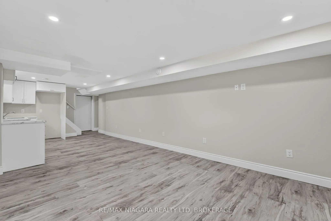
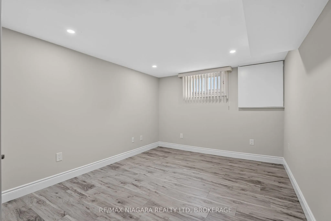
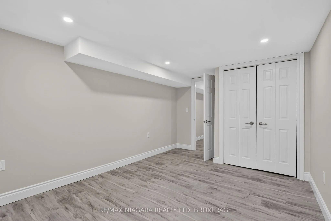
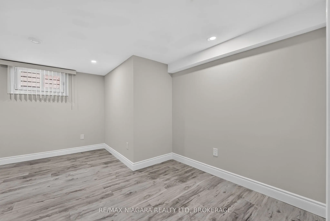
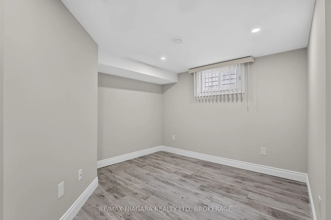
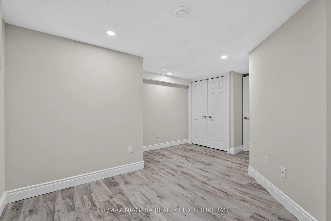
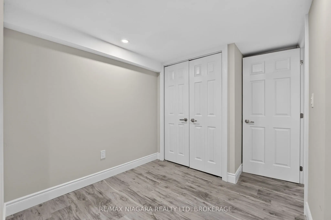
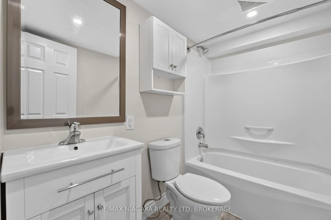
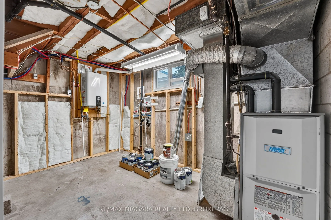
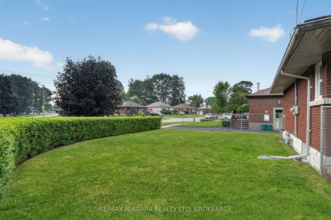
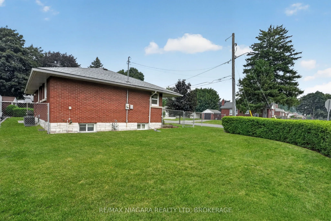
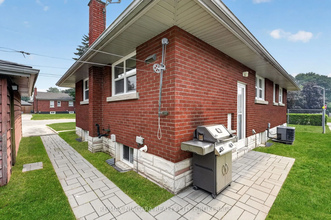
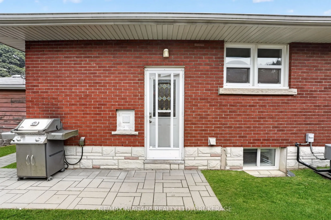
Welcome to 6427 Carlton Ave, in the heart of Niagara Falls. This lovingly maintained bungalow is full of options and opportunities. Currently set up as two separate units. The main floor is a large 3 bed, 1 bath unit which is ideal for a family to live, with its own laundry, large living and dining ...space and 3 well proportioned bedrooms. The basement has separate access, its own laundry and a full 2 bedroom inlaw suite with a nice kitchen/living room setup. The property is situated on a corner lot, with a fully fenced private side yard, a double driveway and detached oversized single garage. Just minutes from the falls itself great schools and hwy access, this is an excellent opportunity for a first time buyer, an investor or even a multi-generational family all moving in together. Freshly painted throughout, most windows updated, owned on demand hot water, this one is turn key and ready for its next adventure!!
Full Property Details
Interior
Bedrooms
3
Bedrooms Plus
2
Total Bedrooms
5
Washrooms
2
Square Footage
700-1100 sqft
Basement
Separate Entrance,Finished,Apartment,Full
Heating Source
Gas
Heating Fuel
Forced Air
Air Conditioning
Central Air
Family Room
No
Kitchens
1
Kitchens Plus
1
Total Kitchens
2
Fireplace Features
No
Bedrooms
3
Bedrooms Plus
2
Total Bedrooms
5
Washrooms
2
Square Footage
700-1100 sqft
Basement
Separate Entrance,Finished,Apartment,Full
Heating Source
Gas
Heating Fuel
Forced Air
Air Conditioning
Central Air
Family Room
No
Kitchens
1
Kitchens Plus
1
Total Kitchens
2
Fireplace Features
No
Exterior
Depth
121.68
Front
55.28
Driveway
Private Double
Lot Size
55 x 121.68 ft
Pool
None
Parking Spaces
2
Total Parking Spaces
3.00
Parking Description
Detached
Garage Spaces
1
Zoning
R1C
Depth
121.68
Front
55.28
Driveway
Private Double
Lot Size
55 x 121.68 ft
Pool
None
Parking Spaces
2
Total Parking Spaces
3.00
Parking Description
Detached
Garage Spaces
1
Zoning
R1C
Building Description
Style
Bungalow
Home Type
House
Subtype
Detached
Year Built
51-99
Property Orientation
West
Exterior Finish
Brick
Sewers
Sewer
Water Supply
Municipal
Possession Date
No Data
Style
Bungalow
Home Type
House
Subtype
Detached
Year Built
51-99
Property Orientation
West
Exterior Finish
Brick
Sewers
Sewer
Water Supply
Municipal
Possession Date
No Data
Community
Community
Dorchester
Community
Dorchester
Taxes & Fees
Taxes
$3,165.49 /yr
Tax Year
2026
Occupancy
Vacant
Taxes
$3,165.49 /yr
Tax Year
2026
Occupancy
Vacant
Room Types
Bathroom
-
Dimensions 10.17 x 9.84 feet
100.07 sqft
Bathroom
-
Dimensions 9.84 x 8.73 feet
85.9 sqft
Bedroom
-
Dimensions 13.12 x 10.83 feet
142.09 sqft
Bedroom
-
Dimensions 13.52 x 12.04 feet
162.78 sqft
Bedroom 2
-
Dimensions 13.12 x 9.84 feet
129.1 sqft
Bedroom 3
-
Dimensions 12.4 x 12.01 feet
148.92 sqft
Dining Room
-
Dimensions 13.12 x 8.73 feet
114.54 sqft
Furnace Room
Combined w/Laundry
Dimensions 13.12 x 9.84 feet
129.1 sqft
Kitchen
Combined w/Laundry
Dimensions 12.4 x 7.64 feet
94.74 sqft
Kitchen
-
Dimensions 14.11 x 10.5 feet
148.16 sqft
Living Room
-
Dimensions 13.65 x 13.12 feet
179.09 sqft
Living Room
-
Dimensions 19.98 x 15 feet
299.7 sqft
Similar Properties(No results)
Mortgage Calculator
Calculate your estimated monthly mortgage payment
Price
$549,999
$
%
%
Total cost of mortgage
$0
Monthly payment
By clicking Save, we will calculate your estimated mortgage for all properties using the saved values (down payment percentage, interest rate, and amortization).
The accuracy and applicability of this calculator are not guaranteed.