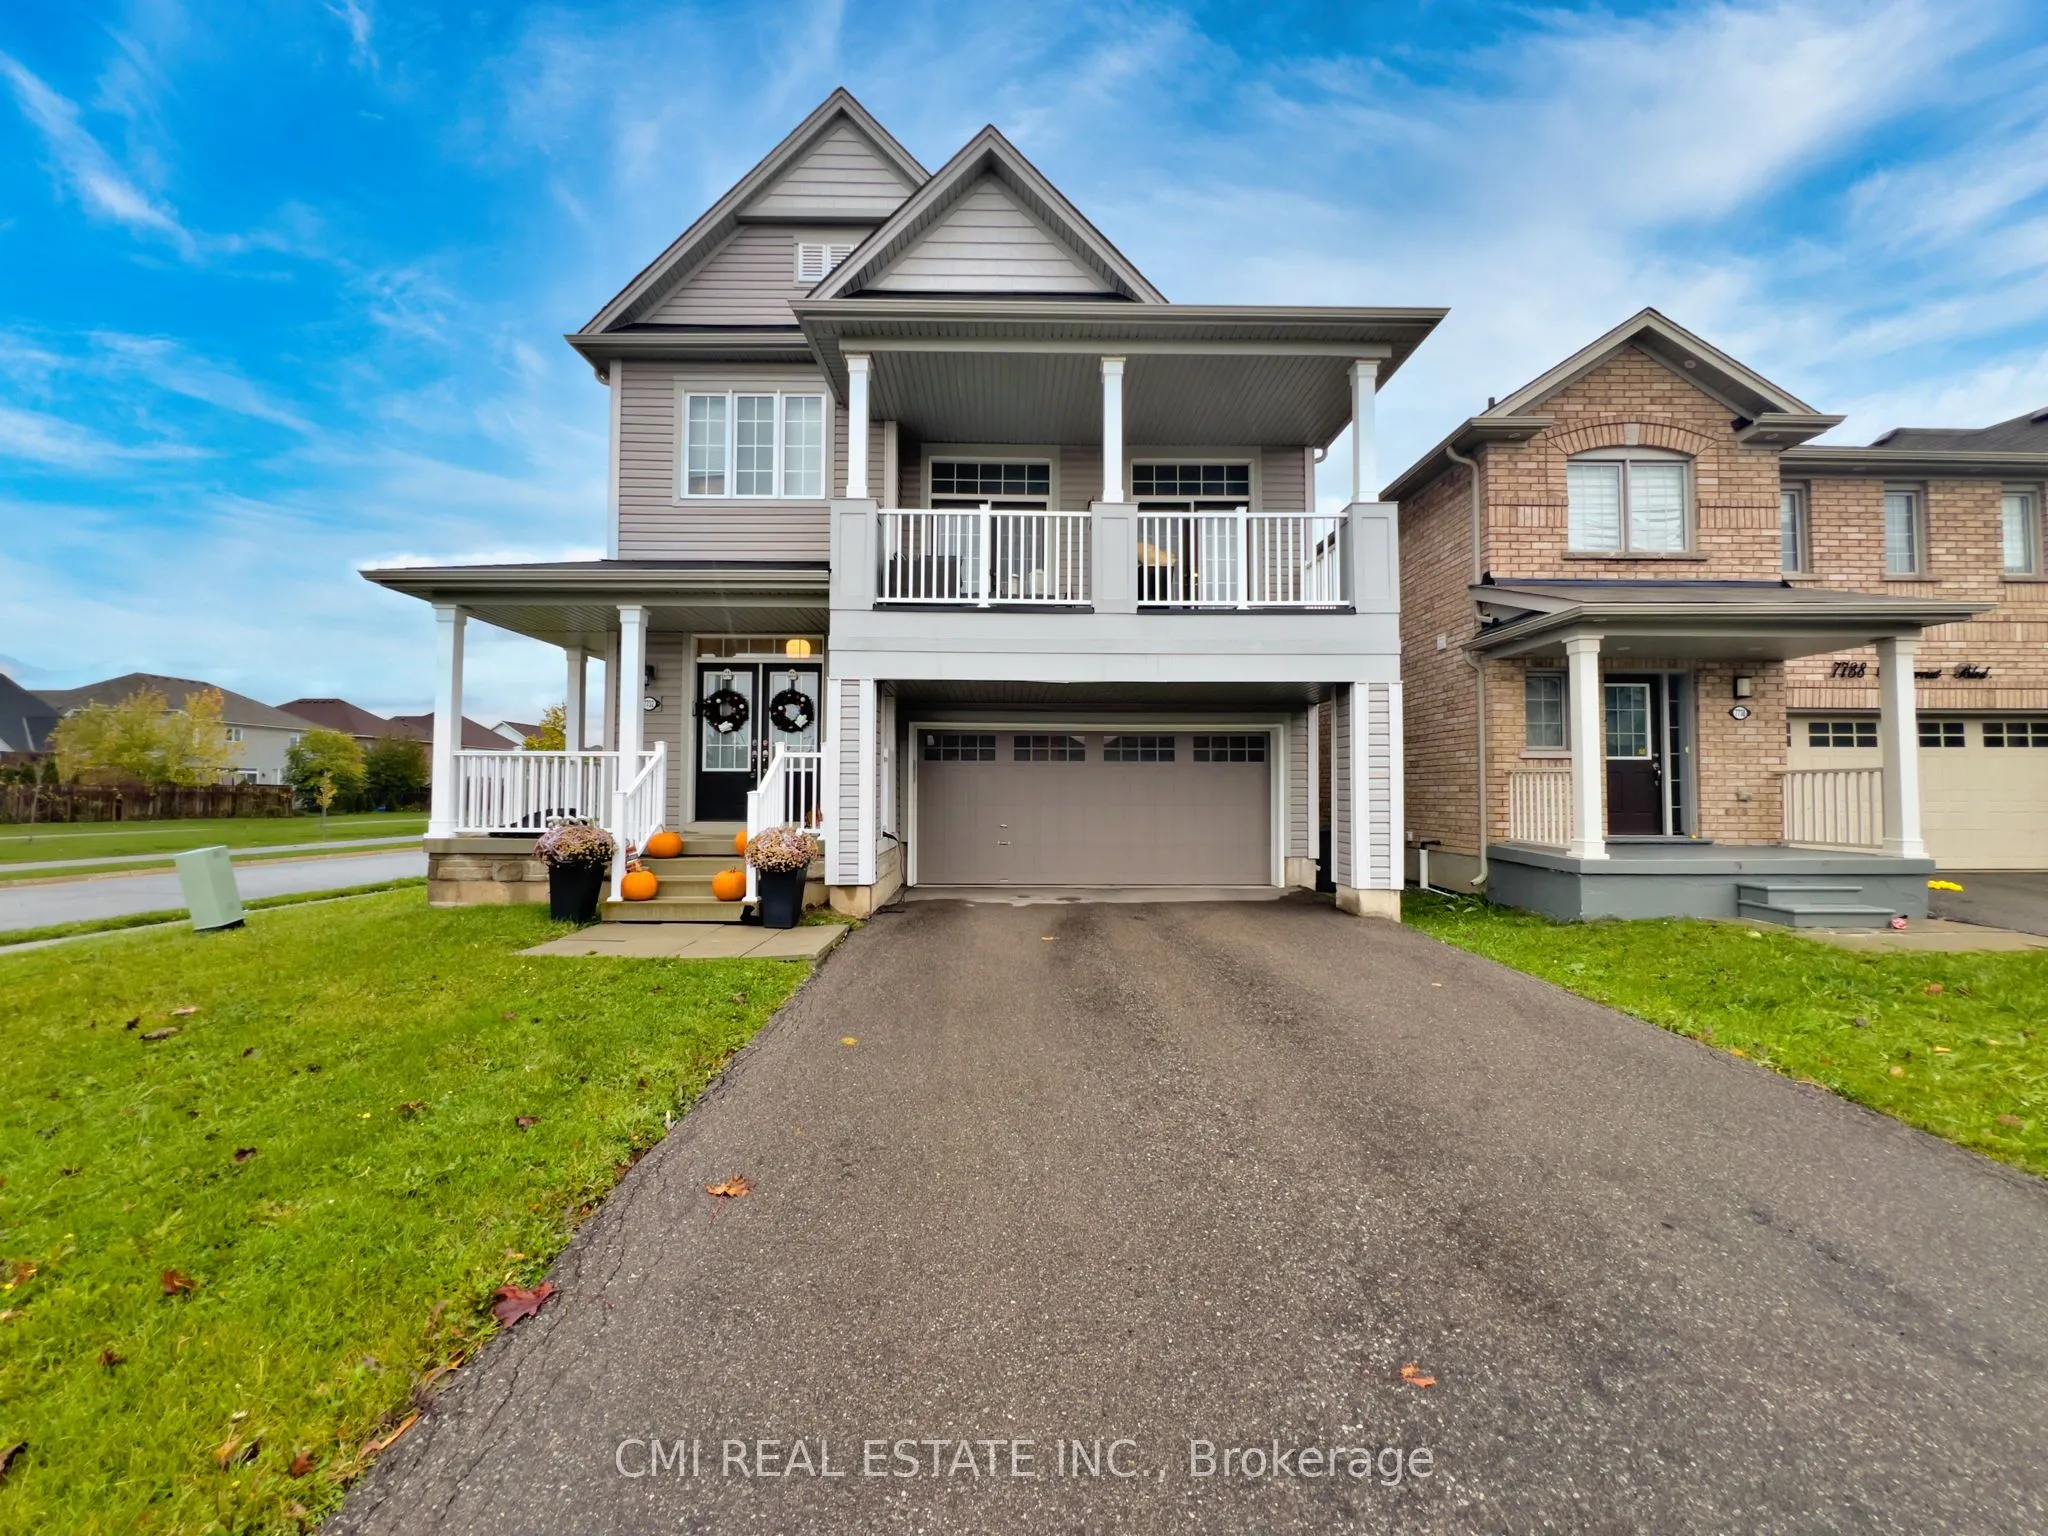
Sign In or Create a Free Account to see full details of this property
Key Facts
Key facts for 7732 BUTTERNUT BLVD Boulevard
Property Type
House, 2-Storey
Parking
Attached 2 garage, 2 parking
MLS #
X13836740
Size
2000-2500 sqft
Basement
Unfinished,Full
Listed on
2026-09-28
Lot size
49 x 98.0
Tax
$7,331 /yr
Days on Market
15
Approximate Age
6-15
Maintenance Fee
-
Description
Modern Elegance on a Premium Corner Lot Welcome to this stunning 2,254 sq. ft. detached home, built in 2018 and situated on a commanding corner lot in a sought-after Niagara Falls community. The main floor greets you with a grand foyer and an airy, open-concept layout featuring a formal dining room ...and a chef-inspired kitchen with quartz countertops and stainless steel appliances. The sun-drenched living area leads directly to a fully fenced backyard, perfect for outdoor living. The second level is highlighted by a spectacular loft with soaring 12-foot ceilings and private balcony access. You'll also find a convenient laundry room, three spacious bedrooms, and a luxurious primary retreat boasting a 5-piece ensuite and walk-in closet. The unfinished basement offers incredible potential with 10-foot ceilings and a bathroom rough-in. Located just minutes from the QEW, Costco, and top-rated schools-this is a must-see.
Full Property Details
Interior
Bedrooms
3
Total Bedrooms
3
Washrooms
3
Square Footage
2000-2500 sqft
Basement
Unfinished,Full
Heating Source
Gas
Heating Fuel
Forced Air
Air Conditioning
Central Air
Family Room
Yes
Kitchens
1
Total Kitchens
1
Fireplace Features
No
Bedrooms
3
Total Bedrooms
3
Washrooms
3
Square Footage
2000-2500 sqft
Basement
Unfinished,Full
Heating Source
Gas
Heating Fuel
Forced Air
Air Conditioning
Central Air
Family Room
Yes
Kitchens
1
Total Kitchens
1
Fireplace Features
No
Exterior
Depth
98.0
Front
49.0
Acreage
< .50
Driveway
Front Yard Parking,Private Double,Other,Inside Entry
Lot Size
49 x 98.0 ft
Pool
None
Waterfront
None
Parking Spaces
2
Total Parking Spaces
4.00
Parking Description
Attached
Garage Spaces
2
Zoning
R1F
Depth
98.0
Front
49.0
Acreage
< .50
Driveway
Front Yard Parking,Private Double,Other,Inside Entry
Lot Size
49 x 98.0 ft
Pool
None
Waterfront
None
Parking Spaces
2
Total Parking Spaces
4.00
Parking Description
Attached
Garage Spaces
2
Zoning
R1F
Building Description
Style
2-Storey
Home Type
House
Subtype
Detached
Year Built
6-15
Property Orientation
West
Exterior Finish
Vinyl Siding
Sewers
Sewer
Water Supply
Municipal
Possession Date
No Data
Style
2-Storey
Home Type
House
Subtype
Detached
Year Built
6-15
Property Orientation
West
Exterior Finish
Vinyl Siding
Sewers
Sewer
Water Supply
Municipal
Possession Date
No Data
Community
Community
Brown
Community
Brown
Taxes & Fees
Taxes
$7,331 /yr
Tax Year
2025
Occupancy
Tenant
Taxes
$7,331 /yr
Tax Year
2025
Occupancy
Tenant
Room Types
Bathroom
-
Dimensions 7.09 x 7.51 feet
53.25 sqft
Bedroom
-
Dimensions 10.66 x 10.6 feet
113 sqft
Bedroom
-
Dimensions 11.68 x 12.07 feet
140.98 sqft
Dining Room
-
Dimensions 17.85 x 16.57 feet
295.77 sqft
Family Room
-
Dimensions 17.49 x 12.01 feet
210.05 sqft
Living Room
-
Dimensions 11.15 x 16.83 feet
187.65 sqft
Loft
-
Dimensions 17.91 x 20.41 feet
365.54 sqft
Other
-
Dimensions 11.68 x 9.58 feet
111.89 sqft
Other
-
Dimensions 28.18 x 29 feet
817.22 sqft
Primary Bedroom
-
Dimensions 17.09 x 15.16 feet
259.08 sqft
Similar Properties(No results)
Mortgage Calculator
Calculate your estimated monthly mortgage payment
Price
$699,000
$
%
%
Total cost of mortgage
$0
Monthly payment
By clicking Save, we will calculate your estimated mortgage for all properties using the saved values (down payment percentage, interest rate, and amortization).
The accuracy and applicability of this calculator are not guaranteed.