Sign In or Create a Free Account to see full details of this property
Key Facts
Key facts for 7455 Majestic Trail
Property Type
House, 2-Storey
Parking
Attached 2 garage, 2 parking
MLS #
X13843912
Size
2000-2500 sqft
Basement
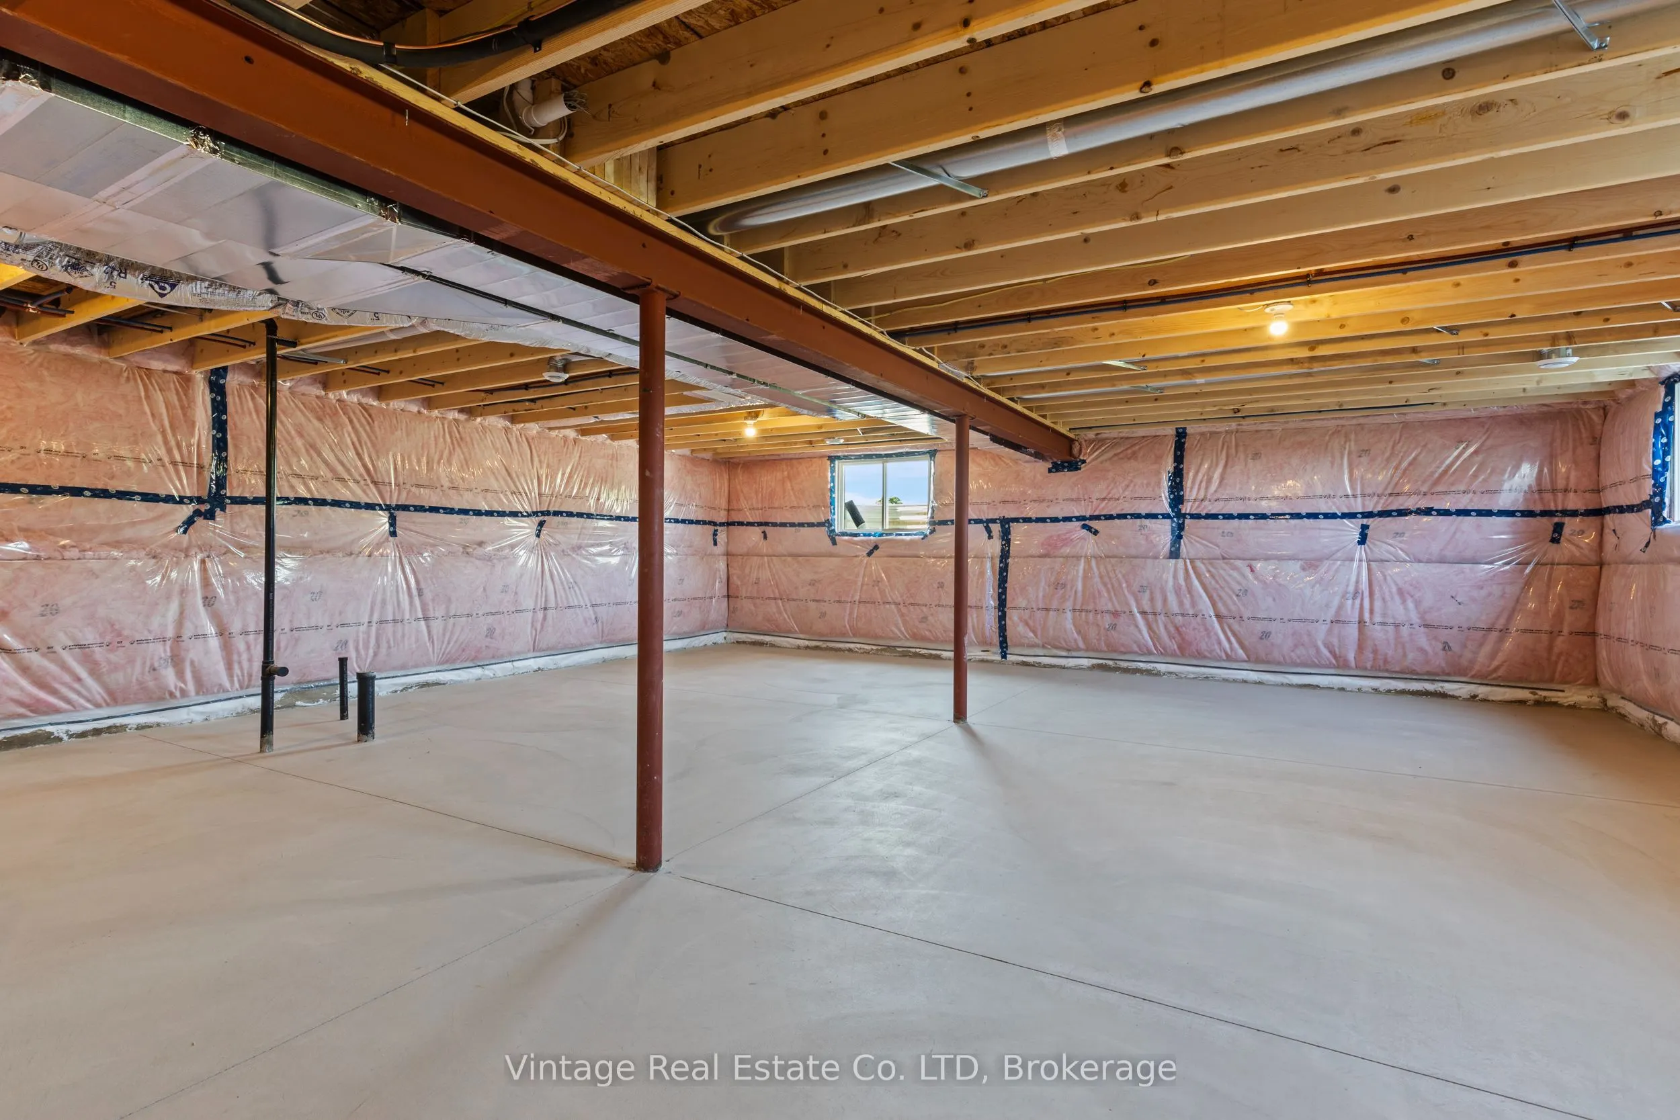
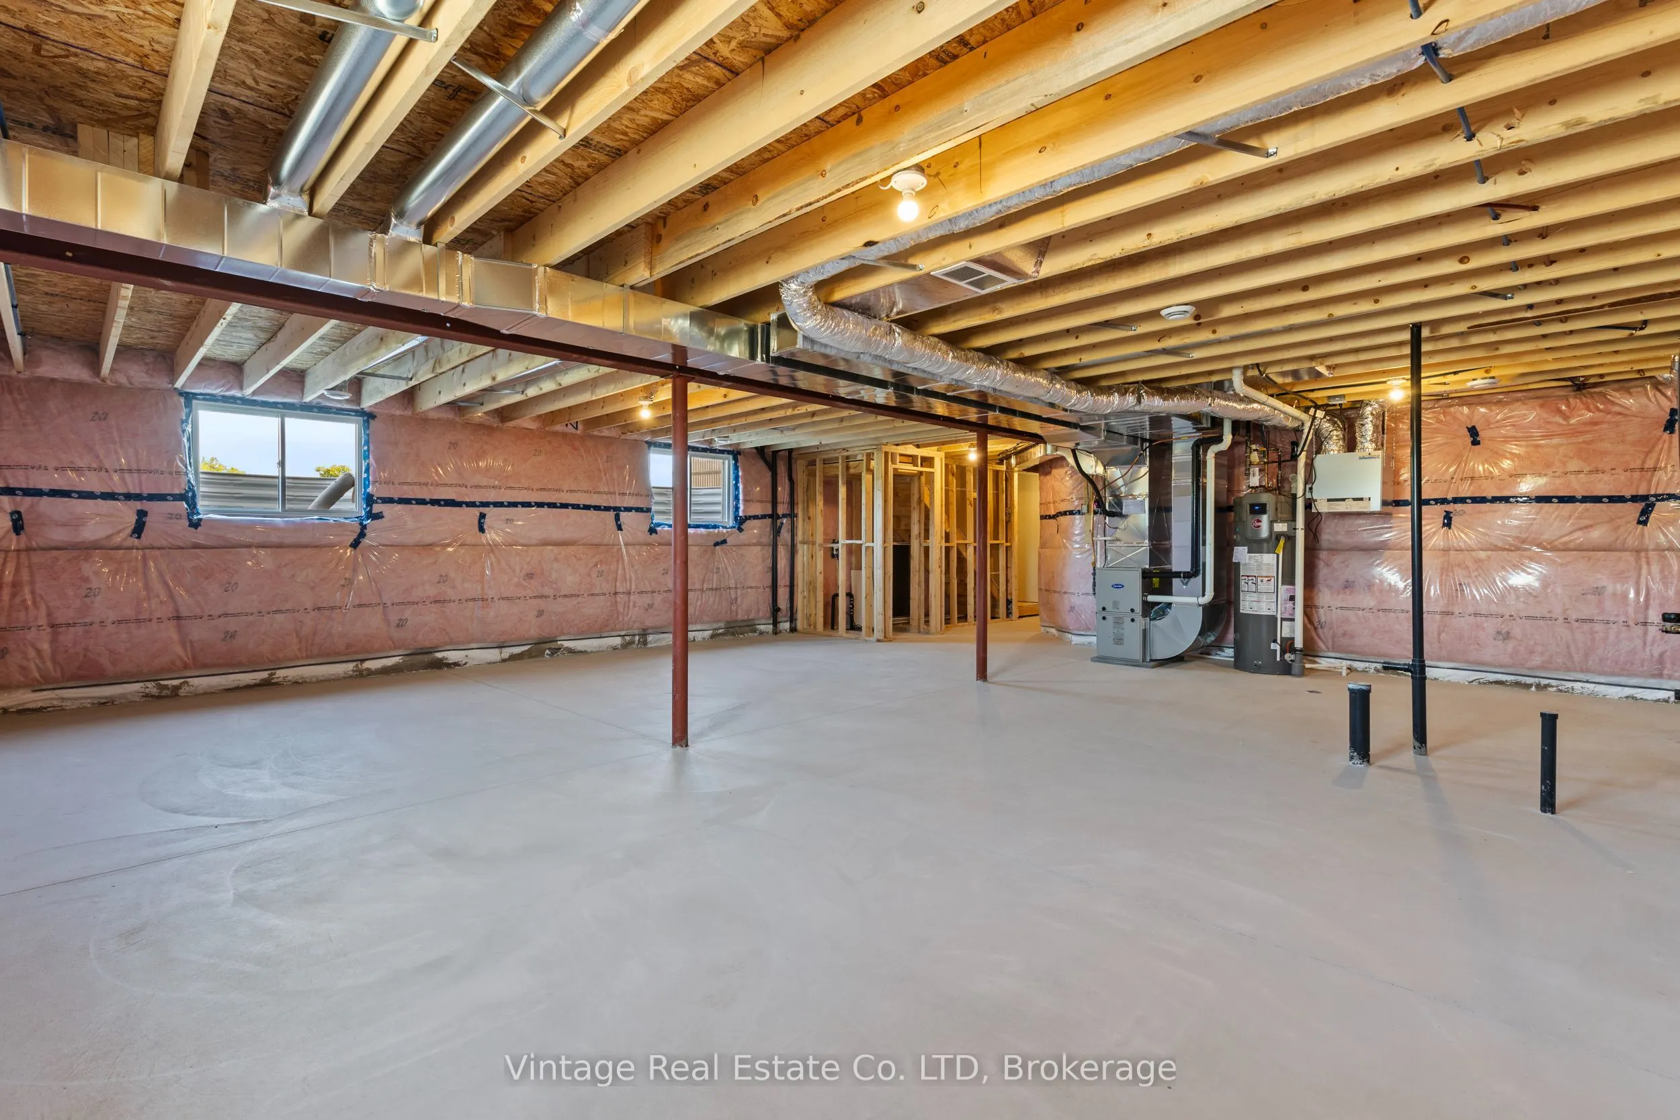
Unfinished,Full,Development Potential
Listed on
2026-09-30
Lot size
27 x 125.26
Tax
-
Days on Market
13
Approximate Age
New
Maintenance Fee
-
Description
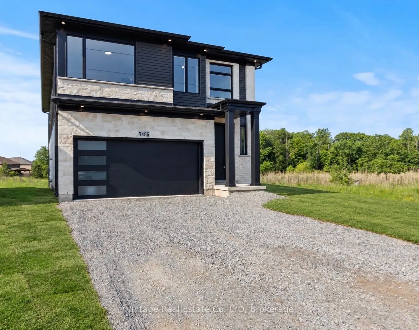
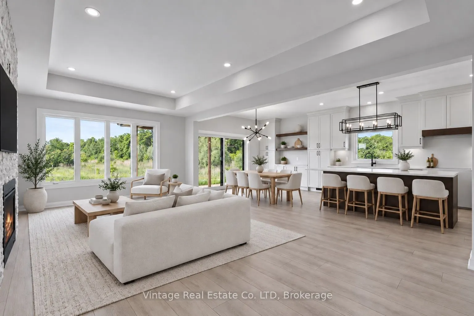
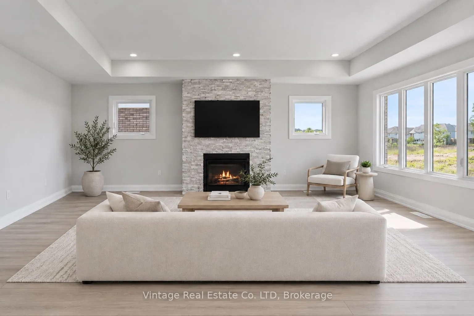
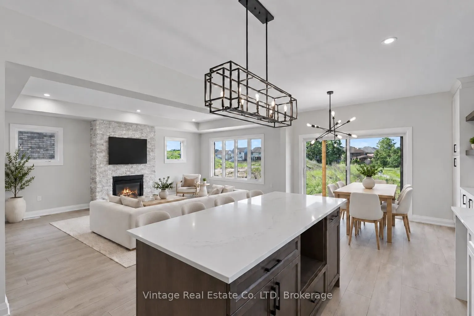
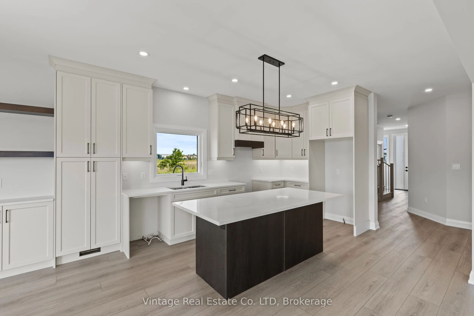
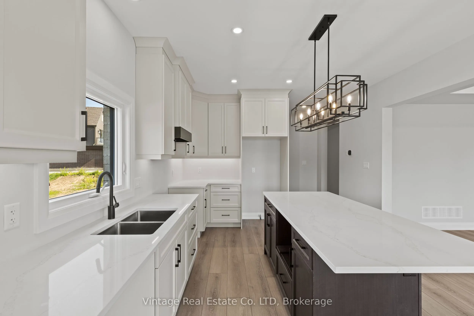
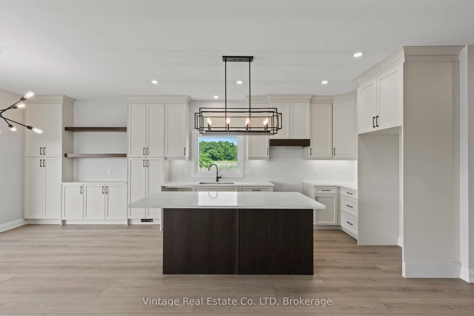
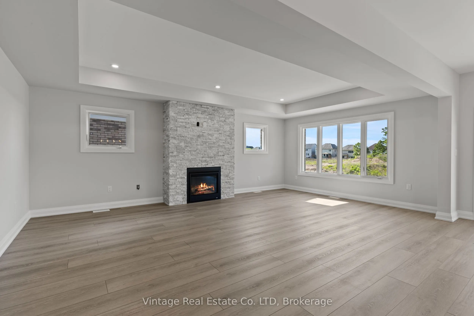
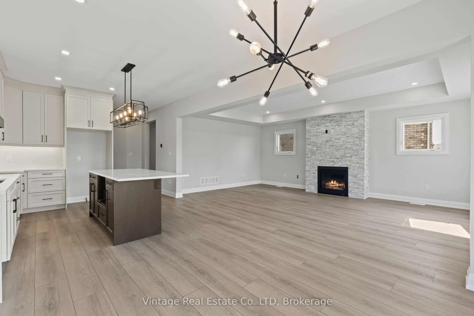
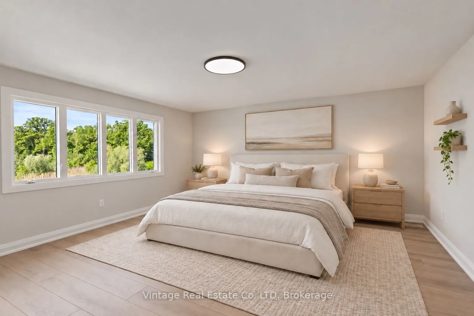
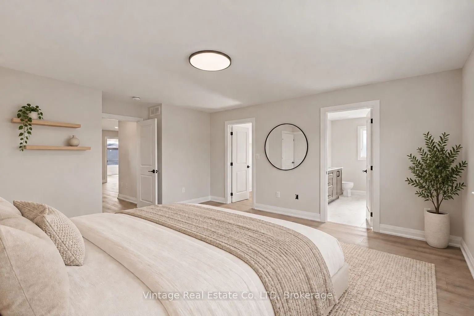
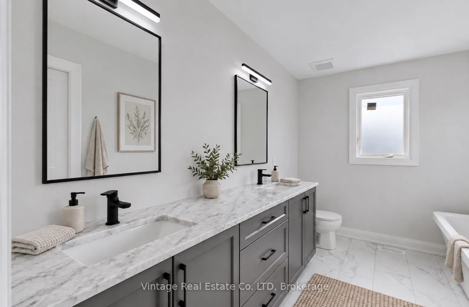
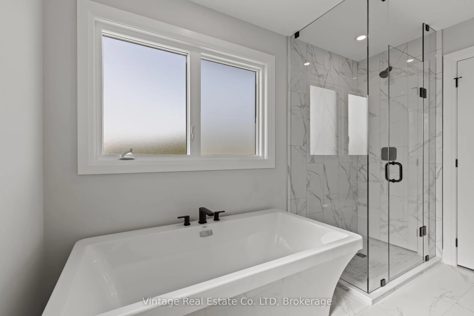
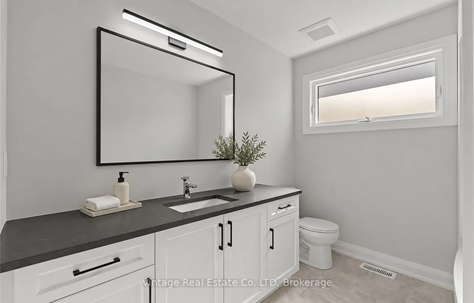
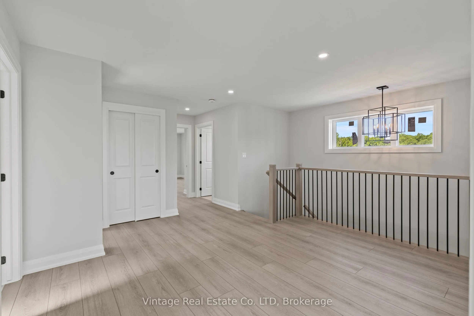
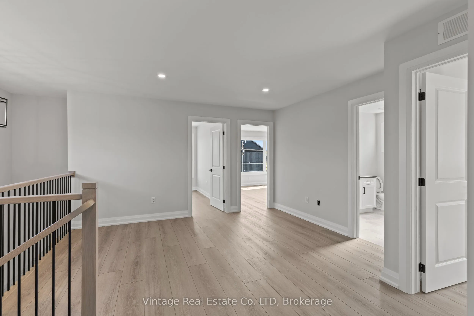
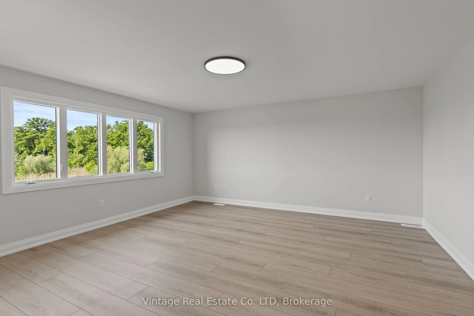
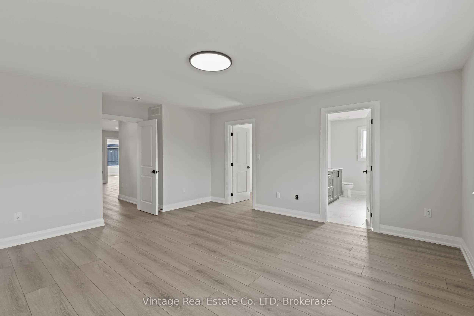
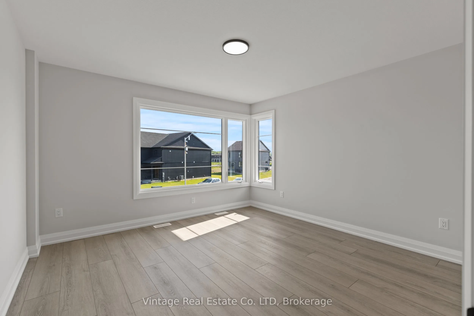
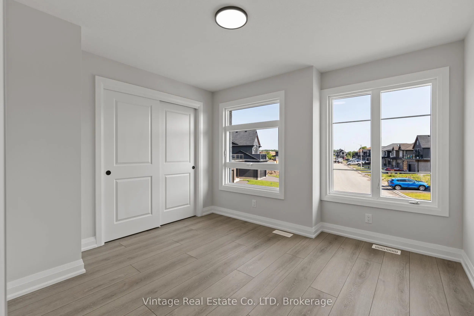
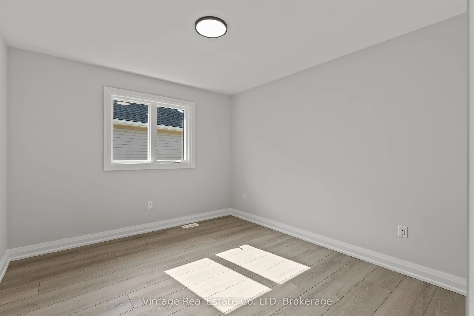
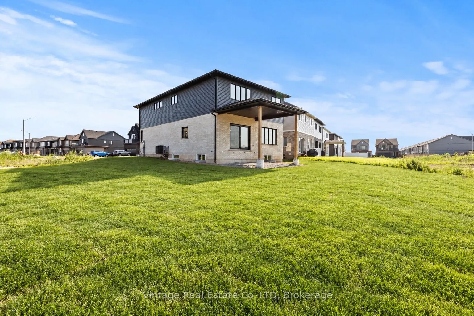
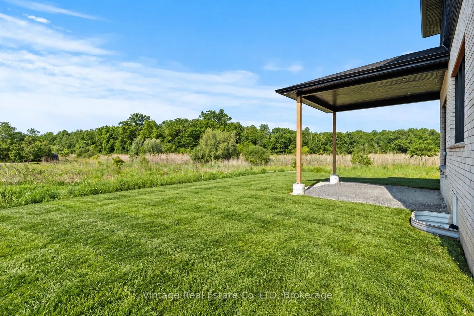
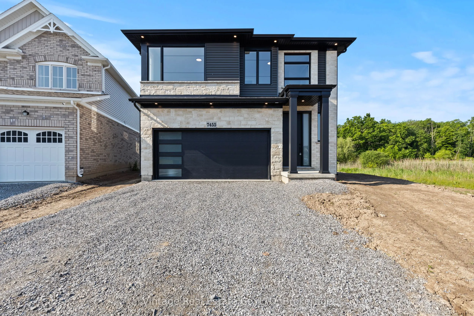
Welcome to 7455 Majestic Trail, a brand-new custom-built home on a premium lot with no rear neighbours. Offering 2,370 sq. ft. of thoughtfully designed living space, this beautifully upgraded home features 9-foot ceilings, an open-concept main floor, a custom kitchen, and quartz countertops througho...ut. Step out from the dining area to the covered rear deck and enjoy the added privacy.Upstairs, four generous bedrooms are complemented by a spacious loft and convenient bedroom-level laundry. The primary suite features a walk-in closet and spa-inspired ensuite. A 990 sq. ft. unfinished basement offers excellent potential for future living space. Close to schools, shopping, and major highways, this home also includes a full Tarion New Home Warranty.Property taxes have not yet been assessed.** Some photos virtually staged**
Full Property Details
Interior
Bedrooms
4
Total Bedrooms
4
Washrooms
3
Square Footage
2000-2500 sqft
Basement
Unfinished,Full,Development Potential
Heating Source
Gas
Heating Fuel
Forced Air
Air Conditioning
Central Air
Family Room
Yes
Kitchens
1
Total Kitchens
1
Fireplace Features
Yes
Bedrooms
4
Total Bedrooms
4
Washrooms
3
Square Footage
2000-2500 sqft
Basement
Unfinished,Full,Development Potential
Heating Source
Gas
Heating Fuel
Forced Air
Air Conditioning
Central Air
Family Room
Yes
Kitchens
1
Total Kitchens
1
Fireplace Features
Yes
Exterior
Depth
125.26
Front
26.84
Driveway
Private Double
Lot Size
27 x 125.26 ft
Pool
None
Parking Spaces
2
Total Parking Spaces
4.00
Parking Description
Attached
Garage Spaces
2
Depth
125.26
Front
26.84
Driveway
Private Double
Lot Size
27 x 125.26 ft
Pool
None
Parking Spaces
2
Total Parking Spaces
4.00
Parking Description
Attached
Garage Spaces
2
Building Description
Style
2-Storey
Home Type
House
Subtype
Detached
Year Built
New
Property Orientation
South
Exterior Finish
Brick,Vinyl Siding
Sewers
Sewer
Water Supply
Municipal
Possession Date
10/30/2026
Style
2-Storey
Home Type
House
Subtype
Detached
Year Built
New
Property Orientation
South
Exterior Finish
Brick,Vinyl Siding
Sewers
Sewer
Water Supply
Municipal
Possession Date
10/30/2026
Community
Community
Brown
Community
Brown
Taxes & Fees
Tax Year
2026
Occupancy
Vacant
Tax Year
2026
Occupancy
Vacant
Room Types
Bedroom
-
Dimensions 10.27 x 11.19 feet
114.92 sqft
Bedroom
-
Dimensions 11.78 x 11.58 feet
136.41 sqft
Bedroom
Walk-In Closet(s)
Dimensions 12.24 x 12.17 feet
148.96 sqft
Dining Room
Combined w/Kitchen
Dimensions 10.07 x 13.98 feet
140.78 sqft
Foyer
-
Dimensions 8.17 x 5.54 feet
45.26 sqft
Kitchen
-
Dimensions 13.58 x 13.98 feet
189.85 sqft
Laundry
-
Dimensions 8.07 x 6.17 feet
49.79 sqft
Living Room
Gas Fireplace, Open Concept
Dimensions 21 x 12.63 feet
265.23 sqft
Loft
-
Dimensions 14.27 x 12.89 feet
183.94 sqft
Primary Bedroom
5 Pc Ensuite, Walk-In Closet(s)
Dimensions 15.39 x 13.98 feet
215.15 sqft
Similar Properties(No results)
Mortgage Calculator
Calculate your estimated monthly mortgage payment
Price
$899,000
$
%
%
Total cost of mortgage
$0
Monthly payment
By clicking Save, we will calculate your estimated mortgage for all properties using the saved values (down payment percentage, interest rate, and amortization).
The accuracy and applicability of this calculator are not guaranteed.