Sign In or Create a Free Account to see full details of this property
Key Facts
Key facts for 2 Jameson Drive
Property Type
House, Sidesplit 4
Parking
Attached 1 garage, 7 parking
MLS #
X13852134
Size
1100-1500 sqft
Basement
Finished,Full
Listed on
2026-10-01
Lot size
97 x 118.81
Tax
$6,494 /yr
Days on Market
12
Approximate Age
51-99
Maintenance Fee
-
Description
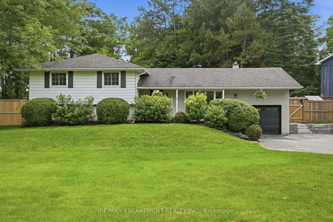
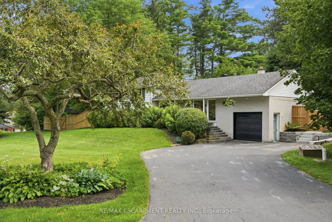
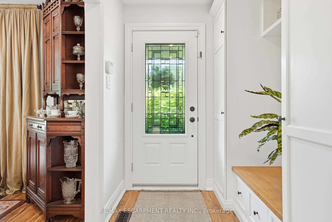
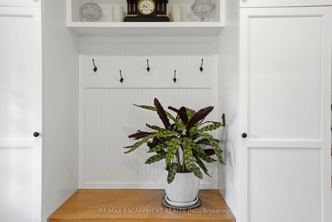
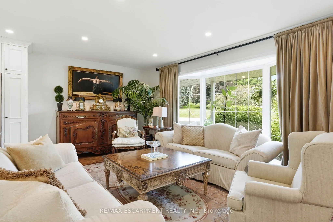
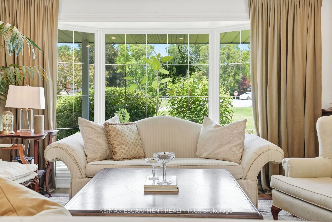
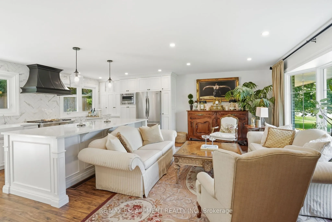
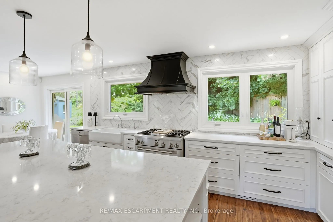
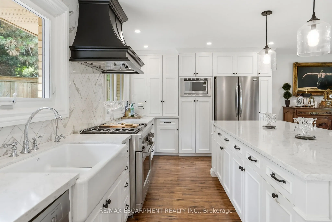
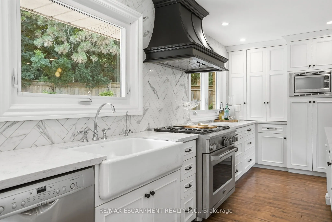
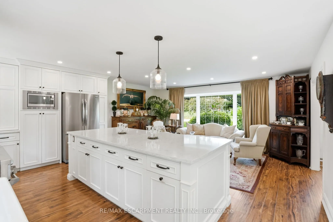
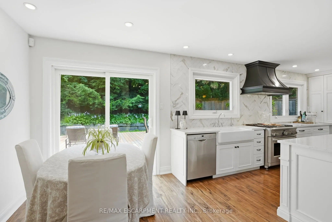
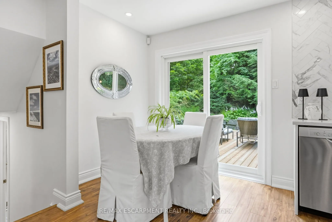
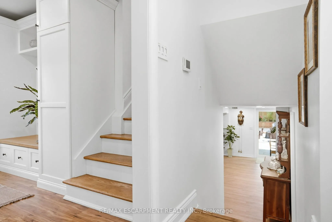
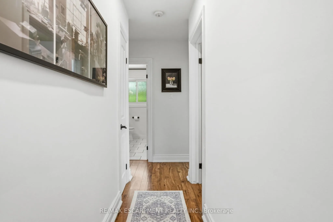
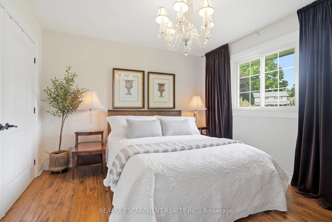
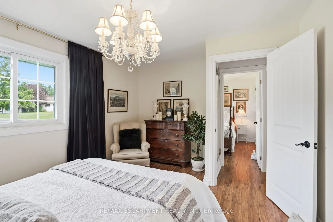
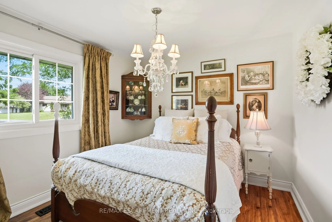
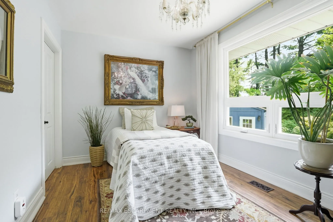
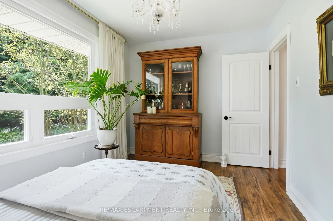
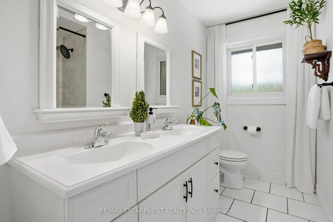
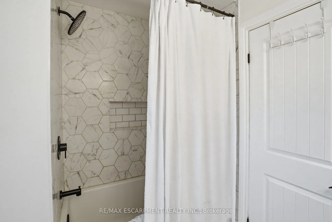
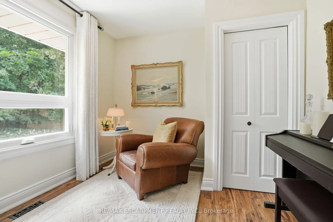
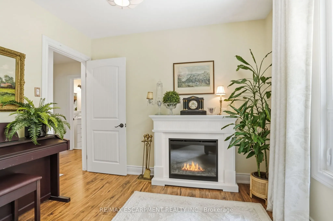
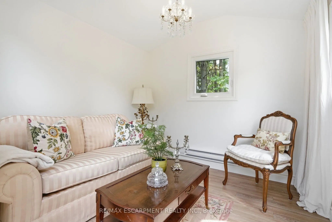
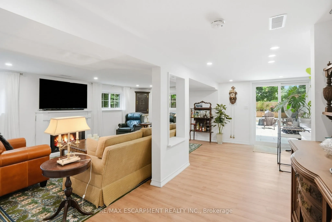
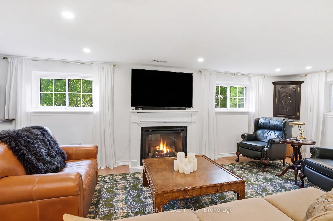
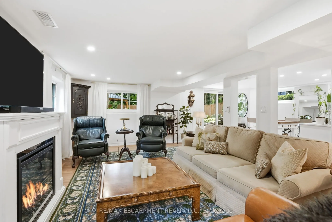
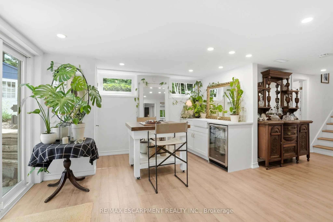
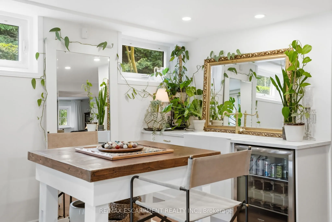
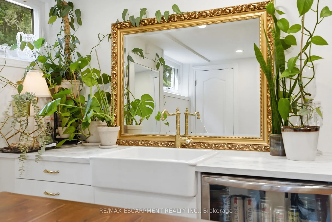
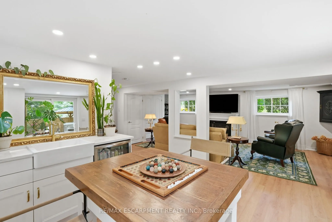
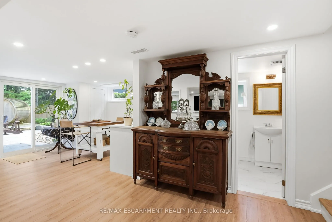
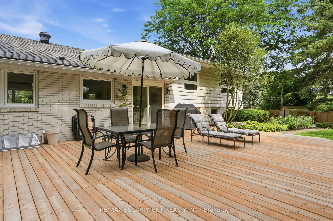
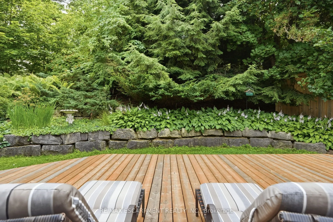
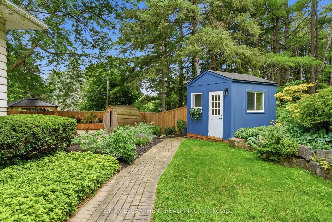
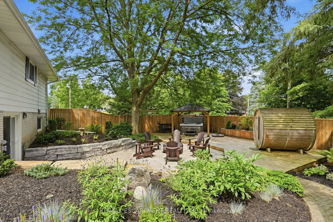
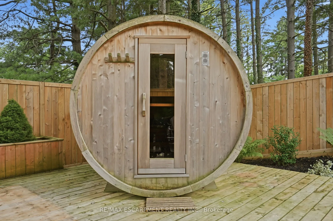
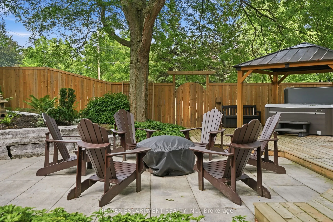
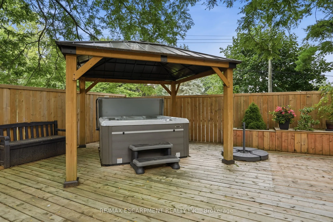
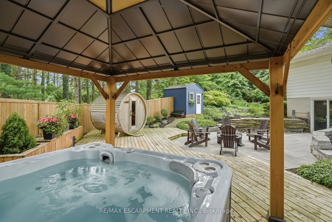
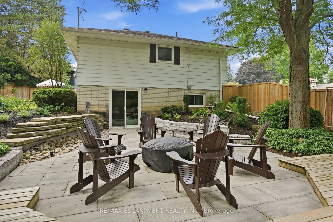
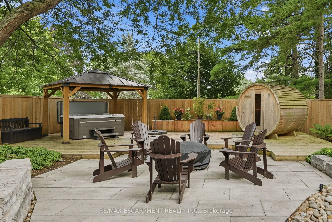
Welcome to your own private retreat in the heart of Greensville. Backing onto peaceful forest and set on an incredible oversized lot, this fullyupdated three-bedroom side-split offers the perfect balance of nature, style and community. Thoughtfully renovated from top to bottom, thishome showcases be...autiful design, quality finishes, and a warm, inviting atmosphere. Every space has been carefully curated, making this a trulyturnkey home that's as functional as it is stunning. The spacious layout features three generously sized bedrooms, two full bathrooms and awalkout basement that seamlessly connects indoor and outdoor living.Step outside and discover a backyard unlike any other. Surrounded bymature trees and backing onto forest, you'll find a private sauna, a hot tub, a custom campfire pit, and a separate heated shed that's perfect for aworkshop, studio, gym, or hobby space. Whether you're entertaining friends or enjoying a quiet evening under the stars, this backyard wasdesigned to be experienced. Perfectly located just a short walk to Webster's Falls, Spencer Gorge Conservation Area, and some of the area'smost beautiful hiking trails, you'll enjoy the tranquility of country living while remaining part of the charming Greensville community. With parkingfor up to eight vehicles and every detail thoughtfully completed, this exceptional property is a rare opportunity. If you're looking for more space,more privacy, and a home that truly stands apart, this one is a perfect 10. RSA
Full Property Details
Interior
Bedrooms
4
Bedrooms Plus
1
Total Bedrooms
5
Washrooms
2
Square Footage
1100-1500 sqft
Basement
Finished,Full
Heating Source
Gas
Heating Fuel
Forced Air
Air Conditioning
Central Air
Family Room
Yes
Kitchens
1
Total Kitchens
1
Fireplace Features
No
Bedrooms
4
Bedrooms Plus
1
Total Bedrooms
5
Washrooms
2
Square Footage
1100-1500 sqft
Basement
Finished,Full
Heating Source
Gas
Heating Fuel
Forced Air
Air Conditioning
Central Air
Family Room
Yes
Kitchens
1
Total Kitchens
1
Fireplace Features
No
Exterior
Depth
118.81
Front
96.92
Driveway
Private Double
Lot Size
97 x 118.81 ft
Pool
None
Parking Spaces
7
Total Parking Spaces
8.00
Parking Description
Attached
Garage Spaces
1
Zoning
S1
Depth
118.81
Front
96.92
Driveway
Private Double
Lot Size
97 x 118.81 ft
Pool
None
Parking Spaces
7
Total Parking Spaces
8.00
Parking Description
Attached
Garage Spaces
1
Zoning
S1
Building Description
Style
Sidesplit 4
Home Type
House
Subtype
Detached
Year Built
51-99
Property Orientation
West
Exterior Finish
Aluminum Siding,Brick
Sewers
Septic
Water Supply
Well
Possession Date
No Data
Style
Sidesplit 4
Home Type
House
Subtype
Detached
Year Built
51-99
Property Orientation
West
Exterior Finish
Aluminum Siding,Brick
Sewers
Septic
Water Supply
Well
Possession Date
No Data
Community
Community
Greensville
Community
Greensville
Taxes & Fees
Taxes
$6,494 /yr
Tax Year
2026
Occupancy
Owner
Taxes
$6,494 /yr
Tax Year
2026
Occupancy
Owner
Room Types
Bedroom 2
-
Dimensions 9.32 x 10.5 feet
97.86 sqft
Bedroom 3
-
Dimensions 8.76 x 12.6 feet
110.38 sqft
Bedroom 4
-
Dimensions 8.99 x 9.42 feet
84.69 sqft
Bedroom 5
-
Dimensions 9.25 x 10.4 feet
96.2 sqft
Breakfast
-
Dimensions 9.15 x 7.74 feet
70.82 sqft
Family Room
-
Dimensions 12.07 x 22.34 feet
269.64 sqft
Kitchen
-
Dimensions 15.42 x 8.99 feet
138.63 sqft
Living Room
2 Way Fireplace
Dimensions 18.18 x 10.24 feet
186.16 sqft
Office
-
Dimensions 17.42 x 7.68 feet
133.79 sqft
Other
-
Dimensions 9.51 x 12.83 feet
122.01 sqft
Primary Bedroom
-
Dimensions 10.83 x 12.83 feet
138.95 sqft
Similar Properties(No results)
Mortgage Calculator
Calculate your estimated monthly mortgage payment
Price
$1,199,900
$
%
%
Total cost of mortgage
$0
Monthly payment
By clicking Save, we will calculate your estimated mortgage for all properties using the saved values (down payment percentage, interest rate, and amortization).
The accuracy and applicability of this calculator are not guaranteed.