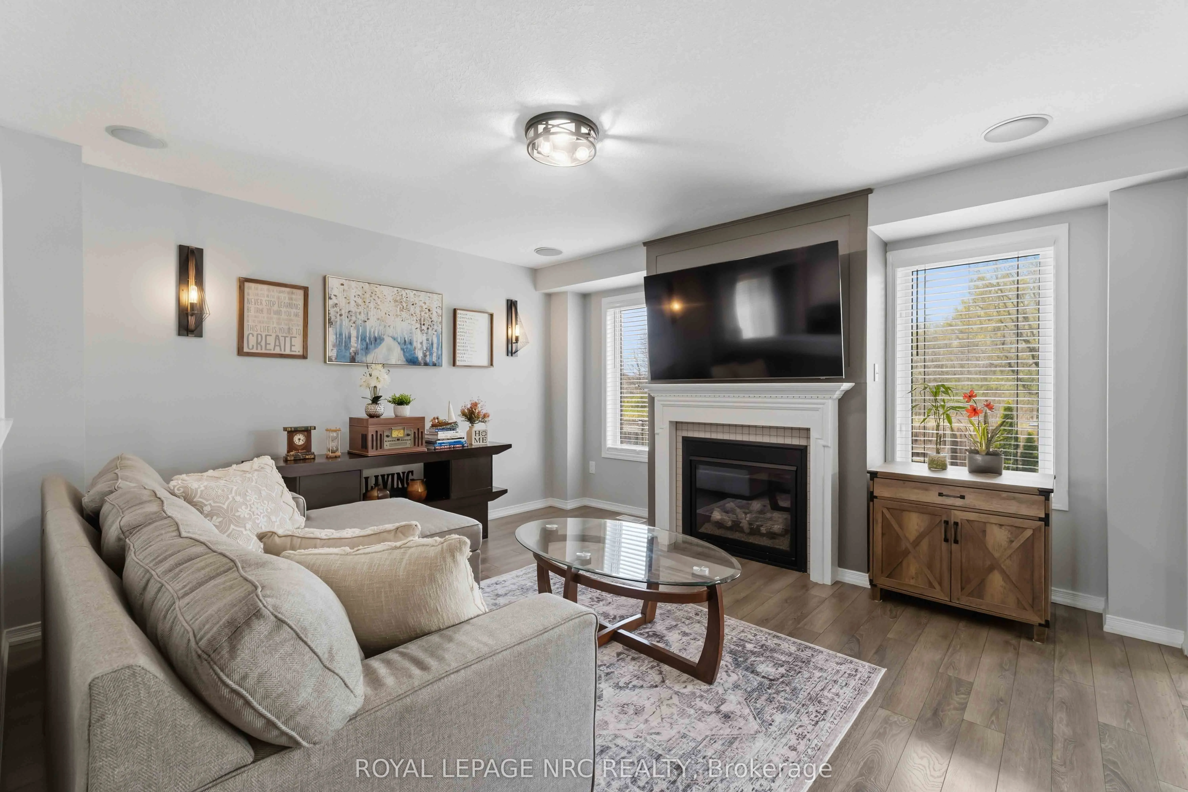
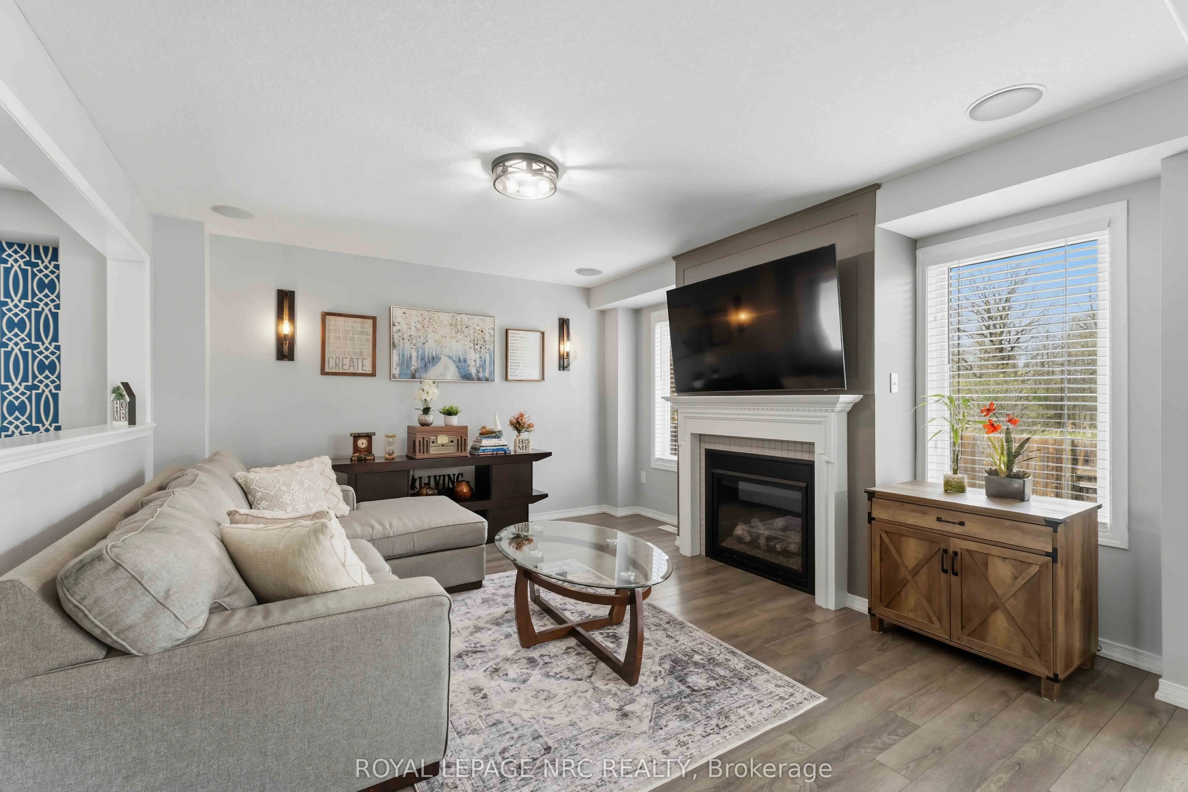
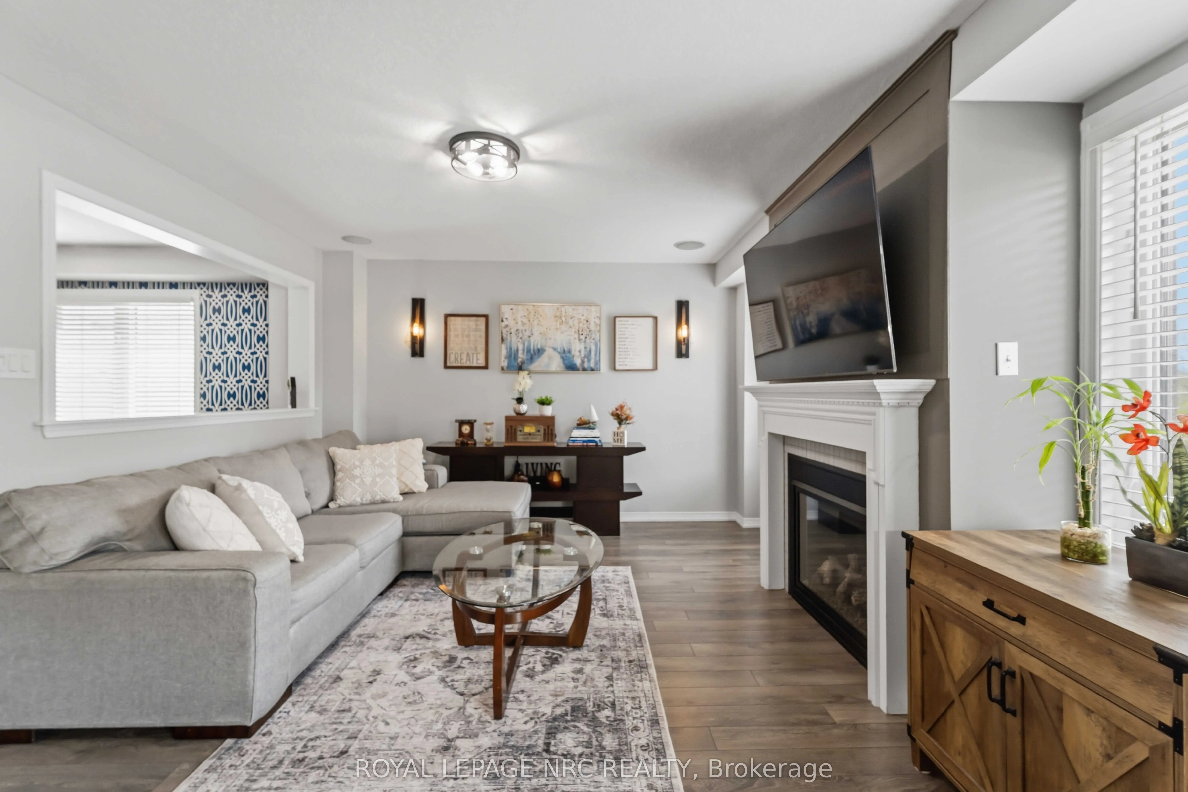
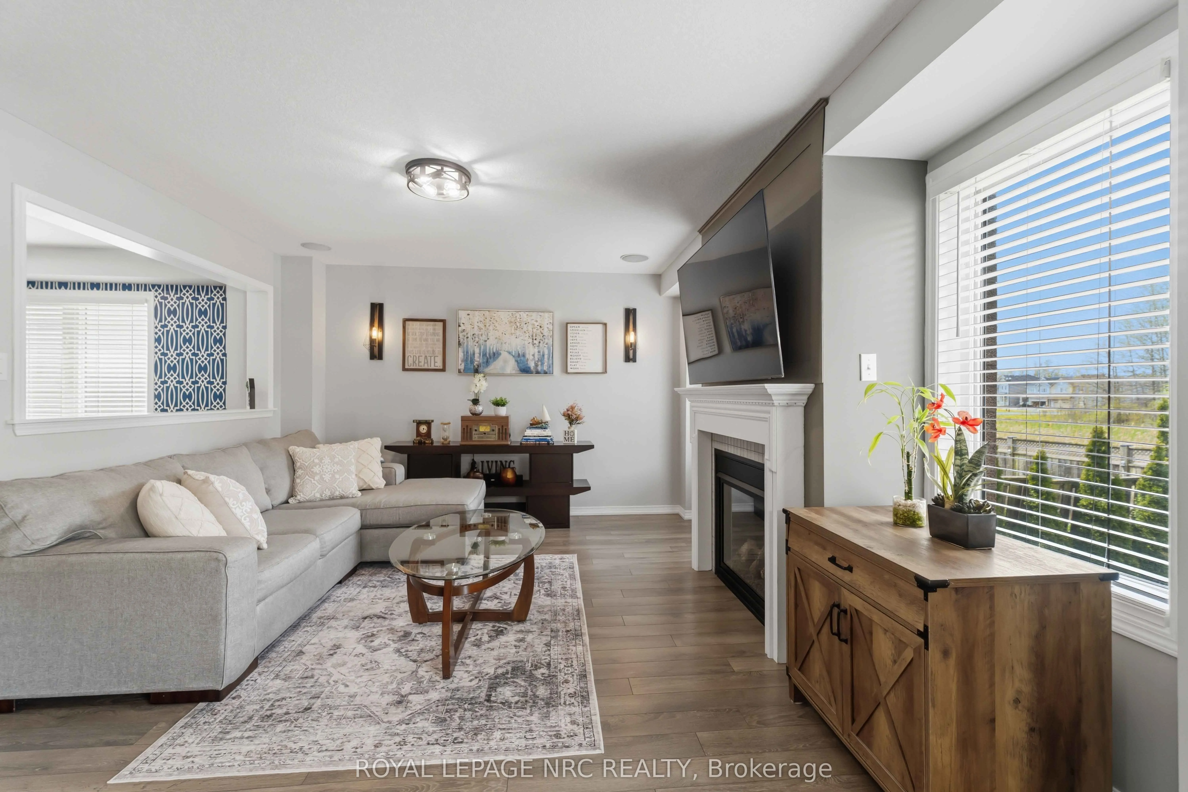
Sign In or Create a Free Account to see full details of this property
Key Facts
Key facts for 8769 Dogwood Crescent
Property Type
House, 2-Storey
Parking
Attached 2 garage, 4 parking
MLS #
X13852814
Size
2000-2500 sqft
Basement
Apartment,Separate Entrance
Listed on
2026-10-01
Lot size
40 x 99.7
Tax
$6,556 /yr
Days on Market
12
Approximate Age
6-15
Maintenance Fee
-
Description
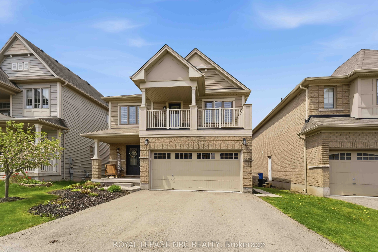
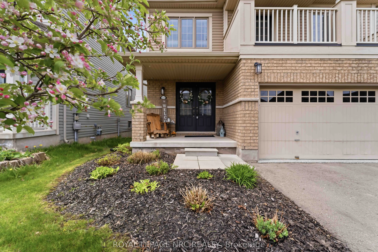
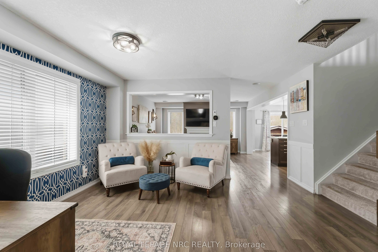
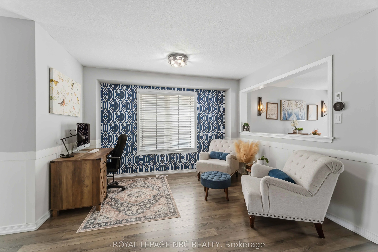
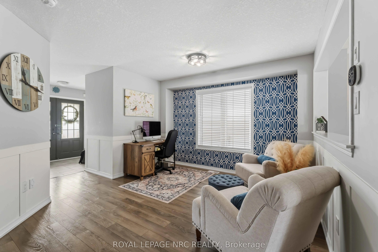
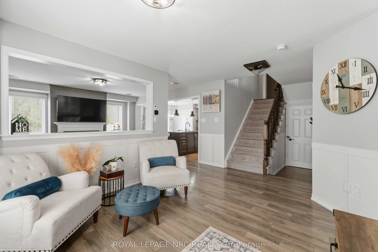
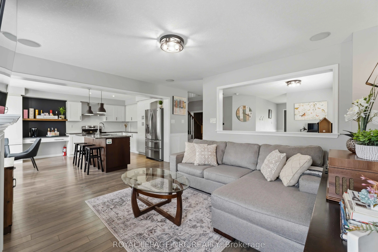
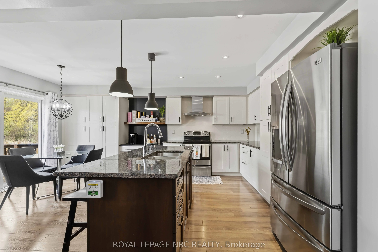
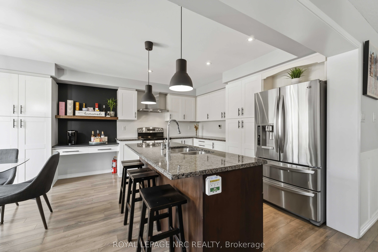
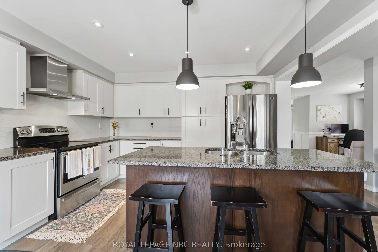
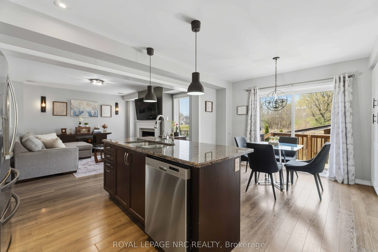
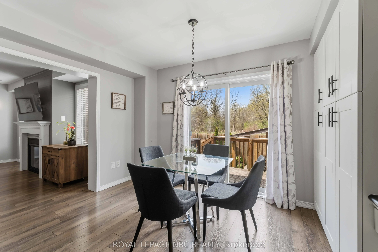
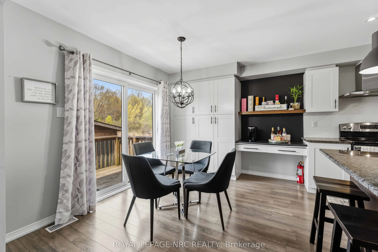
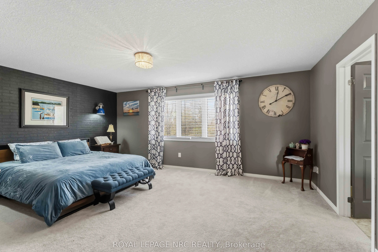
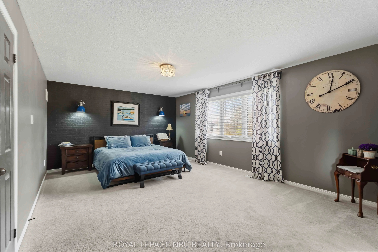
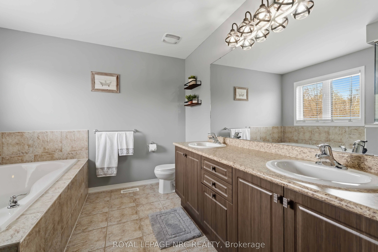
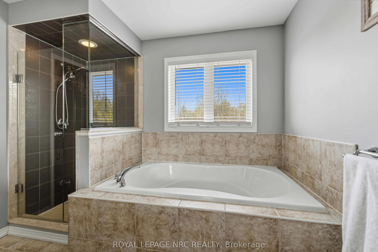
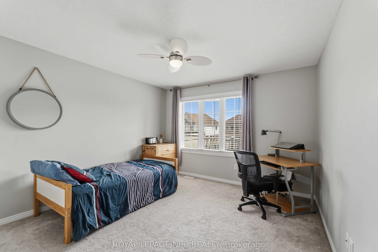
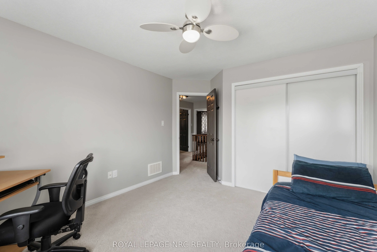
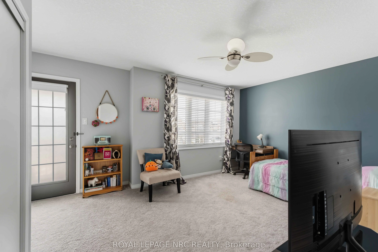
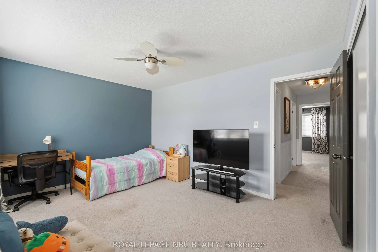
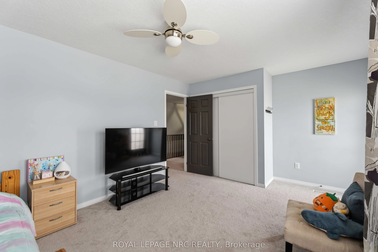
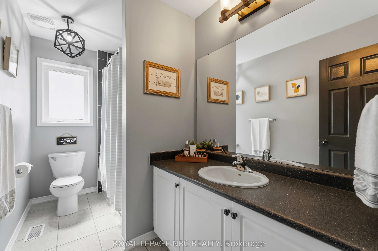
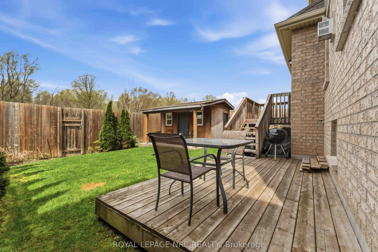
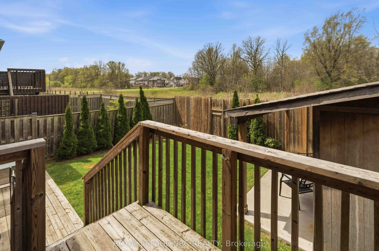
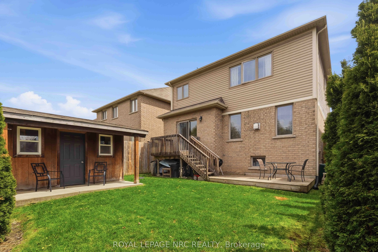
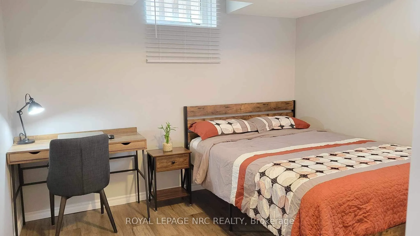
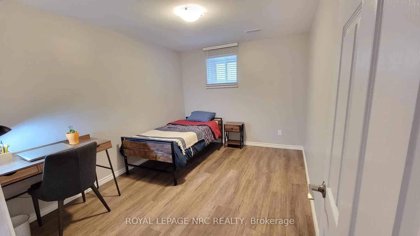
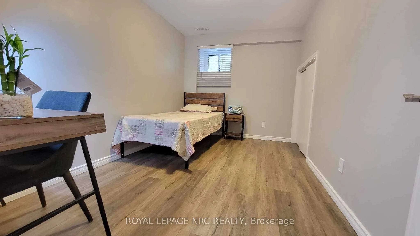
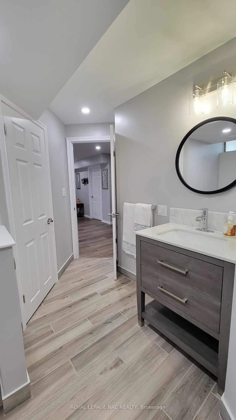
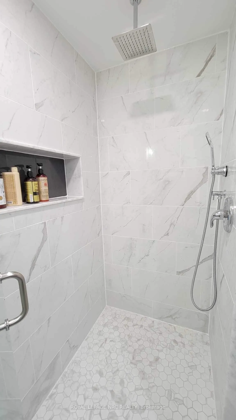
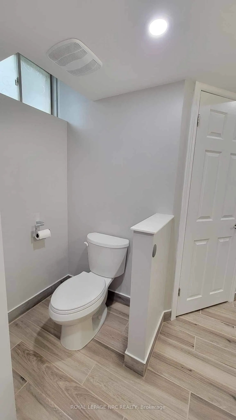
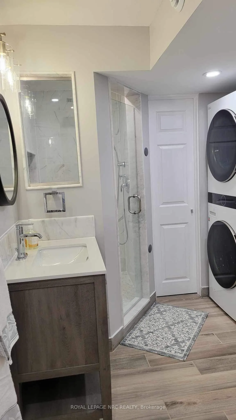
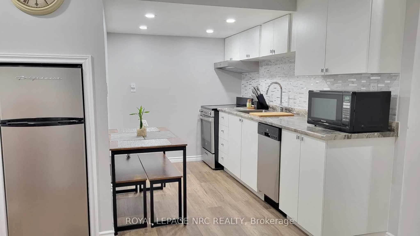
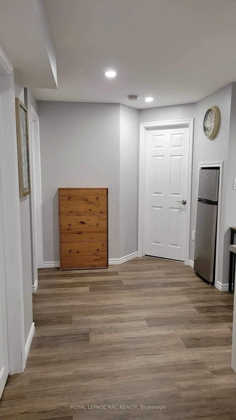
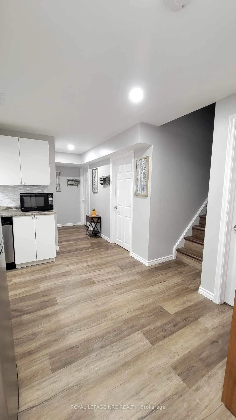
Welcome to the upgrade you've been waiting for. This beautifully finished, fully detached home with a double-car garage delivers the space, layout, and flexibility today's move-up buyer needs. Step into a bright, open-concept main floor with a designer kitchen, premium appliances, and a large island... built for real life, family dinners, entertaining, and everything in between. Natural light pours in, giving the whole space that warm, inviting feel. Upstairs, you'll find three generous bedrooms, including a true primary retreat, your own space to unwind at the end of the day. Now here's where it gets smart. The fully finished basement features a separate entrance, full kitchen, bathroom, and three additional bedrooms, currently rented for $2,100/month. That's real income helping you comfortably step into a bigger home without stretching. Located in a family-friendly neighbourhood close to schools, parks, shopping, and transit, this is the kind of move that upgrades your lifestyle and your financial position at the same time. More space, more comfort, smarter move. Don't miss this one.
Full Property Details
Interior
Bedrooms
3
Bedrooms Plus
3
Total Bedrooms
6
Washrooms
4
Square Footage
2000-2500 sqft
Basement
Apartment,Separate Entrance
Heating Source
Gas
Heating Fuel
Forced Air
Air Conditioning
Central Air
Family Room
No
Kitchens
1
Kitchens Plus
1
Total Kitchens
2
Fireplace Features
Yes
Bedrooms
3
Bedrooms Plus
3
Total Bedrooms
6
Washrooms
4
Square Footage
2000-2500 sqft
Basement
Apartment,Separate Entrance
Heating Source
Gas
Heating Fuel
Forced Air
Air Conditioning
Central Air
Family Room
No
Kitchens
1
Kitchens Plus
1
Total Kitchens
2
Fireplace Features
Yes
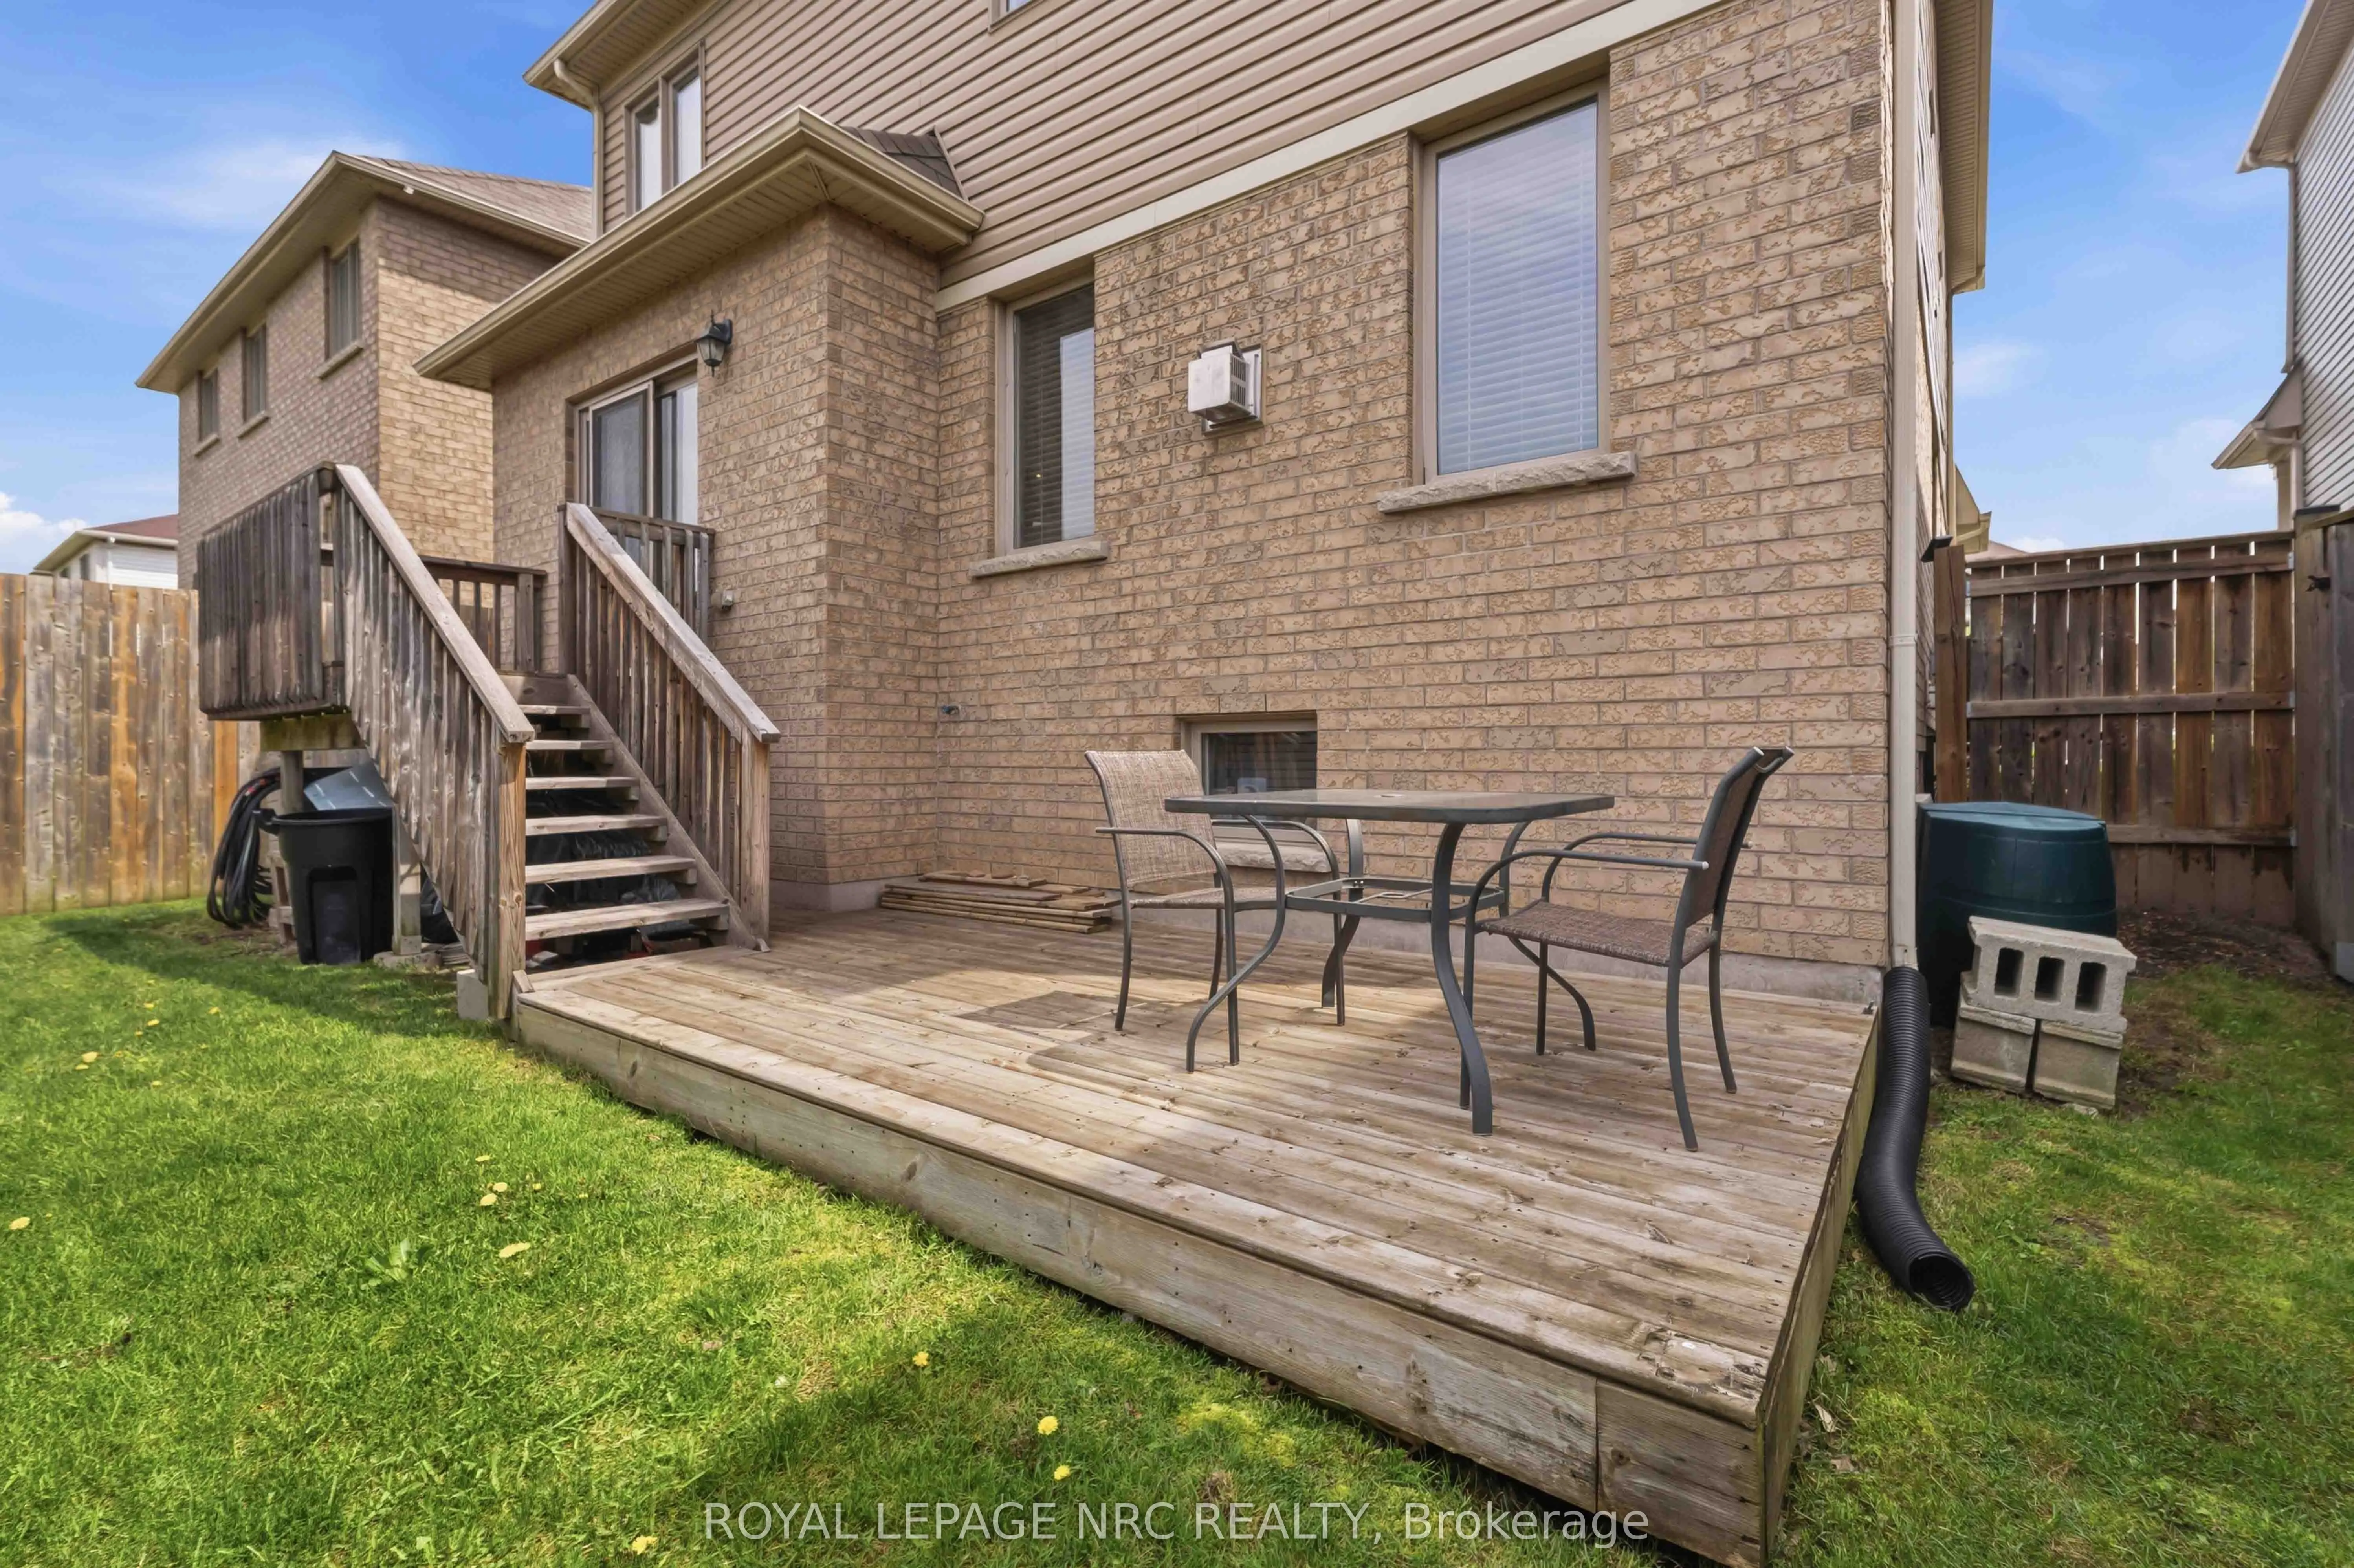
Exterior
Depth
99.7
Front
40.0
Driveway
Private Double
Lot Size
40 x 99.7 ft
Pool
None
Parking Spaces
4
Total Parking Spaces
6.00
Parking Description
Attached
Garage Spaces
2
Zoning
R3
Depth
99.7
Front
40.0
Driveway
Private Double
Lot Size
40 x 99.7 ft
Pool
None
Parking Spaces
4
Total Parking Spaces
6.00
Parking Description
Attached
Garage Spaces
2
Zoning
R3
Building Description
Style
2-Storey
Home Type
House
Subtype
Detached
Year Built
6-15
Property Orientation
West
Exterior Finish
Brick,Vinyl Siding
Sewers
Sewer
Water Supply
Municipal
Possession Date
No Data
Style
2-Storey
Home Type
House
Subtype
Detached
Year Built
6-15
Property Orientation
West
Exterior Finish
Brick,Vinyl Siding
Sewers
Sewer
Water Supply
Municipal
Possession Date
No Data
Community
Community
Brown
Community
Brown
Taxes & Fees
Taxes
$6,556 /yr
Tax Year
2025
Occupancy
Owner+Tenant
Taxes
$6,556 /yr
Tax Year
2025
Occupancy
Owner+Tenant
Room Types
Bedroom
-
Dimensions 10.83 x 11.32 feet
122.6 sqft
Bedroom
-
Dimensions 11.58 x 14.17 feet
164.09 sqft
Bedroom
-
Dimensions 12.83 x 8.17 feet
104.82 sqft
Bedroom
-
Dimensions 12.83 x 9.91 feet
127.15 sqft
Bedroom
-
Dimensions 16.34 x 11.68 feet
190.85 sqft
Bedroom
-
Dimensions 19 x 13.42 feet
254.98 sqft
Dining Room
-
Dimensions 12.76 x 6.92 feet
88.3 sqft
Family Room
-
Dimensions 15.16 x 12.24 feet
185.56 sqft
Kitchen
-
Dimensions 12.83 x 11.52 feet
147.8 sqft
Kitchen
-
Dimensions 22.74 x 12.6 feet
286.52 sqft
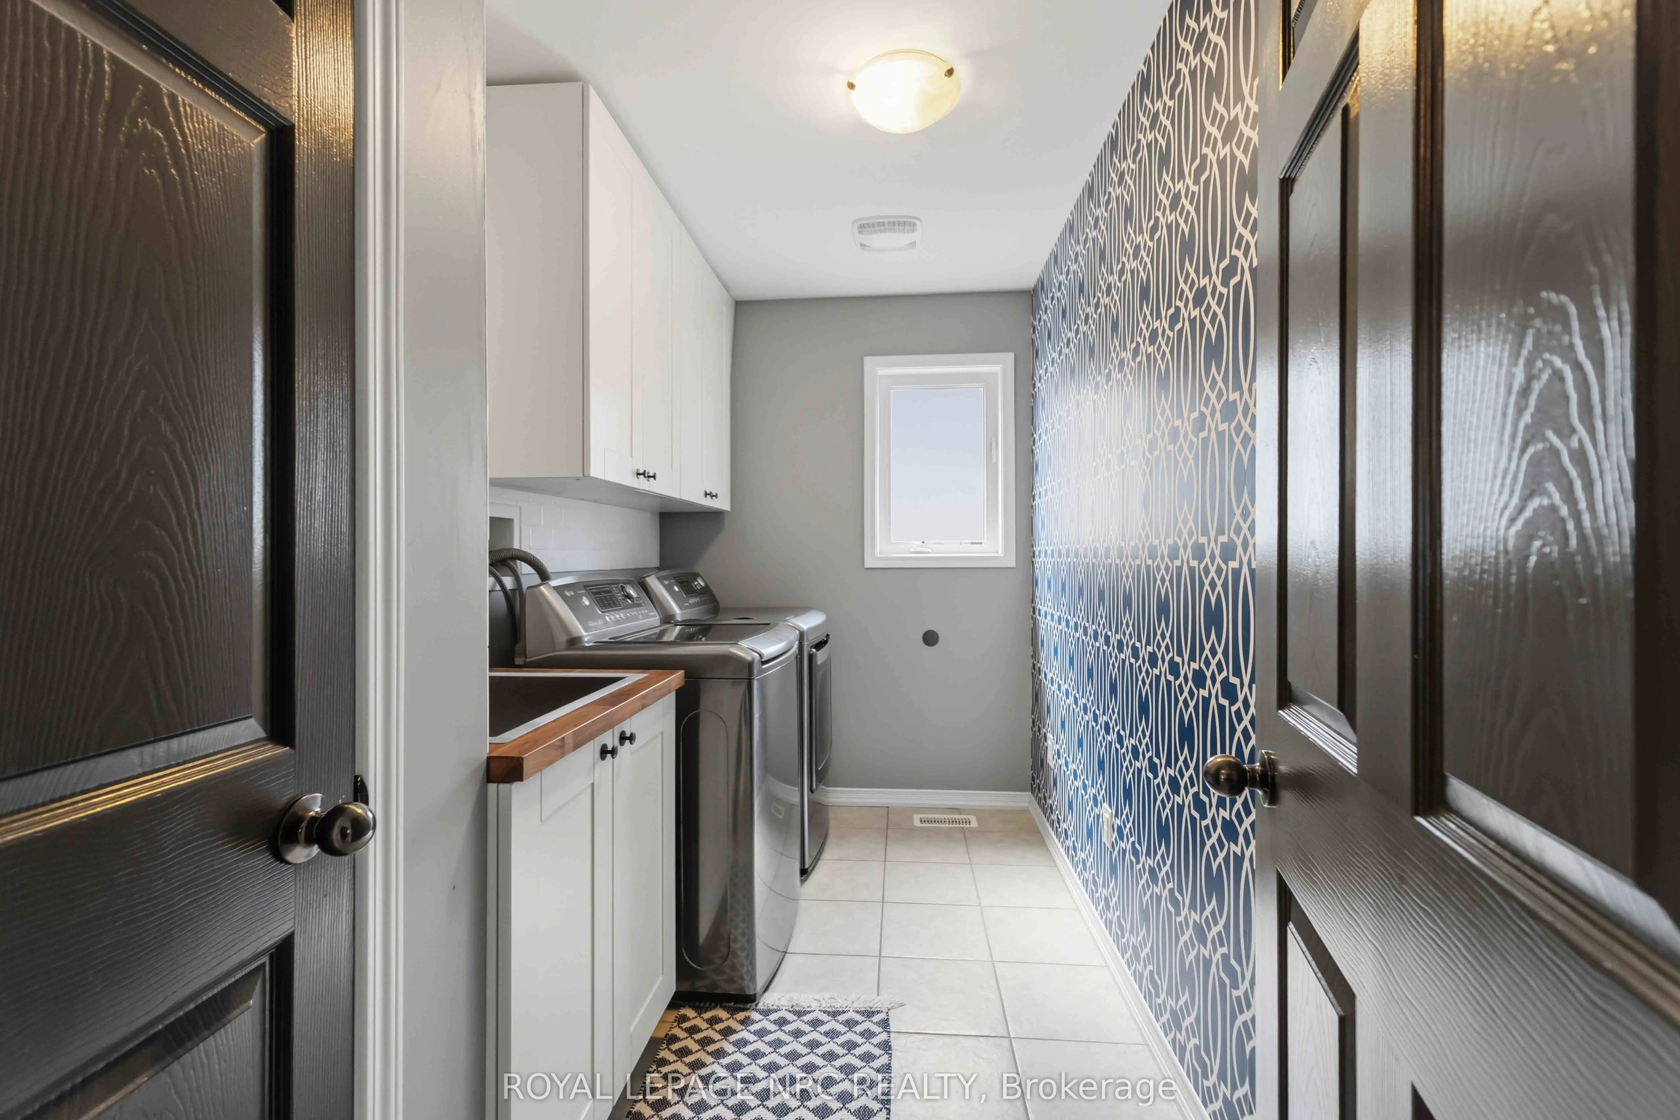
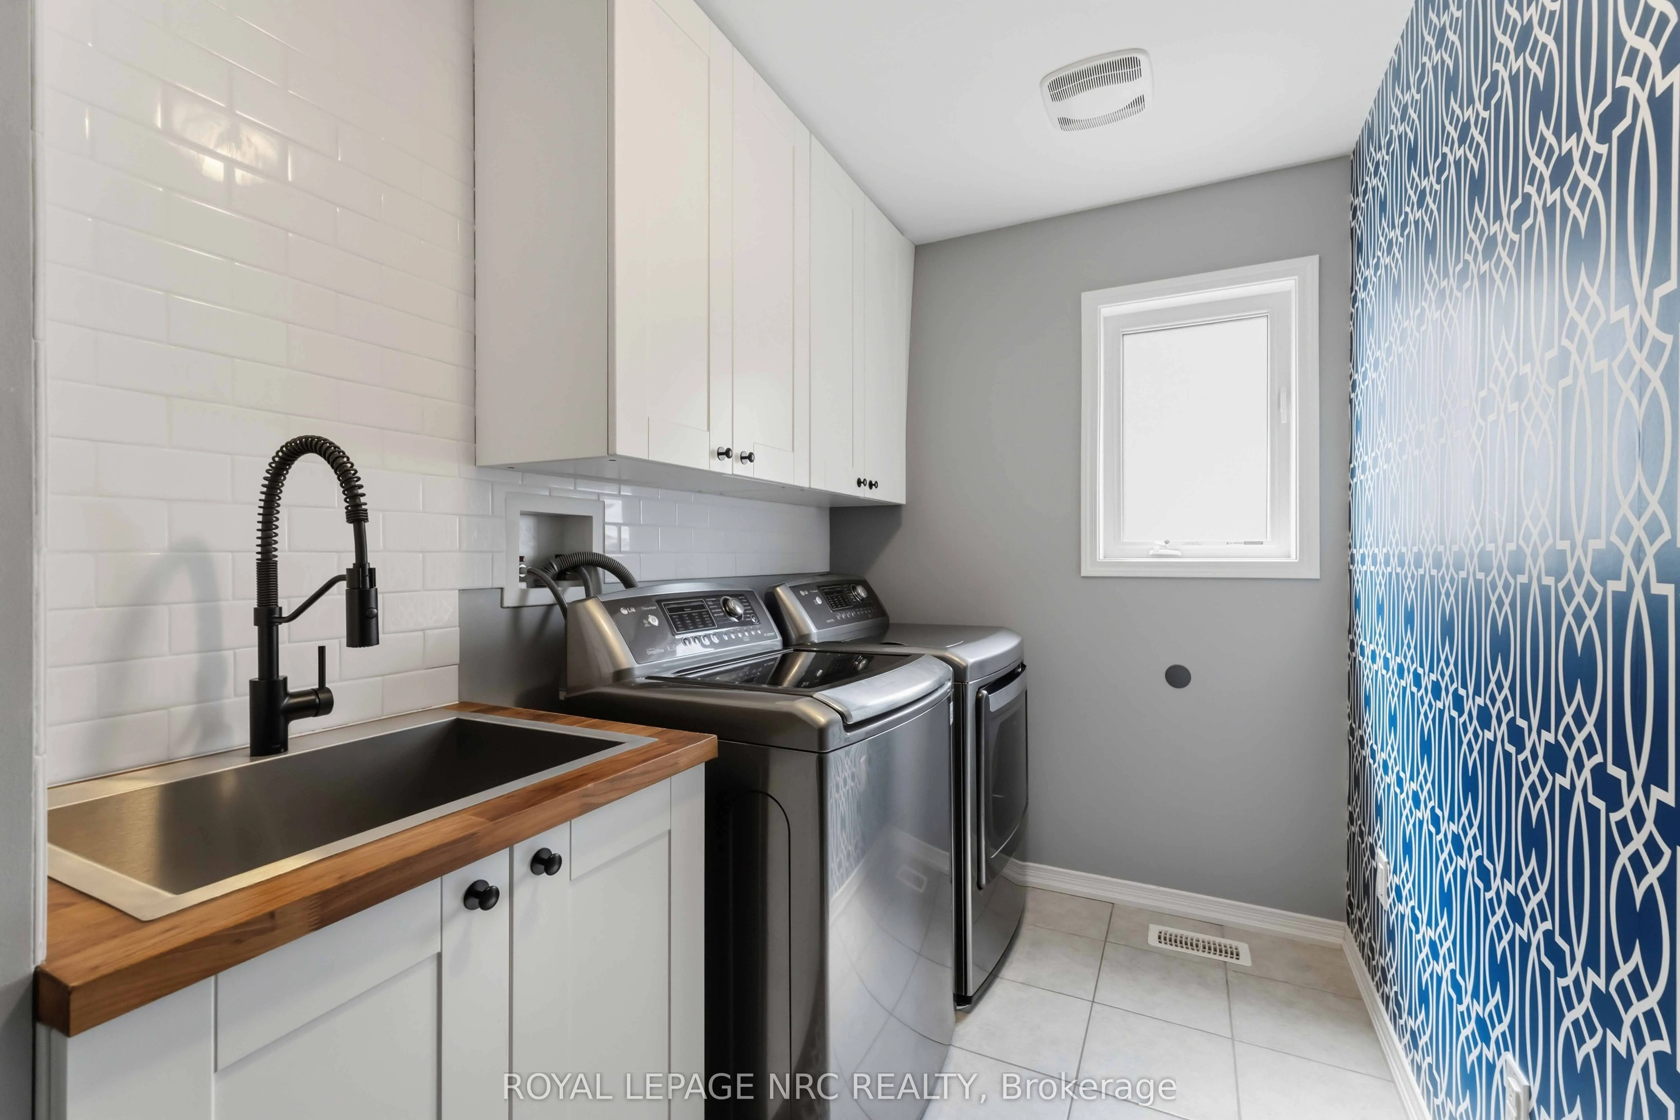
Laundry
-
Dimensions 10.5 x 5.74 feet
60.27 sqft
Living Room
-
Dimensions 22.74 x 12.34 feet
280.61 sqft
Similar Properties(No results)
Mortgage Calculator
Calculate your estimated monthly mortgage payment
Price
$899,999
$
%
%
Total cost of mortgage
$0
Monthly payment
By clicking Save, we will calculate your estimated mortgage for all properties using the saved values (down payment percentage, interest rate, and amortization).
The accuracy and applicability of this calculator are not guaranteed.