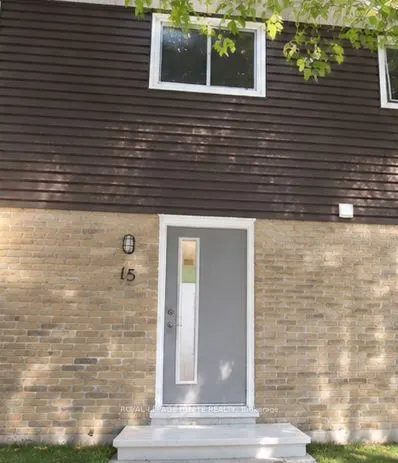
Sign In or Create a Free Account to see full details of this property
Key Facts
Key facts for 470 Second Street #15
Property Type
Condo, 2-Storey
Parking
0 garage, 2 parking
MLS #
X14156874
Size
1000-1199 sqft
Basement
Partially Finished
Listed on
2026-11-05
Lot size
-
Tax
$1,676 /yr
Days on Market
1
Approximate Age
-
Maintenance Fee
$395/mo
Common Elements, Bui...
Description
Welcome to this beautifully refreshed and inviting 3+1 bedroom townhouse in a desirable East London location! Thoughtfully updated with upgraded flooring throughout, fresh paint, and modern light fixtures, this home offers a bright, welcoming atmosphere and a functional layout ideal for families, fi...rst-time buyers, or investors. The main floor features a well-appointed kitchen, separate dining area, and spacious living room with a walkout to a fully fenced private backyard - perfect for relaxing, entertaining, or enjoying outdoor family time. The upper level offers three generously sized bedrooms and a 3-piece bathroom. The partially finished basement provides valuable additional living space with a fourth bedroom, along with a spacious laundry and storage area. Enjoy the convenience of carpet-free living throughout and two assigned parking spaces. Ideally situated within walking distance to Forest City Public School and close to Fanshawe College, grocery stores, restaurants, shopping, parks, public transit, and everyday amenities. Easy access to major roads makes commuting convenient. A fantastic opportunity to own a move-in-ready home in a convenient location with excellent lifestyle and investment potential!
Full Property Details
Interior
Bedrooms
3
Bedrooms Plus
1
Total Bedrooms
4
Washrooms
2
Square Footage
1000-1199 sqft
Basement
Partially Finished
Heating Source
Gas
Heating Fuel
Forced Air
Air Conditioning
None
Family Room
Yes
Kitchens
1
Total Kitchens
1
Fireplace Features
No
Bedrooms
3
Bedrooms Plus
1
Total Bedrooms
4
Washrooms
2
Square Footage
1000-1199 sqft
Basement
Partially Finished
Heating Source
Gas
Heating Fuel
Forced Air
Air Conditioning
None
Family Room
Yes
Kitchens
1
Total Kitchens
1
Fireplace Features
No
Exterior
Parking Spaces
2
Total Parking Spaces
2.00
Garage Spaces
0
Balcony
None
Parking Spaces
2
Total Parking Spaces
2.00
Garage Spaces
0
Balcony
None
Building Description
Style
2-Storey
Home Type
Condo
Subtype
Condo Townhouse
Property Orientation
North South
Exterior Finish
Aluminum Siding,Brick
Possession Date
No Data
Locker
None
Style
2-Storey
Home Type
Condo
Subtype
Condo Townhouse
Property Orientation
North South
Exterior Finish
Aluminum Siding,Brick
Possession Date
No Data
Locker
None
Community
Community
East H
Community
East H
Taxes & Fees
Taxes
$1,676 /yr
Tax Year
2025
Occupancy
Vacant
Maintenance Fee
$395/mo
Common Elements
Included
Building Insurance
Included
Taxes
$1,676 /yr
Tax Year
2025
Occupancy
Vacant
Maintenance Fee
$395/mo
Common Elements
Included
Building Insurance
Included
Other
Pets
Yes-with Restrictions
Pets
Yes-with Restrictions
Room Types
Bedroom 2
Vinyl Floor
Dimensions 11.48 x 8.99 feet
103.21 sqft
Bedroom 3
Vinyl Floor
Dimensions 9.42 x 8.4 feet
79.13 sqft
Bedroom 4
Vinyl Floor
Dimensions 11.15 x 6.82 feet
76.04 sqft
Dining Room
Vinyl Floor
Dimensions 9.97 x 8.56 feet
85.34 sqft
Kitchen
Vinyl Floor
Dimensions 7.48 x 5.97 feet
44.66 sqft
Living Room
Vinyl Floor, W/O To Yard
Dimensions 18.41 x 10.99 feet
202.33 sqft
Primary Bedroom
Vinyl Floor
Dimensions 14.99 x 10.99 feet
164.74 sqft
Similar Properties(No results)
Mortgage Calculator
Calculate your estimated monthly mortgage payment
Price
$327,000
$
%
%
Monthly payment
By clicking Save, we will calculate your estimated mortgage for all properties using the saved values (down payment percentage, interest rate, and amortization).
The accuracy and applicability of this calculator are not guaranteed.