Sign In or Create a Free Account to see full details of this property
Key Facts
Key facts for 4 Elgin Street W #N/A
Property Type
Condo, Bungalow
Parking
Private 1 garage, 2 parking
MLS #
X14163254
Size
1000-1199 sqft
Basement
Full,Unfinished
Listed on
2026-11-09
Lot size
-
Tax
$3,092.52 /yr
Days on Market
0
Approximate Age
0-5
Maintenance Fee
$325.98/mo
Parking, Building In...
Description
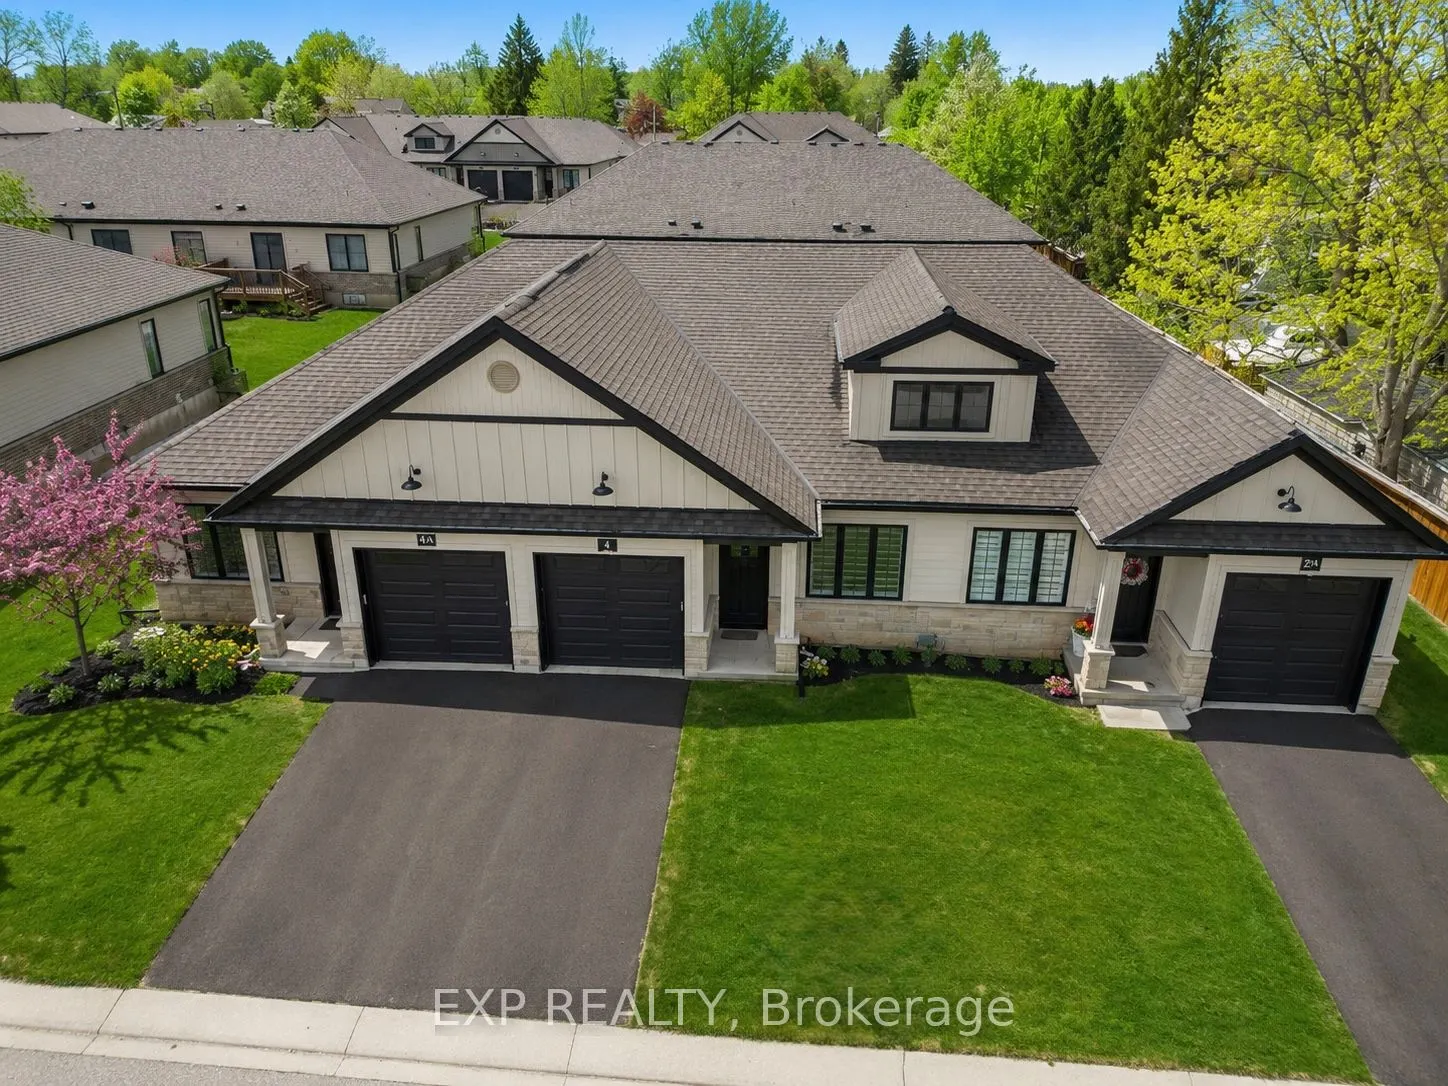
Welcome to 4 Elgin Street W in Norwich - an impressive bungalow-style townhouse that effortlessly combines contemporary finishes with the warmth of small-town living. This stylish 2-bed, 1-bath home is set on a peaceful street, providing a sense of privacy while remaining only 20 minutes from Woodst...ock and 30 minutes from London. Inside, you'll find 9-ft ceilings, a generous front foyer with direct access to the garage, and a flexible front bedroom that works beautifully as a guest room, home office, or nursery. The bright, open-concept main level features a designer kitchen with quartz countertops, custom cabinetry, stainless steel appliances, and a central island that flows into an inviting living area. Step out from the living space onto your private deck - perfect for unwinding after a long day or hosting friends on the weekend. The primary bedroom offers dual closets, plenty of natural light, and convenient access to a spa-like 4-piece cheater ensuite. The lower level includes a bathroom rough-in and presents endless opportunities to create additional living space tailored to your needs. Ideally located near Norwich's top amenities, schools, and parks, this home delivers comfort, convenience, and enduring appeal. A standout opportunity to own a luxury bungalow townhouse in one of Oxford County's most sought-after communities.
Full Property Details
Interior
Bedrooms
2
Total Bedrooms
2
Washrooms
1
Square Footage
1000-1199 sqft
Basement
Full,Unfinished
Heating Source
Gas
Heating Fuel
Forced Air
Air Conditioning
Central Air
Family Room
No
Kitchens
1
Total Kitchens
1
Fireplace Features
No
Bedrooms
2
Total Bedrooms
2
Washrooms
1
Square Footage
1000-1199 sqft
Basement
Full,Unfinished
Heating Source
Gas
Heating Fuel
Forced Air
Air Conditioning
Central Air
Family Room
No
Kitchens
1
Total Kitchens
1
Fireplace Features
No
Exterior
Driveway
Private
Waterfront
None
Parking Spaces
2
Total Parking Spaces
2.00
Parking Description
Private
Garage Spaces
1
Zoning
R3-7
Balcony
None
Driveway
Private
Waterfront
None
Parking Spaces
2
Total Parking Spaces
2.00
Parking Description
Private
Garage Spaces
1
Zoning
R3-7
Balcony
None
Building Description
Style
Bungalow
Home Type
Condo
Subtype
Condo Townhouse
Year Built
0-5
Property Orientation
South
Exterior Finish
Brick,Hardboard
Possession Date
No Data
Locker
None
Style
Bungalow
Home Type
Condo
Subtype
Condo Townhouse
Year Built
0-5
Property Orientation
South
Exterior Finish
Brick,Hardboard
Possession Date
No Data
Locker
None
Community
Community
Norwich Town
Community
Norwich Town
Taxes & Fees
Taxes
$3,092.52 /yr
Tax Year
2026
Occupancy
Vacant
Maintenance Fee
$325.98/mo
Parking
Included
Building Insurance
Included
Taxes
$3,092.52 /yr
Tax Year
2026
Occupancy
Vacant
Maintenance Fee
$325.98/mo
Parking
Included
Building Insurance
Included
Other
Pets
Yes-with Restrictions
Pets
Yes-with Restrictions
Room Types
Bathroom
-
Dimensions 8.6 x 8.99 feet
77.31 sqft
Bedroom
-
Dimensions 11.91 x 9.42 feet
112.19 sqft
Dining Room
-
Dimensions 7.74 x 12.34 feet
95.51 sqft
Kitchen
-
Dimensions 11.32 x 12.6 feet
142.63 sqft
Laundry
-
Dimensions 4.99 x 6.43 feet
32.09 sqft
Living Room
-
Dimensions 10.24 x 12.34 feet
126.36 sqft
Other
-
Dimensions 49.02 x 24.9 feet
1220.6 sqft
Primary Bedroom
-
Dimensions 20.24 x 12.24 feet
247.74 sqft
Similar Properties(No results)
Mortgage Calculator
Calculate your estimated monthly mortgage payment
Price
$449,000
$
%
%
Monthly payment
By clicking Save, we will calculate your estimated mortgage for all properties using the saved values (down payment percentage, interest rate, and amortization).
The accuracy and applicability of this calculator are not guaranteed.