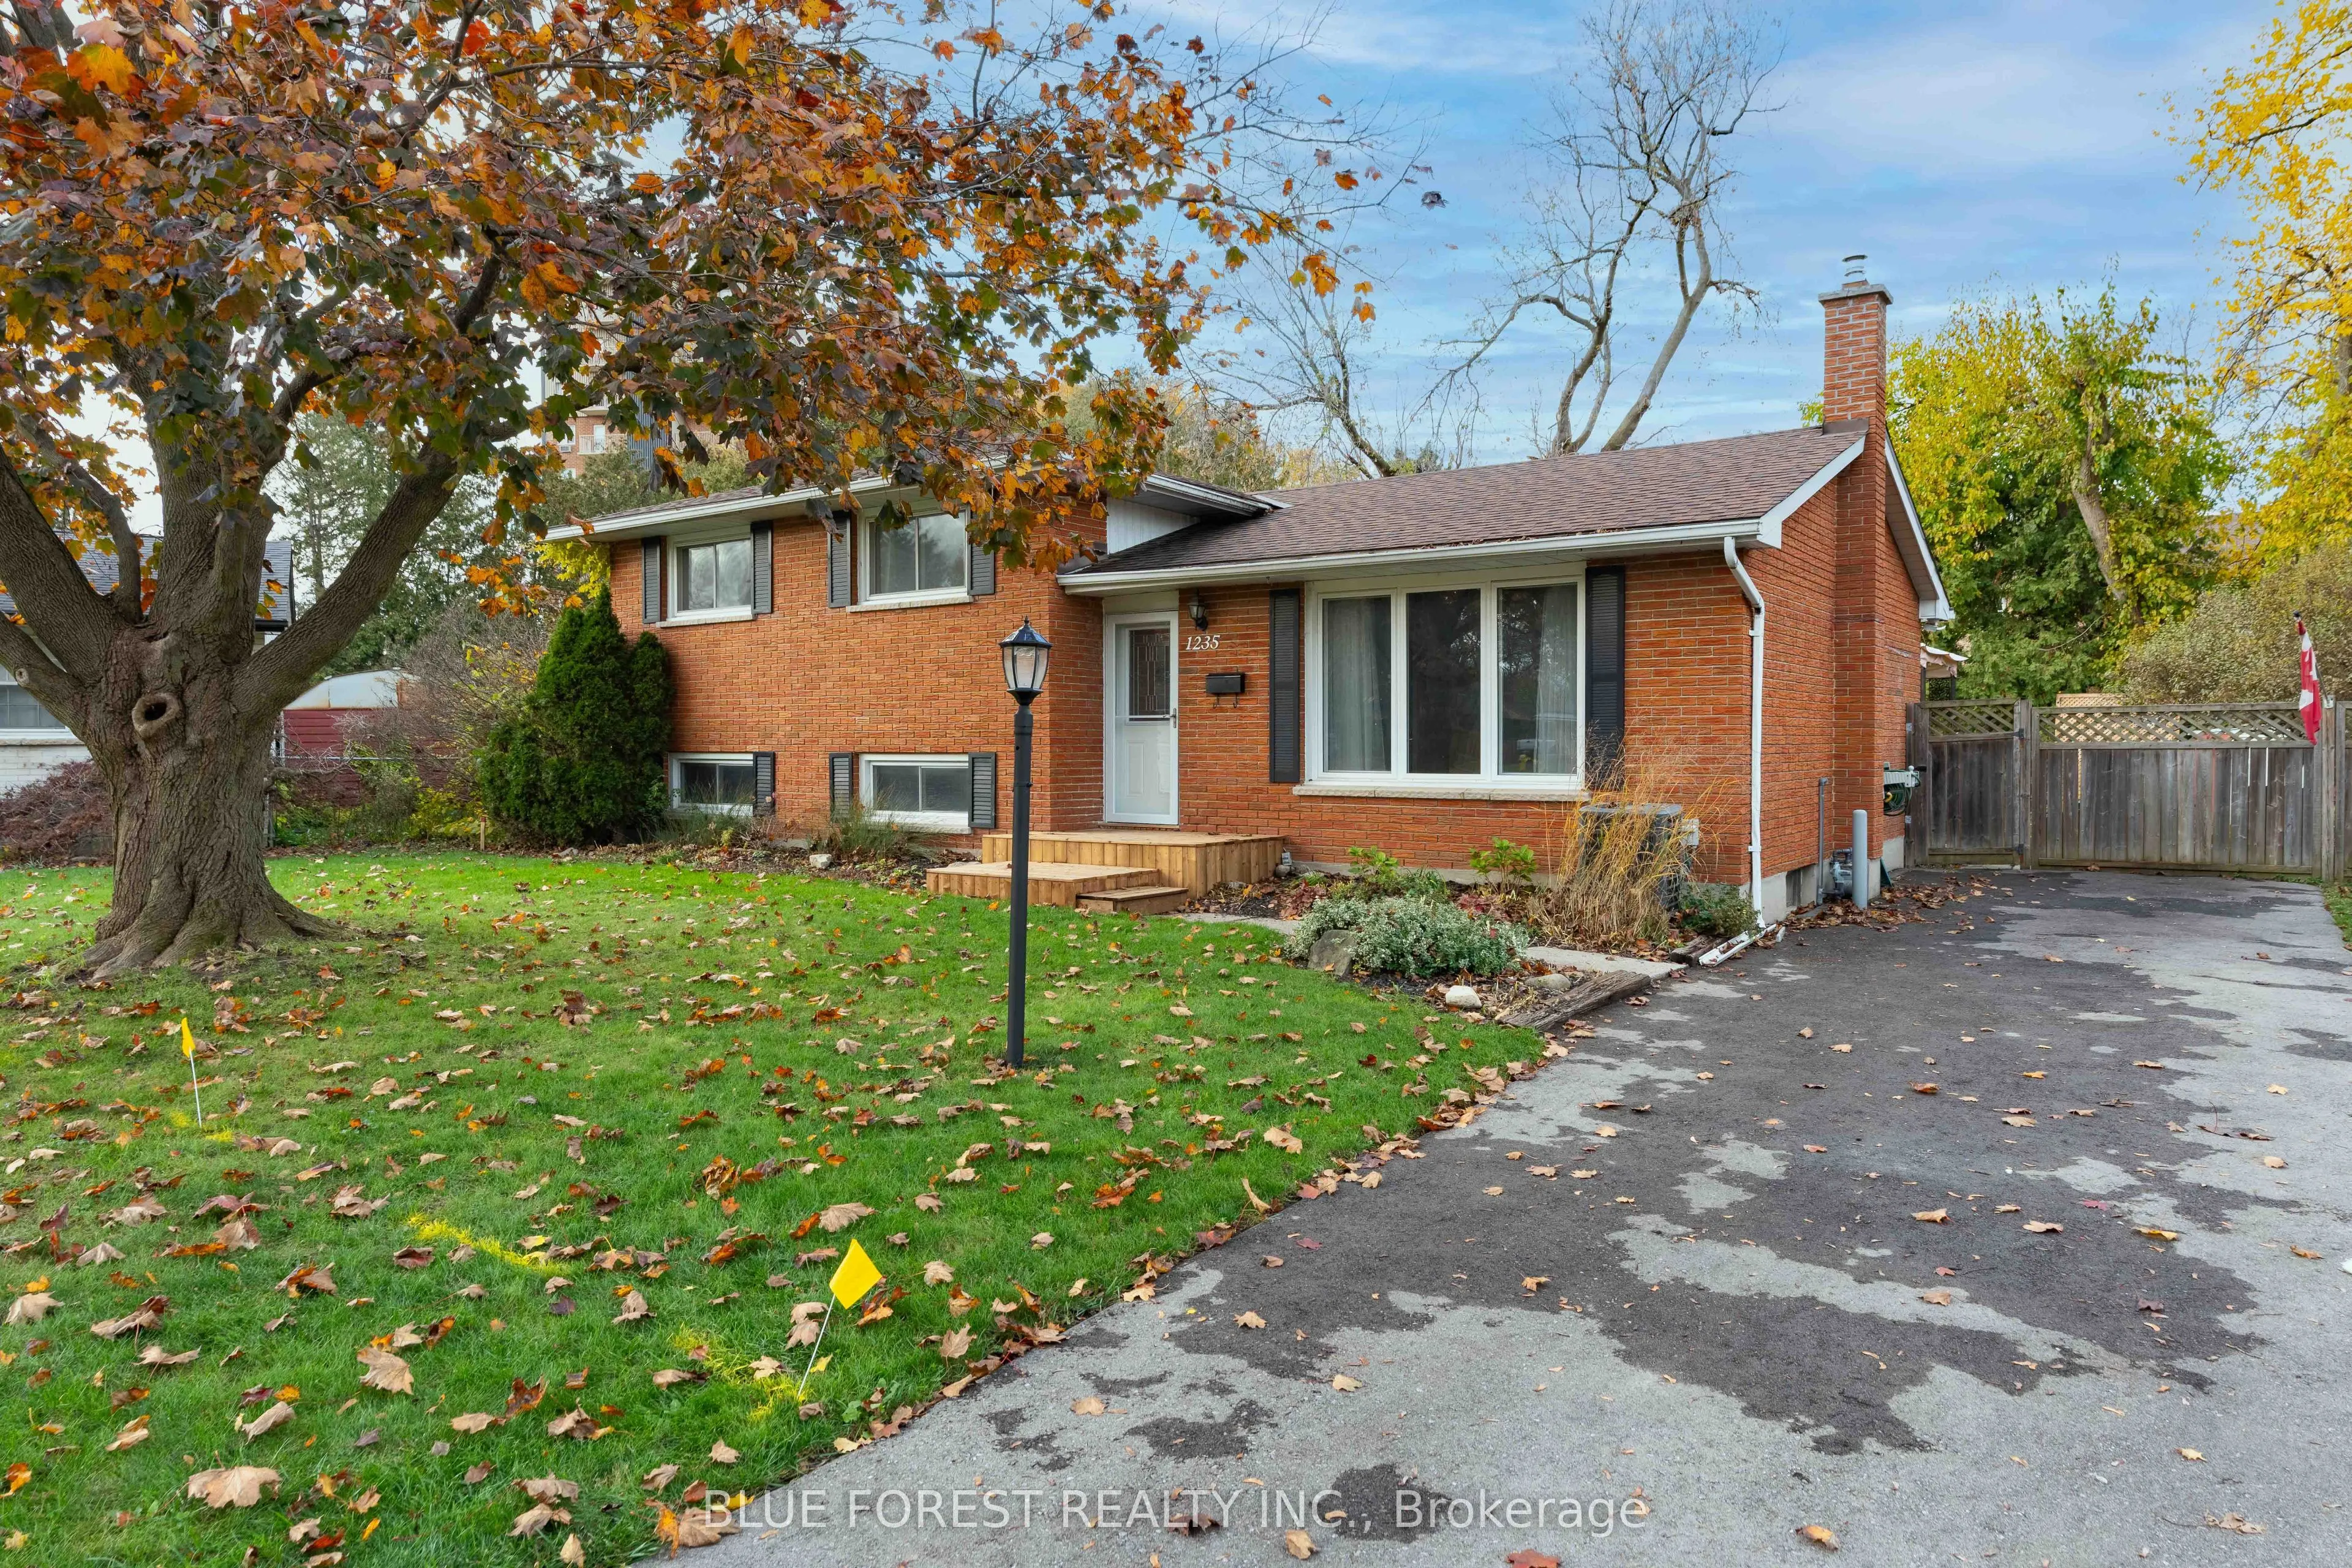
Hi, I'm 1235 Victoria Drive. I've been home to the same family for 40 wonderful years. I've watched children grow, welcomed grandchildren, celebrated birthdays and holidays, hosted family dinners, and been the backdrop to countless family memories. I've seen little feet run through my halls, generat...ions gather under one roof, and plenty of laughter fill my rooms. I'm a four-level side split with four bedrooms, two bathrooms, and plenty of room for a family to grow. I still have my original hardwood floors on the main and upper levels, bringing a little character and charm that you just don't find everywhere these days. Outside, I have a large, fully fenced backyard with a deck that stretches along the entire back of the home. There's room for summer barbecues, kids and grandkids to play, entertaining friends, or simply enjoying a quiet evening outdoors. I've even had a new driveway added, making coming home that much sweeter. I may not be brand new, and I may be ready for someone to bring their own ideas and personal touches, but I have something pretty special: 40 years of memories, a layout with so much to offer, and the opportunity to create a lifetime of new ones. After four decades with one family, I'm ready for my next chapter. Maybe that chapter starts with you. Come see what I have to offer! (Some photos have been virtually staged)
Full Property Details
Interior
Bedrooms
3
Bedrooms Plus
1
Total Bedrooms
4
Washrooms
2
Square Footage
700-1100 sqft
Basement
Full,Finished
Heating Source
Gas
Heating Fuel
Forced Air
Air Conditioning
Central Air
Family Room
Yes
Kitchens
1
Total Kitchens
1
Fireplace Features
No
Bedrooms
3
Bedrooms Plus
1
Total Bedrooms
4
Washrooms
2
Square Footage
700-1100 sqft
Basement
Full,Finished
Heating Source
Gas
Heating Fuel
Forced Air
Air Conditioning
Central Air
Family Room
Yes
Kitchens
1
Total Kitchens
1
Fireplace Features
No
Exterior
Depth
116.0
Front
55.0
Lot Size
55 x 116.0 ft
Pool
None
Parking Spaces
5
Total Parking Spaces
5.00
Parking Description
None
Garage Spaces
0
Zoning
R1-6
Depth
116.0
Front
55.0
Lot Size
55 x 116.0 ft
Pool
None
Parking Spaces
5
Total Parking Spaces
5.00
Parking Description
None
Garage Spaces
0
Zoning
R1-6
Building Description
Style
Sidesplit 4
Home Type
House
Subtype
Detached
Property Orientation
North
Exterior Finish
Brick
Sewers
Sewer
Water Supply
Municipal
Possession Date
No Data
Style
Sidesplit 4
Home Type
House
Subtype
Detached
Property Orientation
North
Exterior Finish
Brick
Sewers
Sewer
Water Supply
Municipal
Possession Date
No Data
Community
Community
East C
Community
East C
Taxes & Fees
Taxes
$3,286 /yr
Tax Year
2025
Occupancy
Vacant
Taxes
$3,286 /yr
Tax Year
2025
Occupancy
Vacant
Room Types
Bathroom
3 Pc Bath
Dimensions 6.66 x 6.59 feet
43.89 sqft
Bedroom
-
Dimensions 10.33 x 9.35 feet
96.59 sqft
Bedroom
-
Dimensions 10.66 x 7.91 feet
84.32 sqft
Bedroom
-
Dimensions 13.58 x 10.24 feet
139.06 sqft
Bedroom
4 Pc Bath
Dimensions 9.35 x 6.59 feet
61.62 sqft
Dining Room
-
Dimensions 11.68 x 8.27 feet
96.59 sqft
Foyer
-
Dimensions 11.25 x 4.33 feet
48.71 sqft
Kitchen
-
Dimensions 11.68 x 10.99 feet
128.36 sqft
Living Room
-
Dimensions 14.93 x 11.25 feet
167.96 sqft
Primary Bedroom
-
Dimensions 11.42 x 10.24 feet
116.94 sqft
Recreation
-
Dimensions 20.93 x 16.6 feet
347.44 sqft
Utility Room
-
Dimensions 23.26 x 19.26 feet
447.99 sqft
Similar Properties(No results)
Mortgage Calculator
Calculate your estimated monthly mortgage payment
Price
$525,000
$
%
%
Monthly payment
By clicking Save, we will calculate your estimated mortgage for all properties using the saved values (down payment percentage, interest rate, and amortization).
The accuracy and applicability of this calculator are not guaranteed.