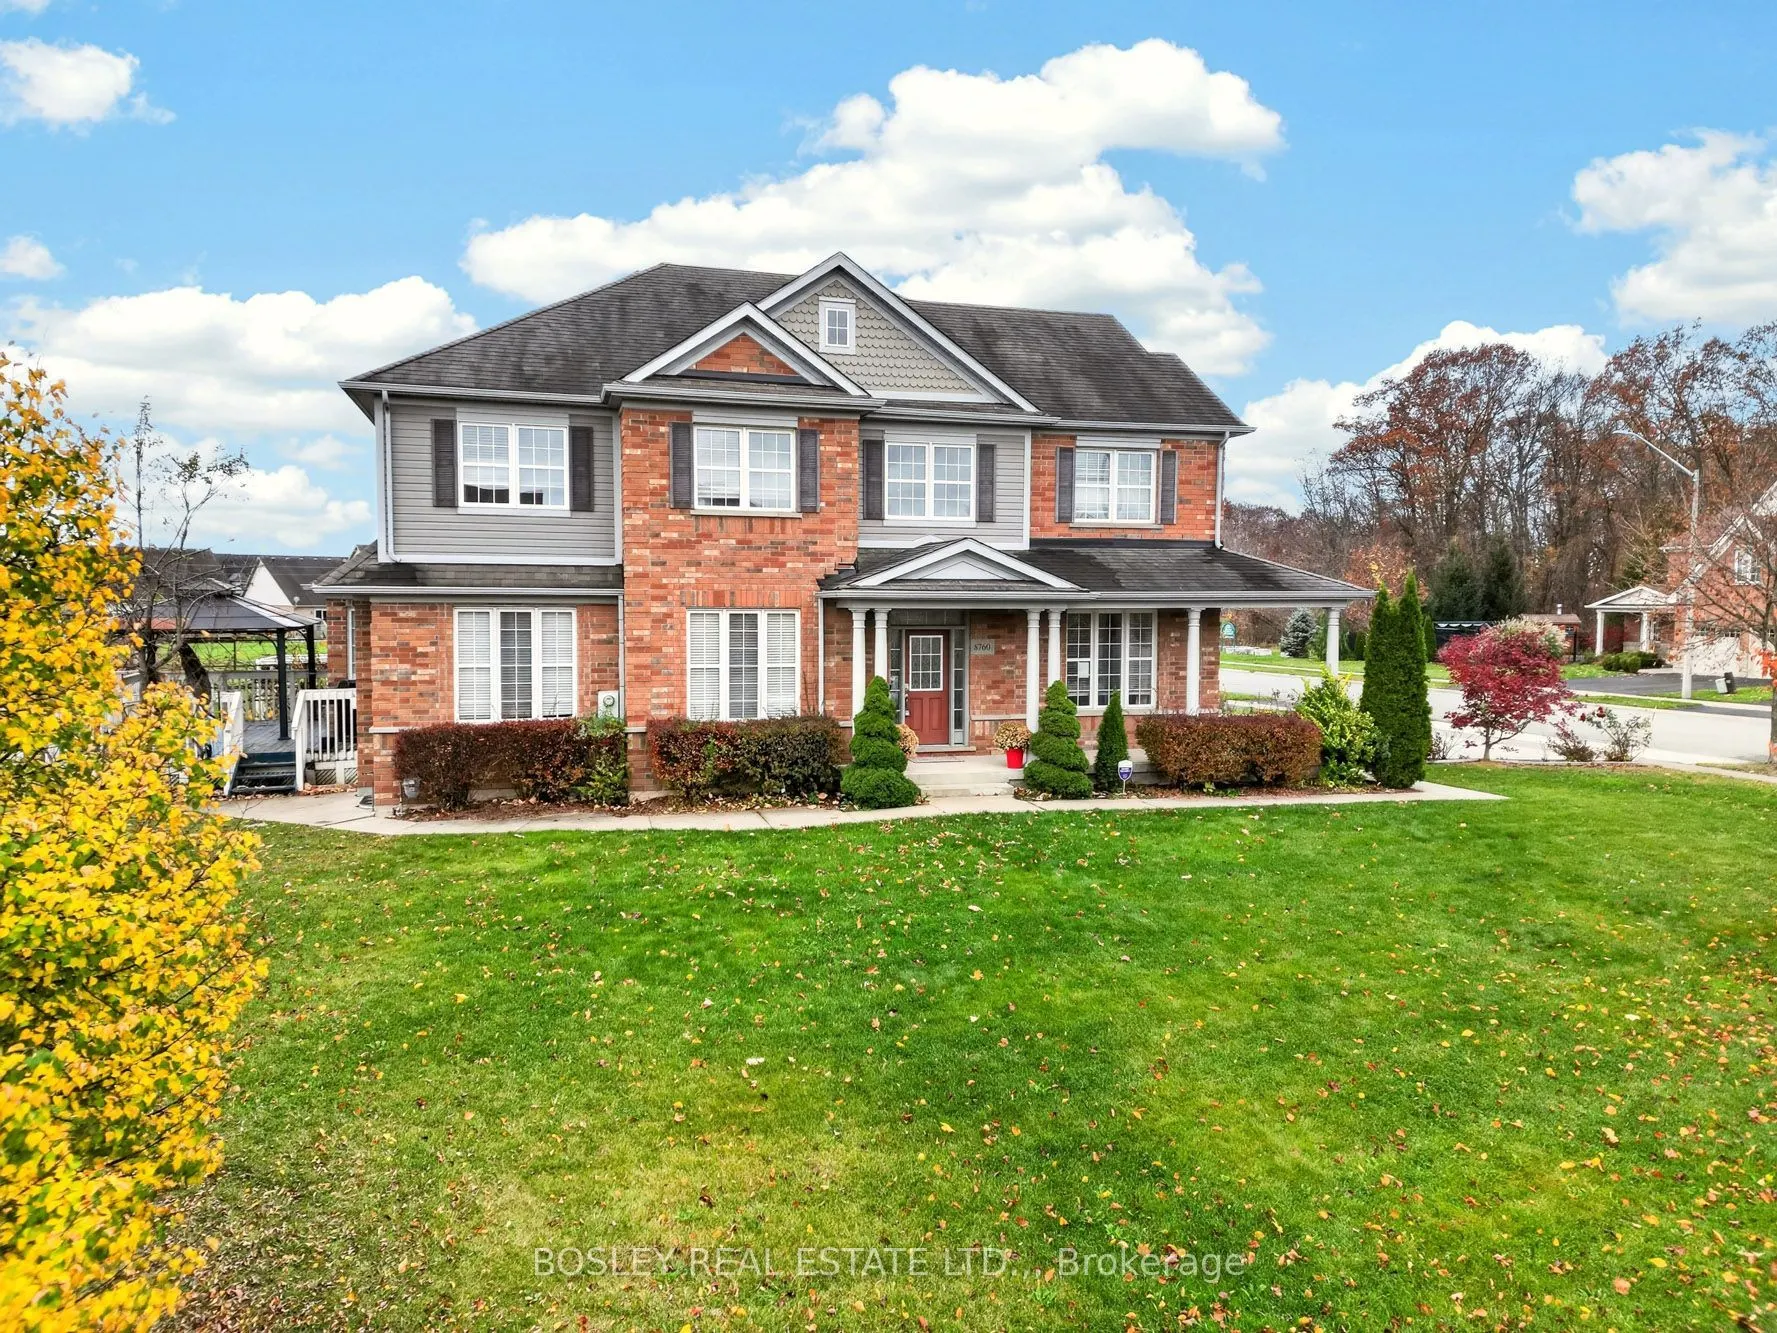
Sign In or Create a Free Account to see full details of this property
Key Facts
Key facts for 8760 Milomir Street
Property Type
House, 2-Storey
Parking
Attached 2 garage, 6 parking
MLS #
X14174680
Size
2500-3000 sqft
Basement
Full
Listed on
2026-11-12
Lot size
69 x 100.0
Tax
$9,006 /yr
Days on Market
0
Approximate Age
-
Maintenance Fee
-
Description
Welcome to 8760 Milomir Street in a family friendly pocket in south-west Niagara Falls. This brick two-storey home sits on a large corner lot and offers nearly 4,000 sq. ft. of total finished living space inside. With 5 total bedrooms and 3.5 bathrooms, it's a good fit for a large family or for mult...i-generational living. The main level is bright and open, with plenty of space to gather together while still offering separate areas when you want them. The large eat-in kitchen has granite countertops, plenty of cabinetry and workspace, and patio doors to a big deck overlooking the backyard. There are cozy living areas and a main floor laundry room. Upstairs, four generous bedrooms include a primary suite with a walk-in closet and a 5-piece ensuite. The finished basement adds a fifth bedroom, a full bathroom, and extra living space, ideal for guests, teens, a home office, or extended family. Outside, the backyard has a gazebo-covered deck, and a shed for extra storage. A double garage and a triple-wide concrete driveway give you parking for up to 8 vehicles. The location is easy to live in. Schools, a high school, parks, and shopping are within walking distance, Costco and Walmart are a short drive away, and highway access is close by.
Full Property Details
Interior
Bedrooms
4
Bedrooms Plus
1
Total Bedrooms
5
Washrooms
4
Square Footage
2500-3000 sqft
Basement
Full
Heating Source
Gas
Heating Fuel
Forced Air
Air Conditioning
Central Air
Family Room
Yes
Kitchens
1
Total Kitchens
1
Fireplace Features
Yes
Bedrooms
4
Bedrooms Plus
1
Total Bedrooms
5
Washrooms
4
Square Footage
2500-3000 sqft
Basement
Full
Heating Source
Gas
Heating Fuel
Forced Air
Air Conditioning
Central Air
Family Room
Yes
Kitchens
1
Total Kitchens
1
Fireplace Features
Yes
Exterior
Depth
100.0
Front
69.0
Lot Size
69 x 100.0 ft
Pool
None
Parking Spaces
6
Total Parking Spaces
8.00
Parking Description
Attached
Garage Spaces
2
Depth
100.0
Front
69.0
Lot Size
69 x 100.0 ft
Pool
None
Parking Spaces
6
Total Parking Spaces
8.00
Parking Description
Attached
Garage Spaces
2
Building Description
Style
2-Storey
Home Type
House
Subtype
Detached
Property Orientation
South
Exterior Finish
Brick
Sewers
Sewer
Water Supply
Municipal
Possession Date
No Data
Style
2-Storey
Home Type
House
Subtype
Detached
Property Orientation
South
Exterior Finish
Brick
Sewers
Sewer
Water Supply
Municipal
Possession Date
No Data
Community
Community
Forestview
Community
Forestview
Taxes & Fees
Taxes
$9,006 /yr
Tax Year
2026
Occupancy
Vacant
Taxes
$9,006 /yr
Tax Year
2026
Occupancy
Vacant
Room Types
Bathroom
2 Pc Bath
Dimensions 4.66 x 4.76 feet
22.18 sqft
Bathroom
5 Pc Ensuite
Dimensions 8.01 x 14.67 feet
117.51 sqft
Bedroom
-
Dimensions 10.2 x 13.39 feet
136.58 sqft
Bedroom
-
Dimensions 12.01 x 14.01 feet
168.26 sqft
Bedroom
-
Dimensions 13.62 x 10.7 feet
145.73 sqft
Dining Room
-
Dimensions 14.4 x 10.01 feet
144.14 sqft
Foyer
-
Dimensions 10.99 x 8.01 feet
88.03 sqft
Kitchen
-
Dimensions 16.99 x 12.99 feet
220.7 sqft
Laundry
-
Dimensions 8.01 x 6 feet
48.06 sqft
Living Room
-
Dimensions 12.01 x 12.01 feet
144.24 sqft
Living Room
-
Dimensions 5.18 x 3.35 feet
17.35 sqft
Primary Bedroom
-
Dimensions 12.01 x 16.01 feet
192.28 sqft
Similar Properties(No results)
Mortgage Calculator
Calculate your estimated monthly mortgage payment
Price
$859,900
$
%
%
Monthly payment
By clicking Save, we will calculate your estimated mortgage for all properties using the saved values (down payment percentage, interest rate, and amortization).
The accuracy and applicability of this calculator are not guaranteed.