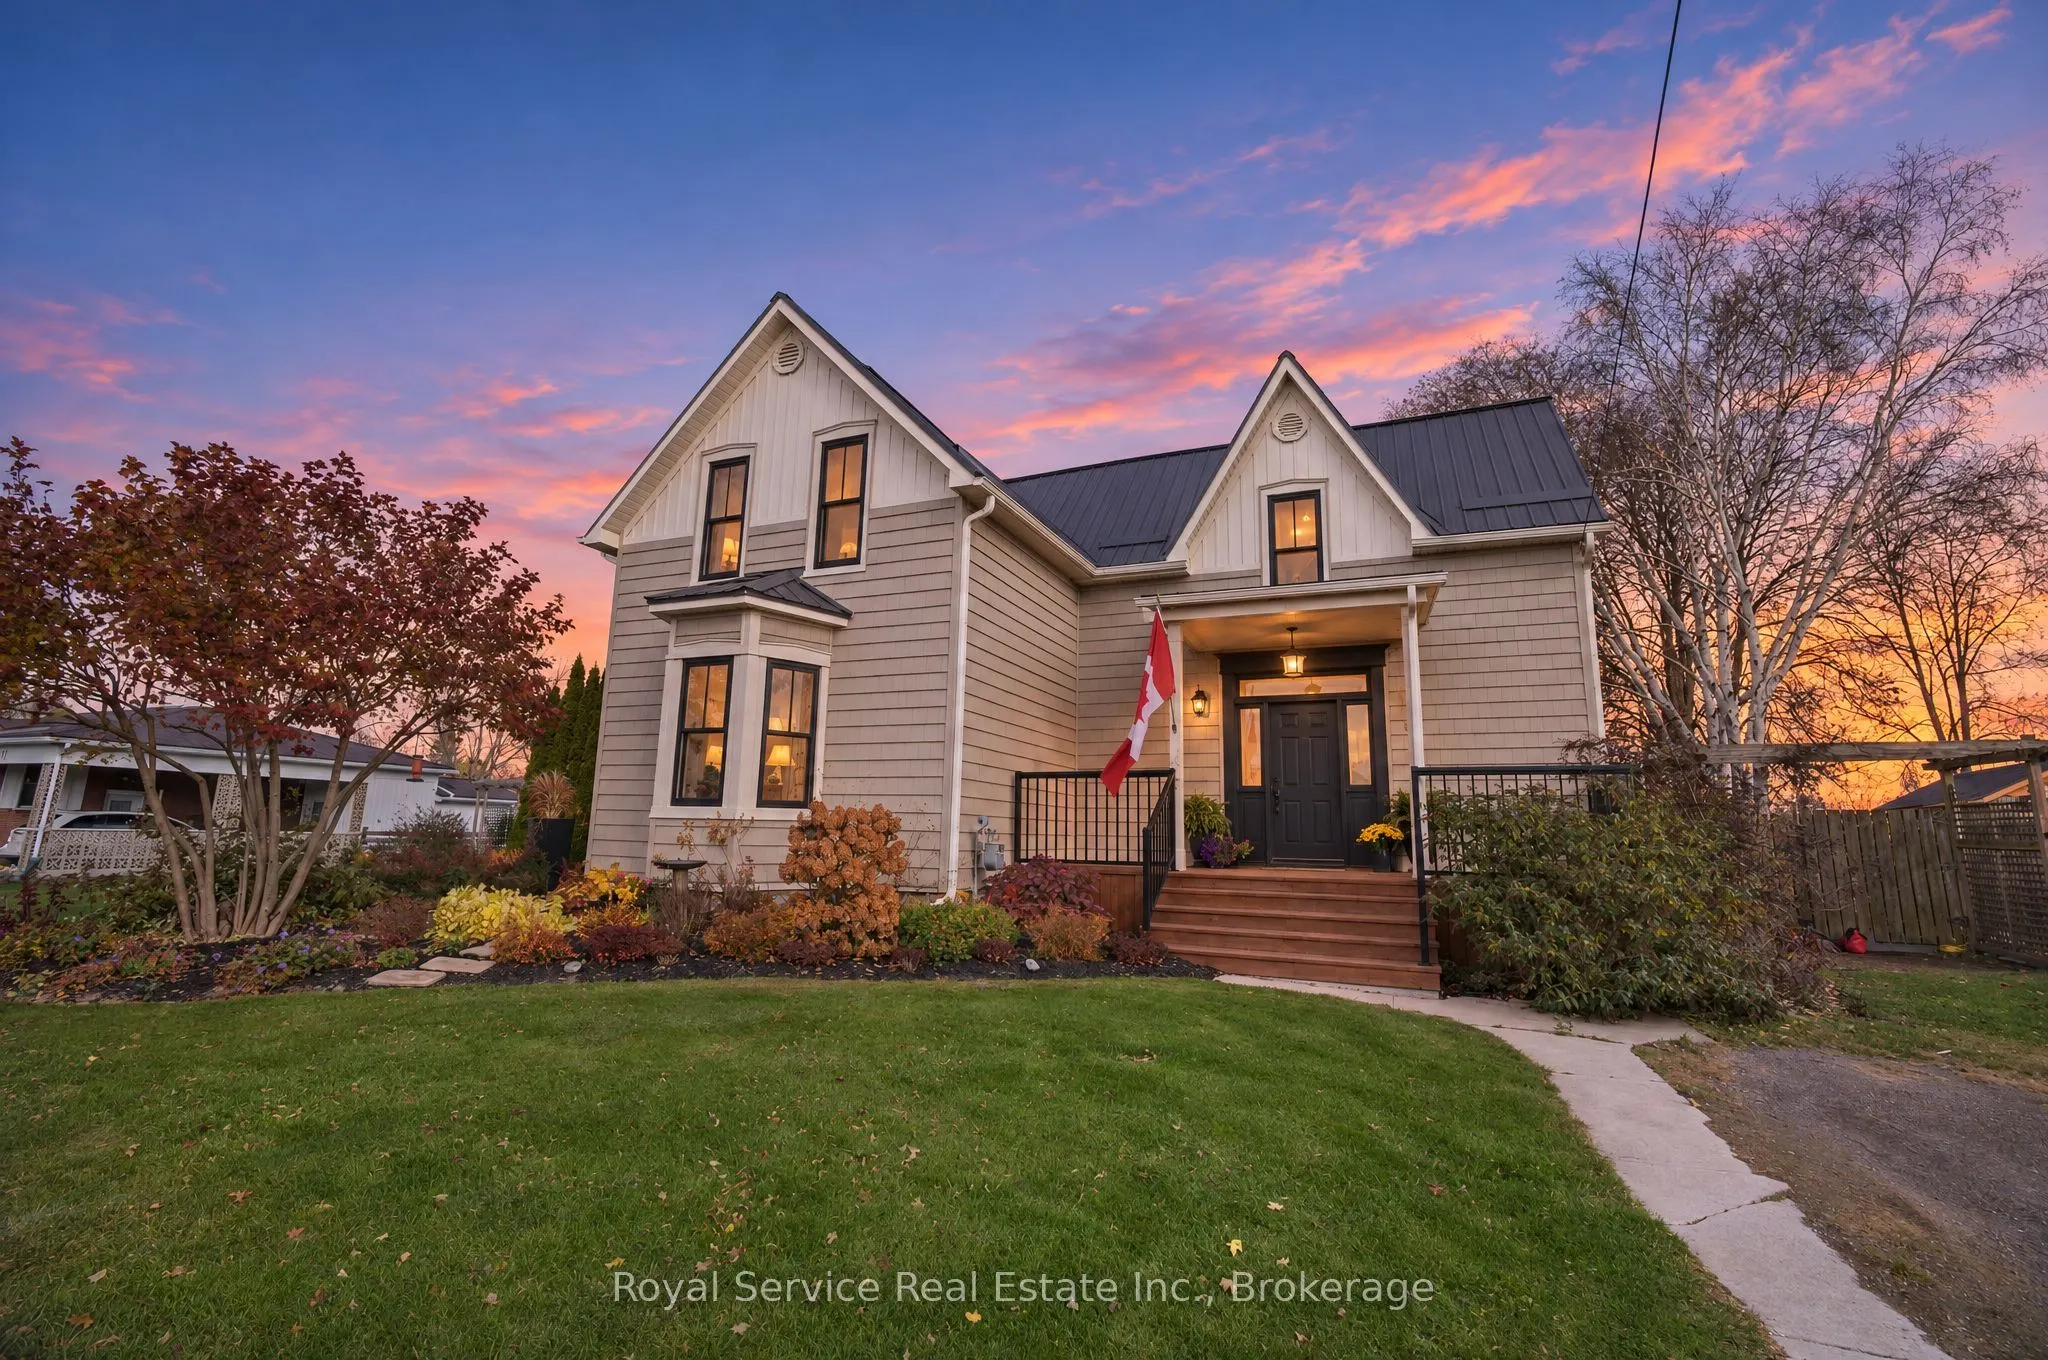
Love Entertaining Family & Friends? Dreaming of an outdoor oasis to call your own? This charming, character-filled 1890 home has room for it all! Offering 3 bedrooms and 1.5 baths, this home features a welcoming west-facing front porch, spacious foyer, cozy den with electric fireplace, combined kitc...hen and dining area, large living room with gas fireplace and additional spacious family room with gas fireplace just off the kitchen, complete with convenient access to a rear side porch. Step outside and enjoy the entertaining deck off the kitchen, perfect for summer BBQ's and gatherings. Situated on a beautifully landscaped oversized lot, there's plenty of room to relax, entertain, garden, and enjoy. There is a large storage shed in the backyard making it easy to store all the outdoor equipment. Tucked away on a quiet dead-end street, this home offers a wonderful blend of timeless character, comfortable living and outdoor enjoyment. All this is located a short walk away from downtown Colborne. With its friendly small-town feel, convenient amenities, restaurants and parks, Colborne offers a wonderful community to call home.
Full Property Details
Interior
Bedrooms
3
Total Bedrooms
3
Washrooms
2
Square Footage
2500-3000 sqft
Basement
Unfinished,Partial Basement,Crawl Space
Heating Source
Gas
Heating Fuel
Forced Air
Air Conditioning
Central Air
Family Room
Yes
Kitchens
1
Total Kitchens
1
Fireplace Features
Yes
Bedrooms
3
Total Bedrooms
3
Washrooms
2
Square Footage
2500-3000 sqft
Basement
Unfinished,Partial Basement,Crawl Space
Heating Source
Gas
Heating Fuel
Forced Air
Air Conditioning
Central Air
Family Room
Yes
Kitchens
1
Total Kitchens
1
Fireplace Features
Yes
Exterior
Depth
131.69
Front
119.75
Driveway
Private
Lot Size
120 x 131.69 ft
Pool
None
Parking Spaces
2
Total Parking Spaces
2.00
Parking Description
None
Garage Spaces
0
Zoning
R1
Depth
131.69
Front
119.75
Driveway
Private
Lot Size
120 x 131.69 ft
Pool
None
Parking Spaces
2
Total Parking Spaces
2.00
Parking Description
None
Garage Spaces
0
Zoning
R1
Building Description
Style
Other
Home Type
House
Subtype
Detached
Property Orientation
East
Exterior Finish
Vinyl Siding
Sewers
Sewer
Water Supply
Municipal
Possession Date
No Data
Style
Other
Home Type
House
Subtype
Detached
Property Orientation
East
Exterior Finish
Vinyl Siding
Sewers
Sewer
Water Supply
Municipal
Possession Date
No Data
Community
Community
Colborne
Community
Colborne
Taxes & Fees
Taxes
$2,986.53 /yr
Tax Year
2026
Occupancy
Owner
Taxes
$2,986.53 /yr
Tax Year
2026
Occupancy
Owner
Room Types
Bathroom
Soaking Tub, Separate Shower, Double Sink
Dimensions 11.22 x 10.04 feet
112.65 sqft
Bathroom
Combined w/Laundry
Dimensions 6.99 x 5.94 feet
41.52 sqft
Bedroom
-
Dimensions 14.14 x 12.89 feet
182.26 sqft
Bedroom
-
Dimensions 14.86 x 11.22 feet
166.73 sqft
Den
Electric Fireplace, Laminate
Dimensions 14.86 x 14.01 feet
208.19 sqft
Dining Room
Combined w/Kitchen
Dimensions 13.62 x 8.17 feet
111.28 sqft
Family Room
Gas Fireplace
Dimensions 19.78 x 14.8 feet
292.74 sqft
Foyer
Laminate
Dimensions 19.06 x 14.14 feet
269.51 sqft
Kitchen
W/O To Deck, Combined w/Dining, Double Doors
Dimensions 13.62 x 6.63 feet
90.3 sqft
Living Room
Gas Fireplace, Laminate
Dimensions 23.16 x 14.14 feet
327.48 sqft
Primary Bedroom
-
Dimensions 19.06 x 14.14 feet
269.51 sqft
Similar Properties(No results)
Mortgage Calculator
Calculate your estimated monthly mortgage payment
Price
$779,000
$
%
%
Monthly payment
By clicking Save, we will calculate your estimated mortgage for all properties using the saved values (down payment percentage, interest rate, and amortization).
The accuracy and applicability of this calculator are not guaranteed.