Sign In or Create a Free Account to see full details of this property
Key Facts
Key facts for 110227 Highway 7
Property Type
House, 1 1/2 Storey
Parking
Detached 1 garage, 8 parking
MLS #
X14176298
Size
1100-1500 sqft
Basement
Partially Finished,Walk-Out
Listed on
2026-11-12
Lot size
299 x 298.0
Tax
$2,665.22 /yr
Days on Market
0
Approximate Age
51-99
Maintenance Fee
-
Description
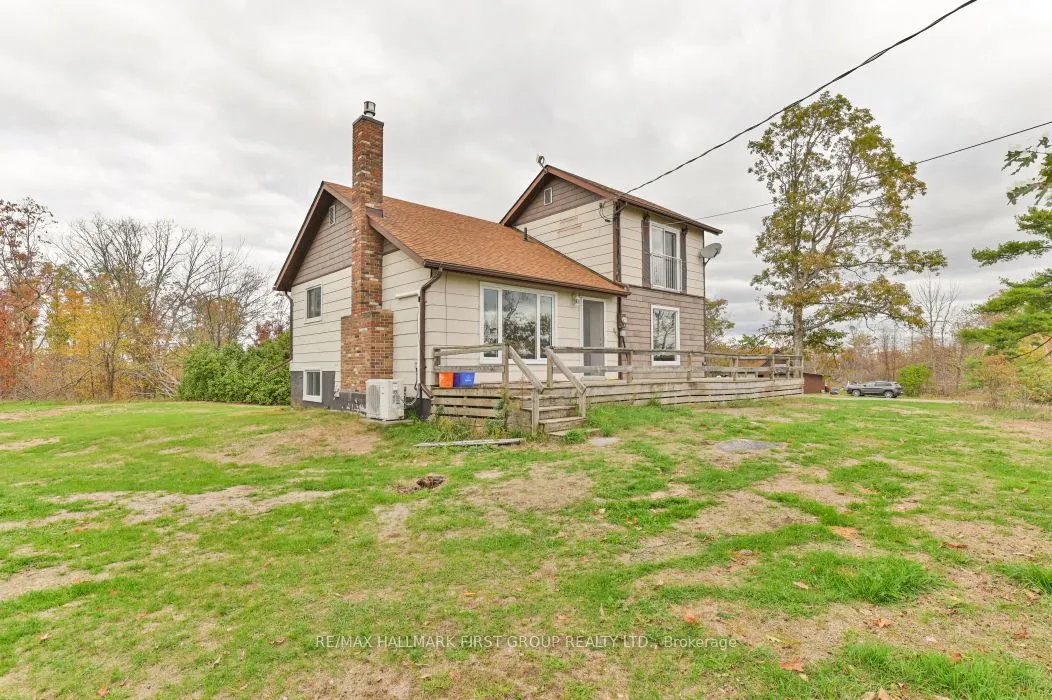
Private country setting! Imagine being tucked away on a peaceful 2-acre lot with no neighbors in sight, enjoying breathtaking hilltop views from this charming home. This unique design offers 4 spacious bedrooms and 3 bathrooms. The main level features a functional layout with an eat-in kitchen, a co...zy living room with a propane fireplace, two main-floor bedrooms, and a convenient laundry area. Upstairs, the primary bedroom loft includes a 2-piece ensuite and a Juliette balcony. The lower level provides ample space with a finished rec room and a walk-out to the patio, a forth bedroom & 2 PC. Entertain on the spacious front deck & side decks with stunning views. Plus for the handyman, a detached garage with workshop and loft space for extra storage. Efficient heating and cooling are provided by a heat pump, and the home has been freshly painted throughout. Ideally located on Highway 7, close to the Village of Tweed, and just 2 hours to the GTA or Ottawa, this fantastic property is packed with value-a must-see that won't last long!
Full Property Details
Interior
Bedrooms
3
Bedrooms Plus
1
Total Bedrooms
4
Washrooms
3
Square Footage
1100-1500 sqft
Basement
Partially Finished,Walk-Out
Heating Source
Electric
Heating Fuel
Heat Pump
Air Conditioning
Other
Family Room
No
Kitchens
1
Total Kitchens
1
Fireplace Features
Yes
Bedrooms
3
Bedrooms Plus
1
Total Bedrooms
4
Washrooms
3
Square Footage
1100-1500 sqft
Basement
Partially Finished,Walk-Out
Heating Source
Electric
Heating Fuel
Heat Pump
Air Conditioning
Other
Family Room
No
Kitchens
1
Total Kitchens
1
Fireplace Features
Yes
Exterior
Depth
298.0
Front
299.0
Acreage
2-4.99
Driveway
Lane
Lot Size
299 x 298.0 ft
Pool
None
Parking Spaces
8
Total Parking Spaces
9.00
Parking Description
Detached
Garage Spaces
1
Zoning
RR
Depth
298.0
Front
299.0
Acreage
2-4.99
Driveway
Lane
Lot Size
299 x 298.0 ft
Pool
None
Parking Spaces
8
Total Parking Spaces
9.00
Parking Description
Detached
Garage Spaces
1
Zoning
RR
Building Description
Style
1 1/2 Storey
Home Type
House
Subtype
Detached
Year Built
51-99
Property Orientation
North
Exterior Finish
Other
Sewers
Septic
Water Supply
Well
Possession Date
No Data
Style
1 1/2 Storey
Home Type
House
Subtype
Detached
Year Built
51-99
Property Orientation
North
Exterior Finish
Other
Sewers
Septic
Water Supply
Well
Possession Date
No Data
Community
Community
Elzevir (Twp)
Community
Elzevir (Twp)
Taxes & Fees
Taxes
$2,665.22 /yr
Tax Year
2026
Occupancy
Vacant
Taxes
$2,665.22 /yr
Tax Year
2026
Occupancy
Vacant
Room Types
Bedroom
-
Dimensions 10.63 x 10.89 feet
115.76 sqft
Bedroom
Laminate, Closet
Dimensions 11.68 x 7.97 feet
93.09 sqft
Bedroom
Closet
Dimensions 11.68 x 9.68 feet
113.06 sqft
Kitchen
Laminate
Dimensions 15.88 x 11.88 feet
188.65 sqft
Living Room
Laminate, Fireplace
Dimensions 13.09 x 15.88 feet
207.87 sqft
Primary Bedroom
Juliette Balcony
Dimensions 15.29 x 11.98 feet
183.17 sqft
Recreation
W/O To Patio
Dimensions 15.78 x 10.37 feet
163.64 sqft
Similar Properties(No results)
Mortgage Calculator
Calculate your estimated monthly mortgage payment
Price
$379,900
$
%
%
Monthly payment
By clicking Save, we will calculate your estimated mortgage for all properties using the saved values (down payment percentage, interest rate, and amortization).
The accuracy and applicability of this calculator are not guaranteed.