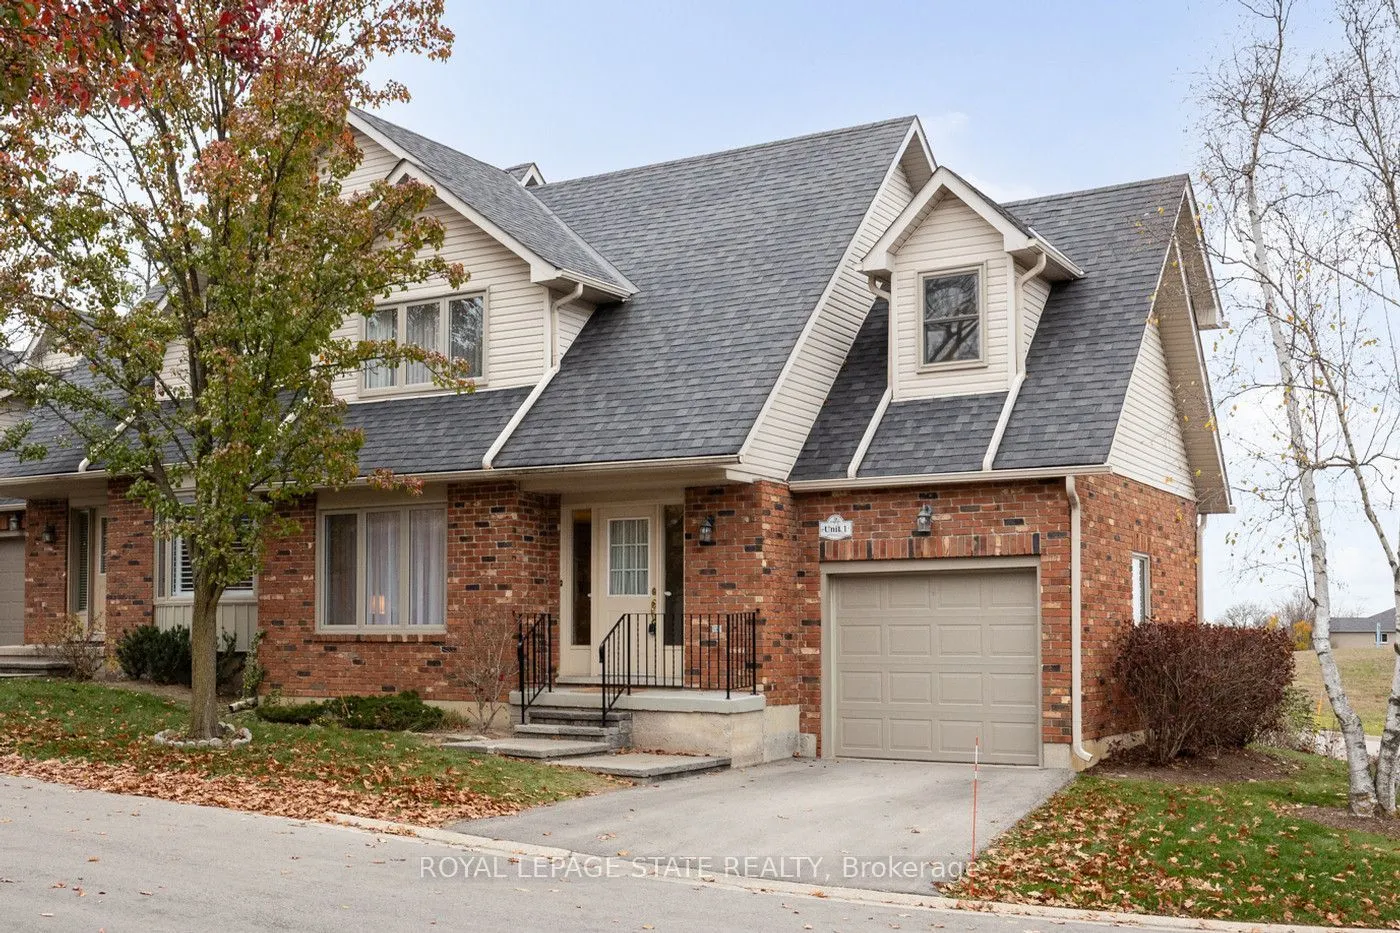
Welcome to #1-78 Pirie Drive, just steps from the picturesque Dundas Valley Conservation Area. Whether you are just starting out or downsizing, this lovely 2-bedroom end unit condo townhome boasts spacious rooms, 2.5 baths and almost 1,250 sq.ft. of living space (plus a finished lower level!). Steps... from the local bus stop with direct routes to downtown Dundas & Hamilton, this wonderful home features easy access to both the country and the many local amenities. Looking for a walkable small-town vibe? Then downtown Dundas is just the place with all its unique shops & stores, cafes, restaurants, foodie destinations, grocery stores, pharmacies, library and art galleries. Just a short drive to local conservation areas, waterfalls, nature/rail trails and much more. Plus, easy access to Highways #52, #5, #6 and the 403/QEW.
Full Property Details
Interior
Bedrooms
2
Total Bedrooms
2
Washrooms
3
Square Footage
1200-1399 sqft
Basement
Full
Heating Source
Gas
Heating Fuel
Forced Air
Air Conditioning
Central Air
Family Room
No
Kitchens
1
Total Kitchens
1
Fireplace Features
No
Bedrooms
2
Total Bedrooms
2
Washrooms
3
Square Footage
1200-1399 sqft
Basement
Full
Heating Source
Gas
Heating Fuel
Forced Air
Air Conditioning
Central Air
Family Room
No
Kitchens
1
Total Kitchens
1
Fireplace Features
No
Exterior
Driveway
Private
Parking Spaces
2
Total Parking Spaces
2.00
Parking Description
Private
Garage Spaces
1
Zoning
R3
Balcony
None
Driveway
Private
Parking Spaces
2
Total Parking Spaces
2.00
Parking Description
Private
Garage Spaces
1
Zoning
R3
Balcony
None
Building Description
Style
2-Storey
Home Type
Condo
Subtype
Condo Townhouse
Year Built
31-50
Property Orientation
North West
Exterior Finish
Aluminum Siding,Brick
Possession Date
No Data
Locker
None
Style
2-Storey
Home Type
Condo
Subtype
Condo Townhouse
Year Built
31-50
Property Orientation
North West
Exterior Finish
Aluminum Siding,Brick
Possession Date
No Data
Locker
None
Community
Community
Dundas
Community
Dundas
Taxes & Fees
Taxes
$4,445.16 /yr
Tax Year
2026
Occupancy
Vacant
Maintenance Fee
$580/mo
Common Elements
Included
Water
Included
Building Insurance
Included
Taxes
$4,445.16 /yr
Tax Year
2026
Occupancy
Vacant
Maintenance Fee
$580/mo
Common Elements
Included
Water
Included
Building Insurance
Included
Other
Pets
Yes-with Restrictions
Pets
Yes-with Restrictions
Room Types
Bathroom
3 Pc Ensuite
Dimensions 6.99 x 6.99 feet
48.86 sqft
Bathroom
4 Pc Bath
Dimensions 7.15 x 6.92 feet
49.48 sqft
Bedroom
-
Dimensions 15.68 x 10.37 feet
162.6 sqft
Dining Room
-
Dimensions 11.75 x 10.17 feet
119.5 sqft
Family Room
-
Dimensions 24.41 x 10.93 feet
266.8 sqft
Foyer
-
Dimensions 7.15 x 4.99 feet
35.68 sqft
Kitchen
-
Dimensions 9.91 x 9.42 feet
93.35 sqft
Living Room
-
Dimensions 14.5 x 11.75 feet
170.38 sqft
Other
-
Dimensions 9.51 x 4.99 feet
47.45 sqft
Primary Bedroom
Ensuite Bath
Dimensions 13.75 x 10.07 feet
138.46 sqft
Utility Room
-
Dimensions 10.01 x 9.74 feet
97.5 sqft
Similar Properties(No results)
Mortgage Calculator
Calculate your estimated monthly mortgage payment
Price
$549,900
$
%
%
Monthly payment
By clicking Save, we will calculate your estimated mortgage for all properties using the saved values (down payment percentage, interest rate, and amortization).
The accuracy and applicability of this calculator are not guaranteed.