Sign In or Create a Free Account to see full details of this property
Key Facts
Key facts for 5100 Dorchester Road #105
Property Type
Condo, 1 Storey/Apt
Parking
Private 1 garage, 1 parking
MLS #
X14194958
Size
1000-1199 sqft
Basement
None
Listed on
2026-11-19
Lot size
-
Tax
$2,932 /yr
Days on Market
0
Approximate Age
31-50
Maintenance Fee
$983.34/mo
Cable TV, Central Ai...
Description
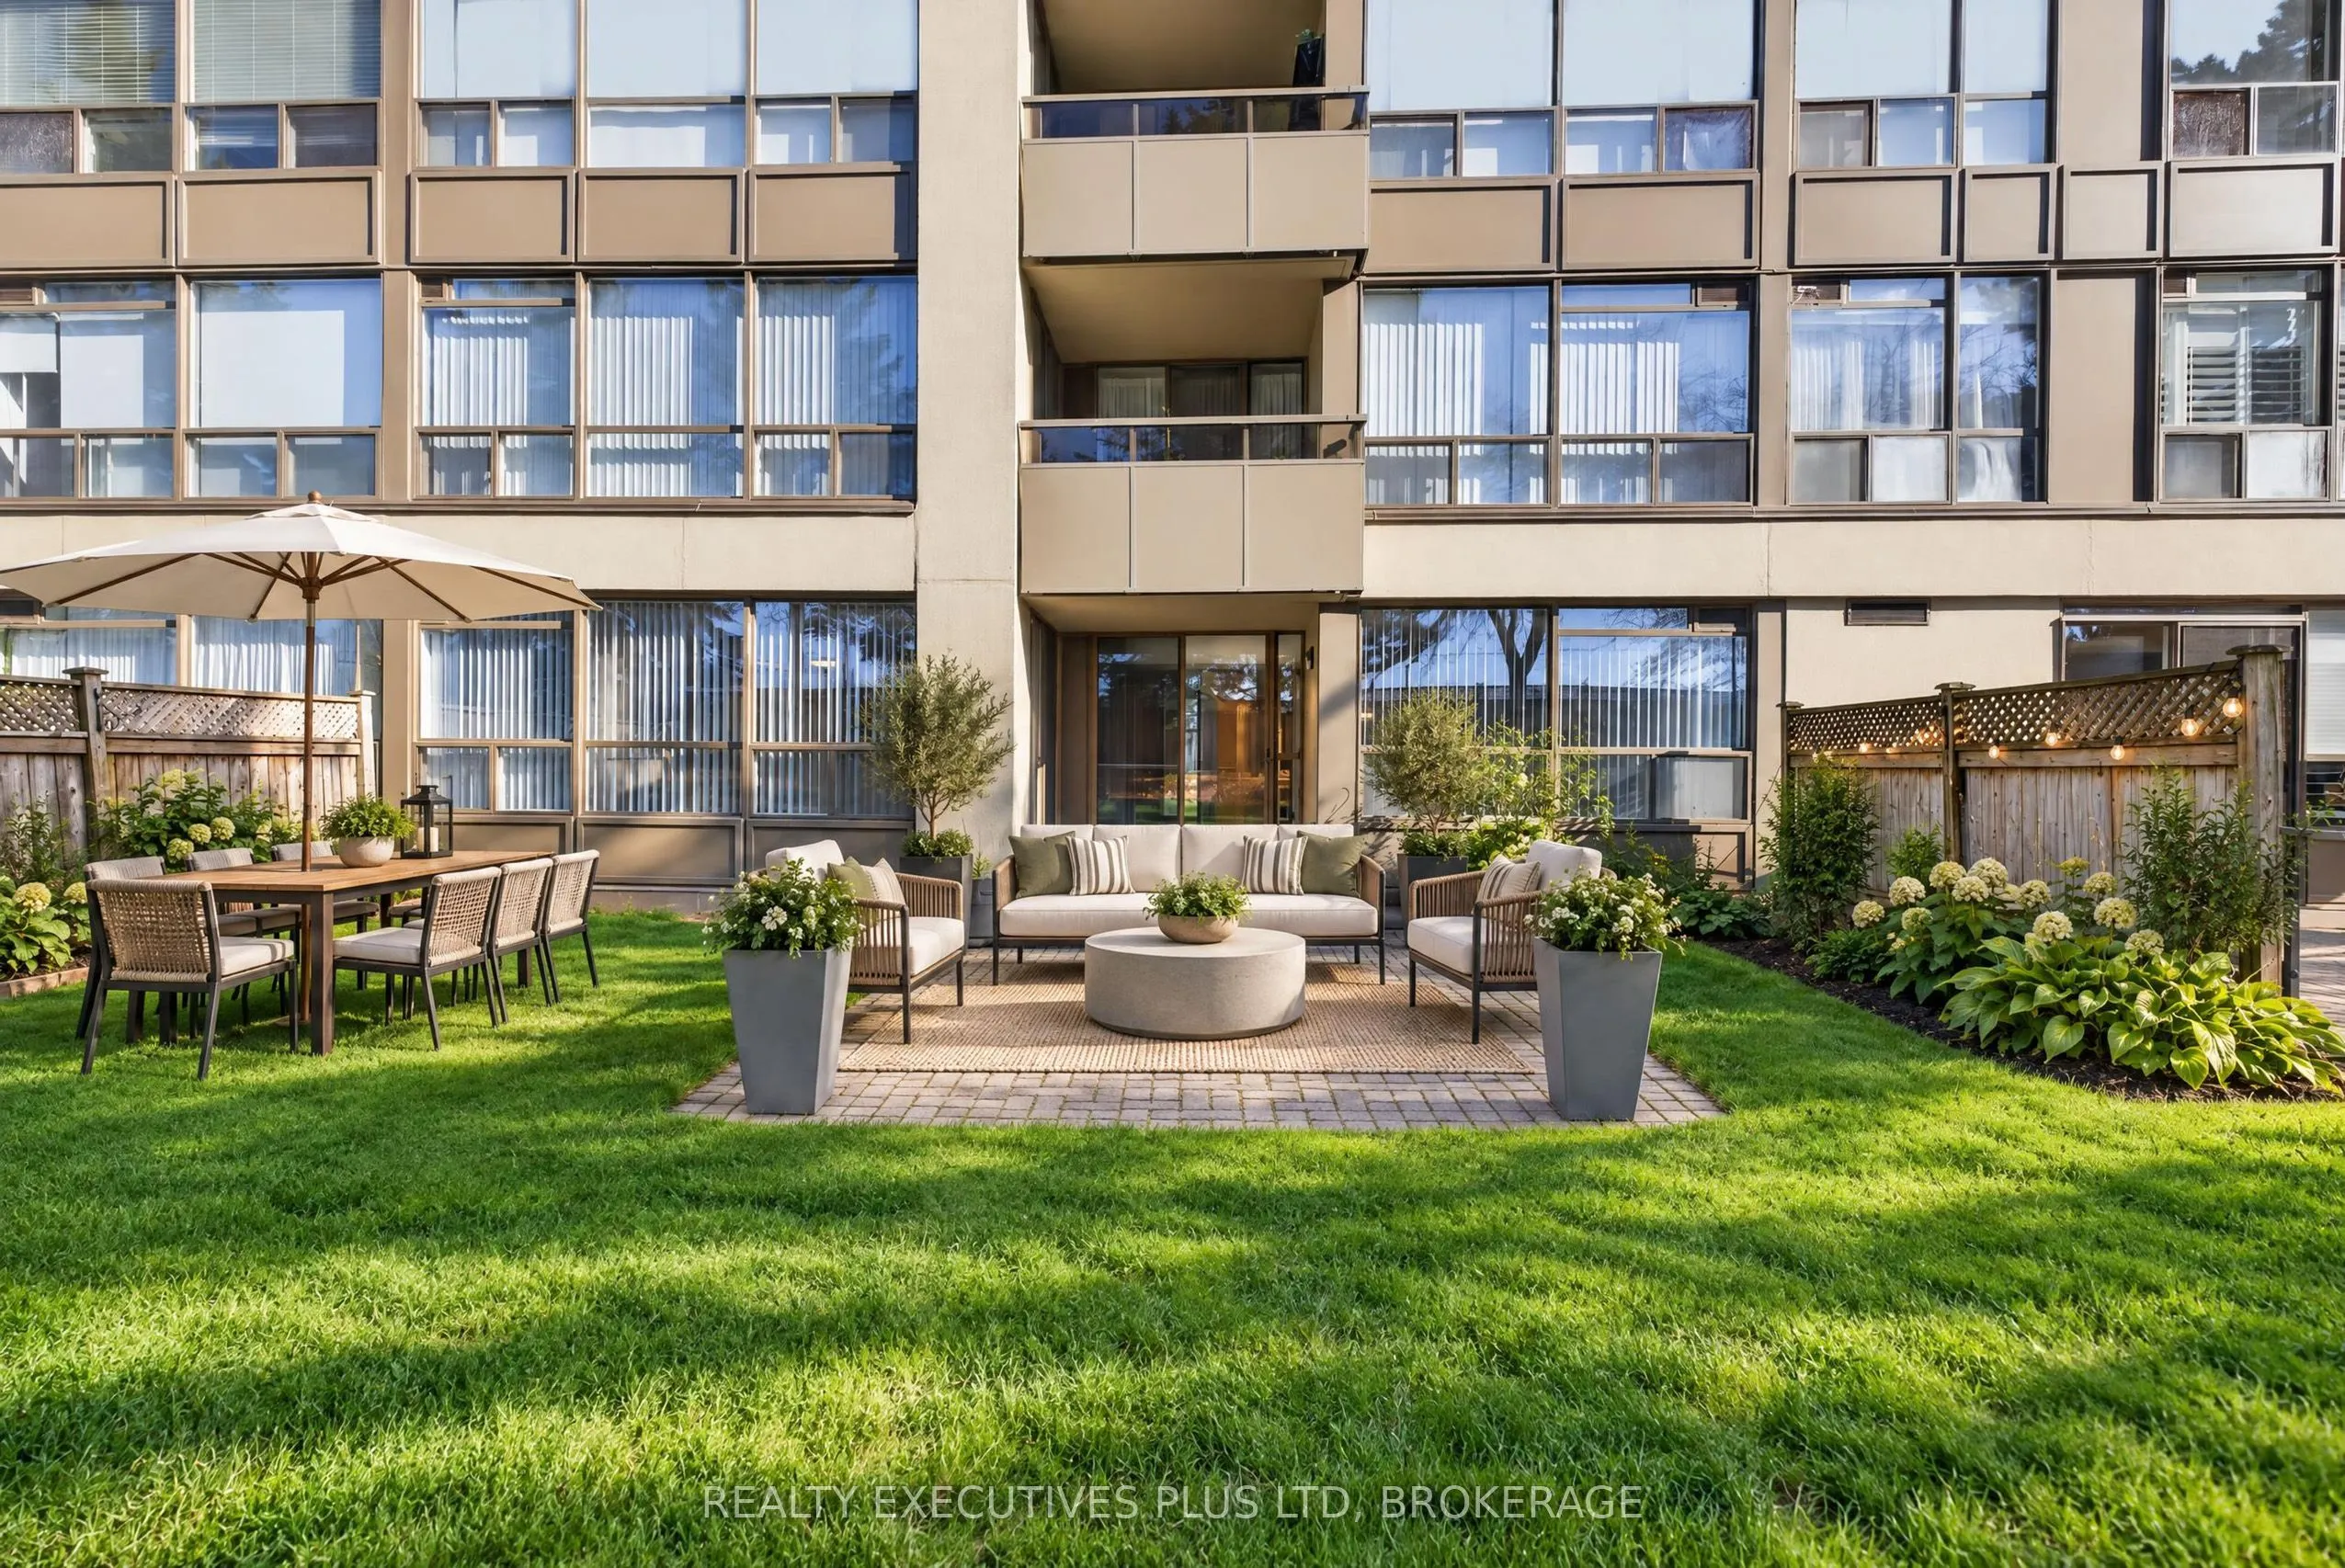
RESORT-STYLE CONDO LIVING IN NIAGARA FALLS! Welcome to Dufferin Place, Unit #105! This beautifully maintained 1,075 sq. ft. main-floor condo offers 2 bedrooms, 2 bathrooms and an open-concept layout with quality finishes throughout. The custom kitchen is sure to impress with quartz countertops, an e...at-in island and an open connection to the bright living room. Oversized west-facing windows fill the space with natural light while overlooking your own private outdoor area, surrounded by mature trees and beautifully maintained gardens. One of the wonderful advantages of this main-floor location is having your own outdoor space right at your doorstep! Perfect for enjoying morning coffee, creating a lovely outdoor sitting or dining area, entertaining friends, or simply having the convenience of letting your pet outside. A rare bonus that truly extends your living space beyond the walls of your condo! The primary bedroom offers a walk-in closet, while the second bedroom provides flexibility for guests, a home office or additional living space. Two nicely updated bathrooms include a convenient 3-piece bathroom with in-suite stacked laundry, and an ensuite 4-piece bathroom featuring a beautiful vanity, tiled tub/shower and accessibility grab bars. Enjoy resort-style amenities including a heated outdoor pool, exercise room and common lounge with library, games area, kitchen and patio. Condo fees include heat, air conditioning, hydro, water, TV, building insurance, maintenance, common elements, garbage, landscaping, snow removal and underground parking. One underground parking space and a large storage locker are included, plus plenty of visitor parking. Pets permitted (restrictions apply).Conveniently located close to shopping, restaurants, parks, walking trails and quick QEW access. Perfect for downsizers, retirees or anyone seeking comfortable, low-maintenance living with the added bonus of private outdoor space. Come enjoy the lifestyle at Dufferin Place!
Full Property Details
Interior
Bedrooms
2
Bedrooms Plus
0
Total Bedrooms
2
Washrooms
2
Square Footage
1000-1199 sqft
Basement
None
Heating Source
Gas
Heating Fuel
Forced Air
Air Conditioning
Central Air
Family Room
No
Kitchens
1
Kitchens Plus
0
Total Kitchens
1
Fireplace Features
No
Bedrooms
2
Bedrooms Plus
0
Total Bedrooms
2
Washrooms
2
Square Footage
1000-1199 sqft
Basement
None
Heating Source
Gas
Heating Fuel
Forced Air
Air Conditioning
Central Air
Family Room
No
Kitchens
1
Kitchens Plus
0
Total Kitchens
1
Fireplace Features
No
Exterior
Driveway
Private
Pool
Outdoor Pool
Waterfront
None
Parking Spaces
1
Total Parking Spaces
1.00
Parking Description
Private
Garage Spaces
1
Balcony
None
Driveway
Private
Pool
Outdoor Pool
Waterfront
None
Parking Spaces
1
Total Parking Spaces
1.00
Parking Description
Private
Garage Spaces
1
Balcony
None
Building Description
Style
1 Storey/Apt
Home Type
Condo
Subtype
Condo Apartment
Year Built
31-50
Property Orientation
West
Exterior Finish
Brick
Possession Date
12/1/2026
Locker
Exclusive
Style
1 Storey/Apt
Home Type
Condo
Subtype
Condo Apartment
Year Built
31-50
Property Orientation
West
Exterior Finish
Brick
Possession Date
12/1/2026
Locker
Exclusive
Community
Community
Morrison
Community
Morrison
Taxes & Fees
Taxes
$2,932 /yr
Tax Year
2026
Occupancy
Vacant
Maintenance Fee
$983.34/mo
Cable TV
Included
Central Air Conditioning
Included
Common Elements
Included
Heating
Included
Hydro
Included
Parking
Included
Water
Included
Building Insurance
Included
Taxes
$2,932 /yr
Tax Year
2026
Occupancy
Vacant
Maintenance Fee
$983.34/mo
Cable TV
Included
Central Air Conditioning
Included
Common Elements
Included
Heating
Included
Hydro
Included
Parking
Included
Water
Included
Building Insurance
Included
Other
Pets
Yes-with Restrictions
Pets
Yes-with Restrictions
Room Types
Bathroom
3 Pc Bath, Combined w/Laundry
Dimensions 5.74 x 5.41 feet
31.05 sqft
Bathroom
4 Pc Ensuite
Dimensions 7.05 x 5.74 feet
40.47 sqft
Bedroom 2
-
Dimensions 9.48 x 8.99 feet
85.23 sqft
Kitchen
-
Dimensions 10.56 x 9.97 feet
105.28 sqft
Living Room
Combined w/Dining
Dimensions 15.39 x 20.01 feet
307.95 sqft
Primary Bedroom
-
Dimensions 16.14 x 10.4 feet
167.86 sqft
Similar Properties(No results)
Mortgage Calculator
Calculate your estimated monthly mortgage payment
Price
$425,000
$
%
%
Monthly payment
By clicking Save, we will calculate your estimated mortgage for all properties using the saved values (down payment percentage, interest rate, and amortization).
The accuracy and applicability of this calculator are not guaranteed.