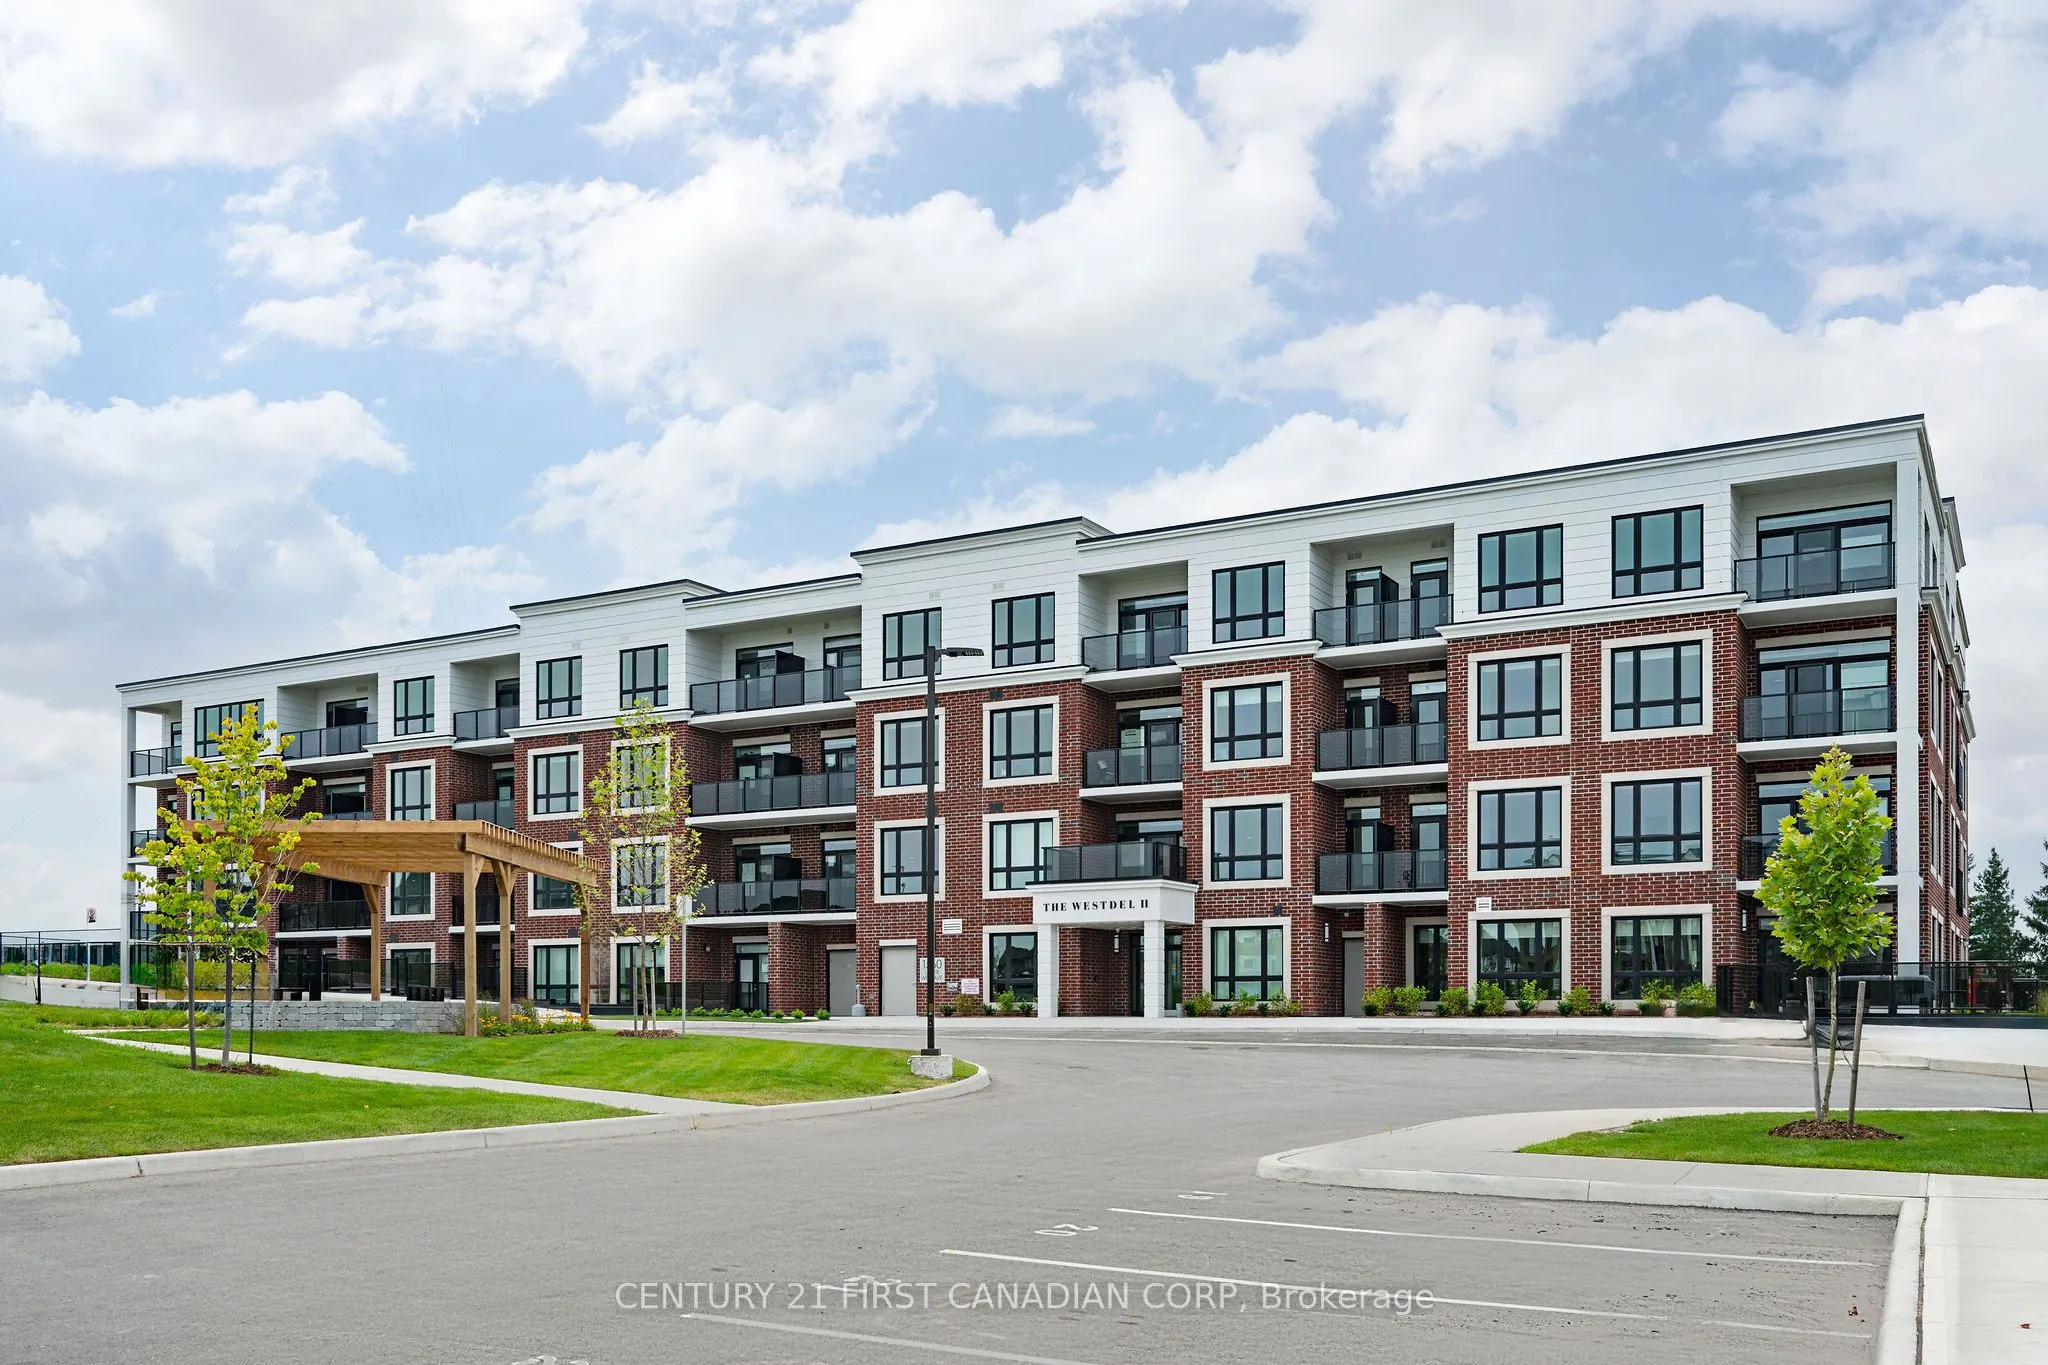
Welcome to The Westdel, an exceptional Tricar-built condominium nestled in the highly sought-after community of Warbler Woods. This brand-new 2-bedroom + den residence combines sophisticated finishes, thoughtful design and an incredible indoor-outdoor lifestyle.The beautifully appointed interior fea...tures custom Barzotti cabinetry, an upgraded appliance package, hardwood flooring throughout, quartz countertops and a custom-designed closet, creating a polished and elevated feel from the moment you step inside. What truly sets this residence apart is its spectacular 565 sq. ft. private terrace. Rarely found in condominium living, this expansive outdoor space offers endless possibilities to create your own private courtyard, complete with lush gardens, lounge seating, outdoor dining and entertaining areas. Beyond the suite, The Westdel offers more than beautiful surroundings. There is a genuine sense of community here, with welcoming residents and thoughtfully designed spaces that make the building feel like home. Enjoy an impressive collection of amenities, including a fitness centre, guest suite, social lounge and pickleball courts. Set within beautiful Warbler Woods, this is an opportunity to enjoy the ease of brand-new condominium living without sacrificing space, luxury or the pleasure of an extraordinary outdoor retreat. A truly special residence where sophisticated interiors, exceptional outdoor living and a warm sense of community come together. This condo is priced with 1 parking space. 2nd parking is available for purchase if needed.
Full Property Details
Interior
Bedrooms
2
Total Bedrooms
2
Washrooms
2
Square Footage
1400-1599 sqft
Basement
None
Heating Source
Gas
Heating Fuel
Forced Air
Air Conditioning
Central Air
Family Room
No
Kitchens
1
Total Kitchens
1
Fireplace Features
Yes
Bedrooms
2
Total Bedrooms
2
Washrooms
2
Square Footage
1400-1599 sqft
Basement
None
Heating Source
Gas
Heating Fuel
Forced Air
Air Conditioning
Central Air
Family Room
No
Kitchens
1
Total Kitchens
1
Fireplace Features
Yes
Exterior
Driveway
Surface
Waterfront
None
Parking Spaces
1
Total Parking Spaces
1.00
Parking Description
Surface
Garage Spaces
1
Balcony
Open
Driveway
Surface
Waterfront
None
Parking Spaces
1
Total Parking Spaces
1.00
Parking Description
Surface
Garage Spaces
1
Balcony
Open
Building Description
Style
Apartment
Home Type
Condo
Subtype
Condo Apartment
Year Built
New
Property Orientation
South
Exterior Finish
Brick,Concrete
Possession Date
12/1/2026
Locker
Owned
Style
Apartment
Home Type
Condo
Subtype
Condo Apartment
Year Built
New
Property Orientation
South
Exterior Finish
Brick,Concrete
Possession Date
12/1/2026
Locker
Owned
Community
Community
South B
Community
South B
Taxes & Fees
Taxes
$4,576.16 /yr
Tax Year
2026
Occupancy
Vacant
Maintenance Fee
$651.52/mo
Common Elements
Included
Heating
Included
Parking
Included
Water
Included
Building Insurance
Included
Taxes
$4,576.16 /yr
Tax Year
2026
Occupancy
Vacant
Maintenance Fee
$651.52/mo
Common Elements
Included
Heating
Included
Parking
Included
Water
Included
Building Insurance
Included
Other
Pets
Yes-with Restrictions
Pets
Yes-with Restrictions
Room Types
Bathroom
-
Dimensions 10.83 x 8.99 feet
97.36 sqft
Bathroom
-
Dimensions 9.84 x 5.25 feet
51.66 sqft
Bedroom
-
Dimensions 12.5 x 11.15 feet
139.38 sqft
Bedroom 2
-
Dimensions 11.48 x 10.01 feet
114.91 sqft
Den
-
Dimensions 9.74 x 9.51 feet
92.63 sqft
Kitchen
-
Dimensions 13.12 x 8.53 feet
111.91 sqft
Laundry
-
Dimensions 5.91 x 6.89 feet
40.72 sqft
Similar Properties(No results)
Mortgage Calculator
Calculate your estimated monthly mortgage payment
Price
$648,672
$
%
%
Monthly payment
By clicking Save, we will calculate your estimated mortgage for all properties using the saved values (down payment percentage, interest rate, and amortization).
The accuracy and applicability of this calculator are not guaranteed.