Sign In or Create a Free Account to see full details of this property
Key Facts
Key facts for 1110 Howland Junction Road
Property Type
House, Bungalow
Parking
Attached 1 garage, 6 parking
MLS #
X14196196
Size
1100-1500 sqft
Basement
Finished
Listed on
2026-11-19
Lot size
115 x 222.63
Tax
$1,467 /yr
Days on Market
1
Approximate Age
-
Maintenance Fee
-
Description
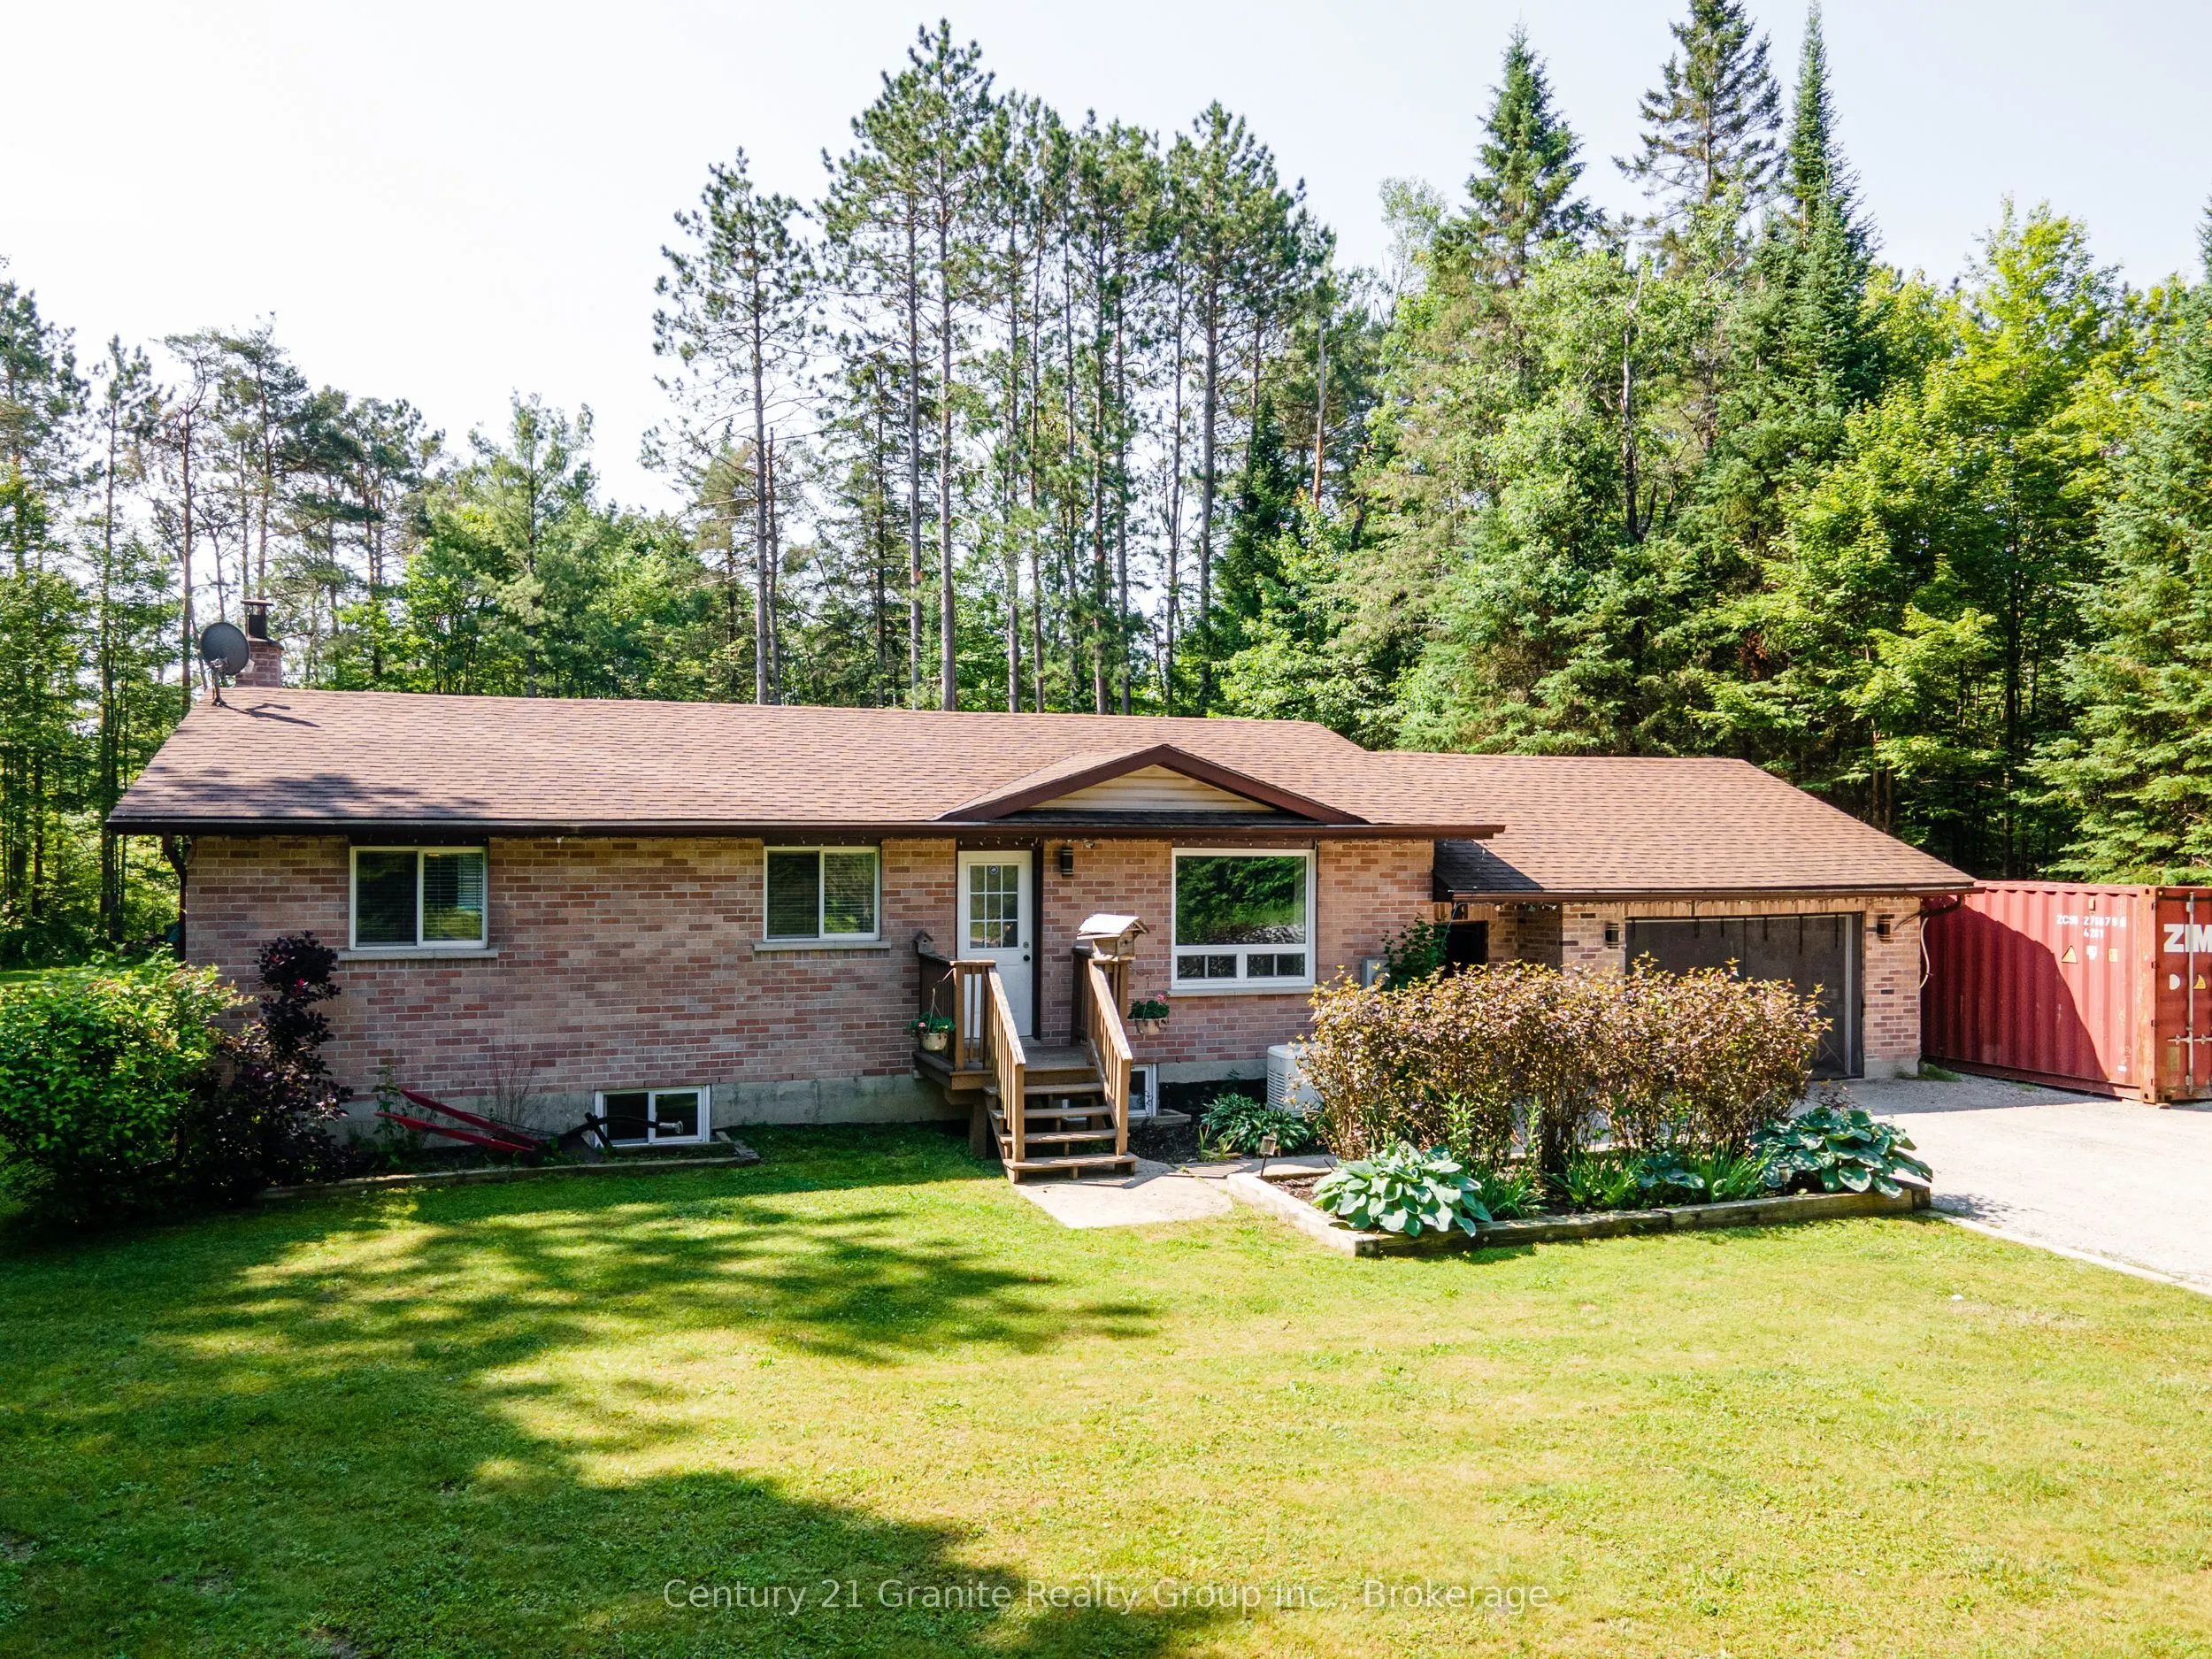
Welcome home to this beautifully maintained 1+4 bedroom family home, tucked away on a quiet road in Minden. Thoughtfully designed for comfortable everyday living, this home offers plenty of space for growing families, those working from home, or anyone looking for room to spread out. The spacious pr...imary bedroom stretches the full width of the home, creating a peaceful retreat. The main bathroom sits just outside the bedroom, while the galley kitchen, complete with stainless steel appliances, makes mornings effortless. Enjoy your coffee in the bright open-concept living and dining area or relax in the screened gazebo overlooking the peaceful surroundings. The fully finished lower level features four additional bedrooms beside the laundry room for added convenience. Whether you need extra bedrooms, guest space, a home office, hobby room, or fitness area, the flexible layout adapts to your needs. A cozy family room provides the perfect place to unwind. Outside, you'll find approximately three-quarters of an acre of level, usable property with room for children and pets to play. The flat gravel driveway accommodates up to nine vehicles, while the heated, finished double-car garage and heated mudroom/breezeway provide exceptional storage and functionality. Step onto the expansive deck to enjoy summer barbecues under the gazebo or relax while overlooking the private backyard, complete with a fire pit, wood storage, and space for outdoor equipment. Outdoor enthusiasts will love being located on the Haliburton County Rail Trail, with year-round access to ATVing, snowmobiling, hiking, and cycling right from your doorstep. For added peace of mind, the home is equipped with a built-in Generac generator. Move-in ready and offering the perfect blend of comfort, functionality, and outdoor adventure in one of Minden's desirable locations, this home is ready to welcome you.
Full Property Details
Interior
Bedrooms
1
Bedrooms Plus
4
Total Bedrooms
5
Washrooms
2
Square Footage
1100-1500 sqft
Basement
Finished
Heating Source
Propane
Heating Fuel
Forced Air
Air Conditioning
Central Air
Family Room
Yes
Kitchens
1
Total Kitchens
1
Fireplace Features
No
Bedrooms
1
Bedrooms Plus
4
Total Bedrooms
5
Washrooms
2
Square Footage
1100-1500 sqft
Basement
Finished
Heating Source
Propane
Heating Fuel
Forced Air
Air Conditioning
Central Air
Family Room
Yes
Kitchens
1
Total Kitchens
1
Fireplace Features
No
Exterior
Depth
222.63
Front
115.0
Acreage
.50-1.99
Driveway
Private Double
Lot Size
115 x 222.63 ft
Pool
None
Waterfront
None
Parking Spaces
6
Total Parking Spaces
7.00
Parking Description
Attached
Garage Spaces
1
Depth
222.63
Front
115.0
Acreage
.50-1.99
Driveway
Private Double
Lot Size
115 x 222.63 ft
Pool
None
Waterfront
None
Parking Spaces
6
Total Parking Spaces
7.00
Parking Description
Attached
Garage Spaces
1
Building Description
Style
Bungalow
Home Type
House
Subtype
Rural Residential
Property Orientation
North
Exterior Finish
Brick
Sewers
Septic
Water Supply
Well
Possession Date
No Data
Style
Bungalow
Home Type
House
Subtype
Rural Residential
Property Orientation
North
Exterior Finish
Brick
Sewers
Septic
Water Supply
Well
Possession Date
No Data
Community
Community
Snowdon
Community
Snowdon
Taxes & Fees
Taxes
$1,467 /yr
Tax Year
2025
Occupancy
Owner
Taxes
$1,467 /yr
Tax Year
2025
Occupancy
Owner
Room Types
Bathroom
-
Dimensions 8.3 x 7.41 feet
61.5 sqft
Bathroom
-
Dimensions 8.4 x 7.94 feet
66.7 sqft
Bedroom
-
Dimensions 10.01 x 11.19 feet
112.01 sqft
Bedroom
-
Dimensions 11.19 x 7.94 feet
88.85 sqft
Bedroom
-
Dimensions 8.01 x 10.99 feet
88.03 sqft
Bedroom
-
Dimensions 8.99 x 14.01 feet
125.95 sqft
Furnace Room
-
Dimensions 7.09 x 10.99 feet
77.92 sqft
Kitchen
Combined w/Dining
Dimensions 21 x 12.01 feet
252.21 sqft
Laundry
-
Dimensions 7.61 x 7.51 feet
57.15 sqft
Living Room
-
Dimensions 25 x 11.09 feet
277.25 sqft
Primary Bedroom
-
Dimensions 23 x 12.6 feet
289.8 sqft
Recreation
-
Dimensions 10.99 x 11.61 feet
127.59 sqft
Similar Properties(No results)
Mortgage Calculator
Calculate your estimated monthly mortgage payment
Price
$550,000
$
%
%
Monthly payment
By clicking Save, we will calculate your estimated mortgage for all properties using the saved values (down payment percentage, interest rate, and amortization).
The accuracy and applicability of this calculator are not guaranteed.