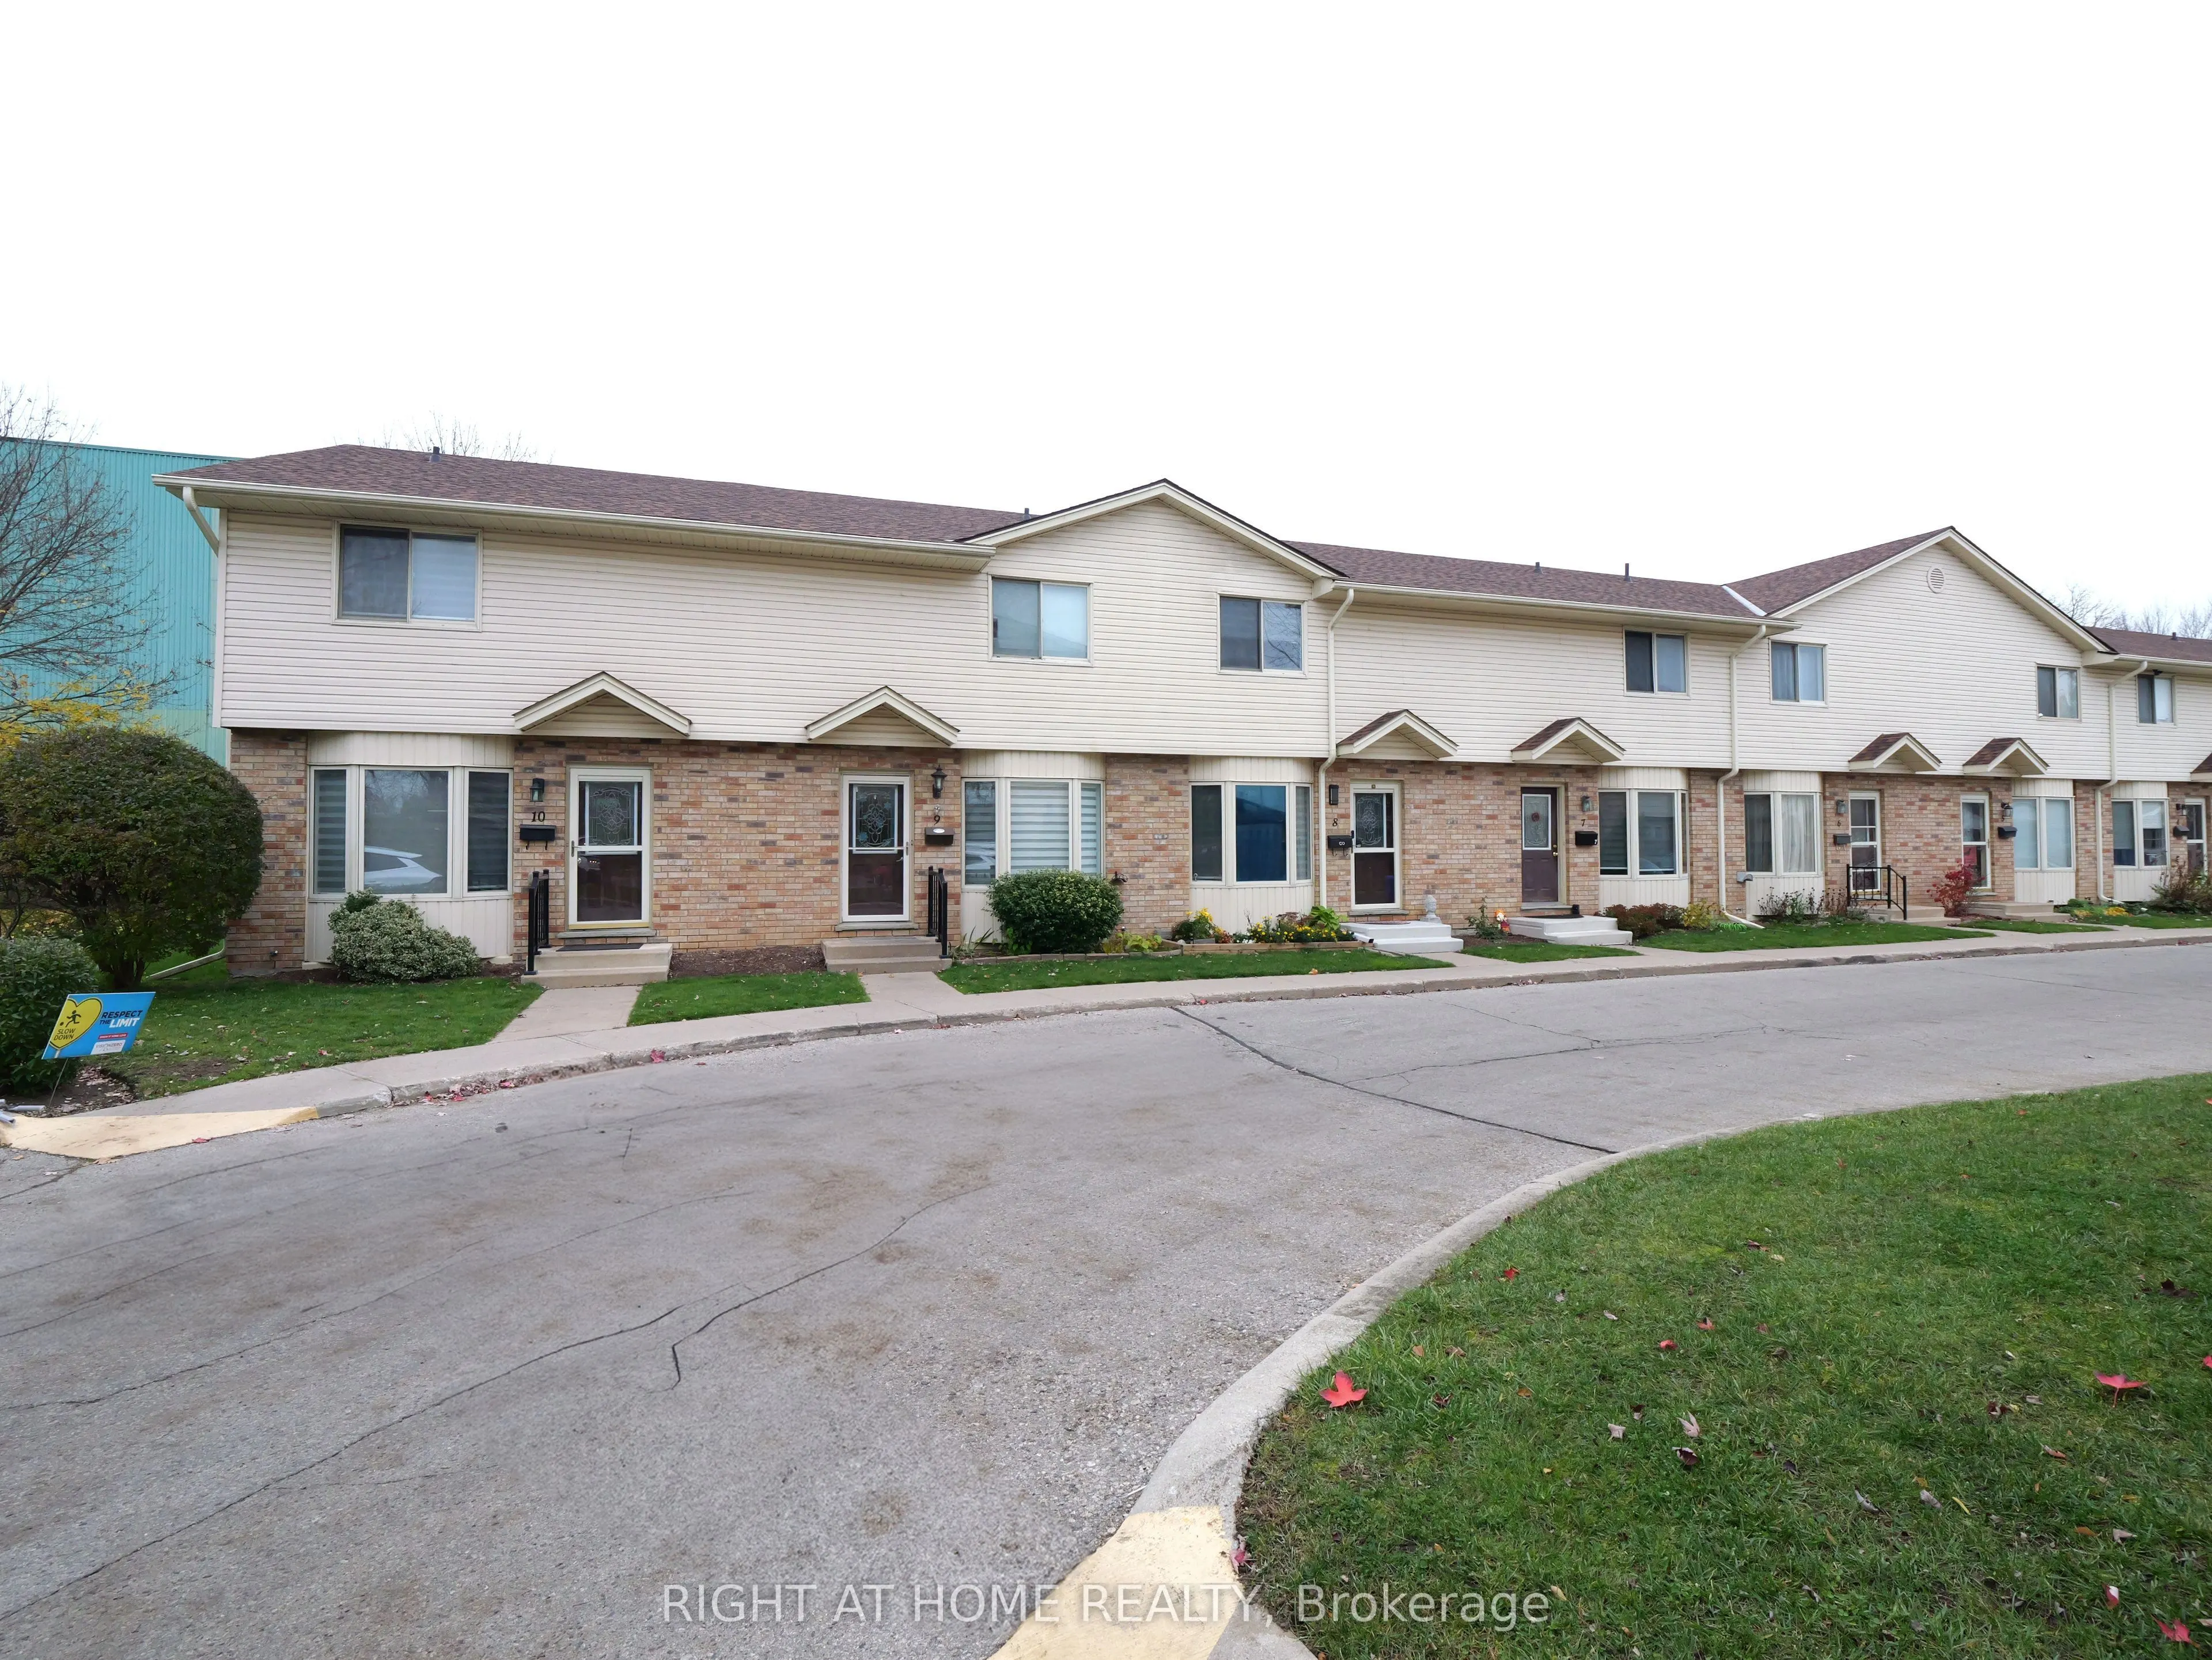
Welcome to Unit 10 at 40 Burslem Street.Tucked away in a quiet, low-traffic complex on a peaceful side street in East London, this desirable end-unit townhome offers comfort, space, and privacy. Featuring 3 bedrooms on the upper level and 3 bathrooms, this home offers a functional layout ideal for f...amilies, first-time buyers, or those looking to downsize. The main floor features new pot lights in the living and kitchen areas, adding a bright and welcoming feel. The finished basement offers additional living space, complete with a cozy fireplace, creating the perfect setting to relax and unwind. Enjoy the added privacy of your own rear courtyard, ideal for outdoor enjoyment and entertaining. Recent updates include a roof replacement in 2024. The property also offers 1 designated parking space, along with 1 assigned visitor parking space. Conveniently located close to everyday amenities, shopping, parks, and transit, this is a wonderful opportunity to make this home your own!
Full Property Details
Interior
Bedrooms
3
Bedrooms Plus
1
Total Bedrooms
4
Washrooms
3
Square Footage
1200-1399 sqft
Basement
Finished
Heating Source
Gas
Heating Fuel
Forced Air
Air Conditioning
Central Air
Family Room
No
Kitchens
1
Total Kitchens
1
Fireplace Features
Yes
Bedrooms
3
Bedrooms Plus
1
Total Bedrooms
4
Washrooms
3
Square Footage
1200-1399 sqft
Basement
Finished
Heating Source
Gas
Heating Fuel
Forced Air
Air Conditioning
Central Air
Family Room
No
Kitchens
1
Total Kitchens
1
Fireplace Features
Yes
Exterior
Driveway
Reserved/Assigned
Parking Spaces
1
Total Parking Spaces
1.00
Parking Description
Reserved/Assigned
Garage Spaces
0
Balcony
None
Driveway
Reserved/Assigned
Parking Spaces
1
Total Parking Spaces
1.00
Parking Description
Reserved/Assigned
Garage Spaces
0
Balcony
None
Building Description
Style
2-Storey
Home Type
Condo
Subtype
Condo Townhouse
Year Built
16-30
Property Orientation
North
Exterior Finish
Brick,Vinyl Siding
Possession Date
1/1/2027
Locker
None
Style
2-Storey
Home Type
Condo
Subtype
Condo Townhouse
Year Built
16-30
Property Orientation
North
Exterior Finish
Brick,Vinyl Siding
Possession Date
1/1/2027
Locker
None
Community
Community
East N
Community
East N
Taxes & Fees
Taxes
$2,163 /yr
Tax Year
2025
Occupancy
Owner
Maintenance Fee
$340/mo
Parking
Included
Taxes
$2,163 /yr
Tax Year
2025
Occupancy
Owner
Maintenance Fee
$340/mo
Parking
Included
Other
Pets
Yes-with Restrictions
Pets
Yes-with Restrictions
Room Types
Bedroom
-
Dimensions 11.98 x 14.67 feet
175.75 sqft
Bedroom
-
Dimensions 16.67 x 14.67 feet
244.55 sqft
Dining Room
-
Dimensions 15.65 x 6.99 feet
109.39 sqft
Kitchen
-
Dimensions 17.32 x 16.47 feet
285.26 sqft
Living Room
-
Dimensions 17.32 x 17.16 feet
297.21 sqft
Primary Bedroom
-
Dimensions 18.31 x 10.99 feet
201.23 sqft
Recreation
-
Dimensions 13.78 x 14.99 feet
206.56 sqft
Utility Room
-
Dimensions 11.98 x 14.99 feet
179.58 sqft
Similar Properties(No results)
Mortgage Calculator
Calculate your estimated monthly mortgage payment
Price
$389,000
$
%
%
Monthly payment
By clicking Save, we will calculate your estimated mortgage for all properties using the saved values (down payment percentage, interest rate, and amortization).
The accuracy and applicability of this calculator are not guaranteed.