Sign In or Create a Free Account to see full details of this property
Key Facts
Key facts for 306 Adams Avenue
Property Type
House, Bungalow
Parking
Attached 1 garage, 2 parking
MLS #
X14199994
Size
700-1100 sqft
Basement
Finished
Listed on
2026-11-20
Lot size
67 x 120.0
Tax
$2,974 /yr
Days on Market
0
Approximate Age
51-99
Maintenance Fee
-
Description
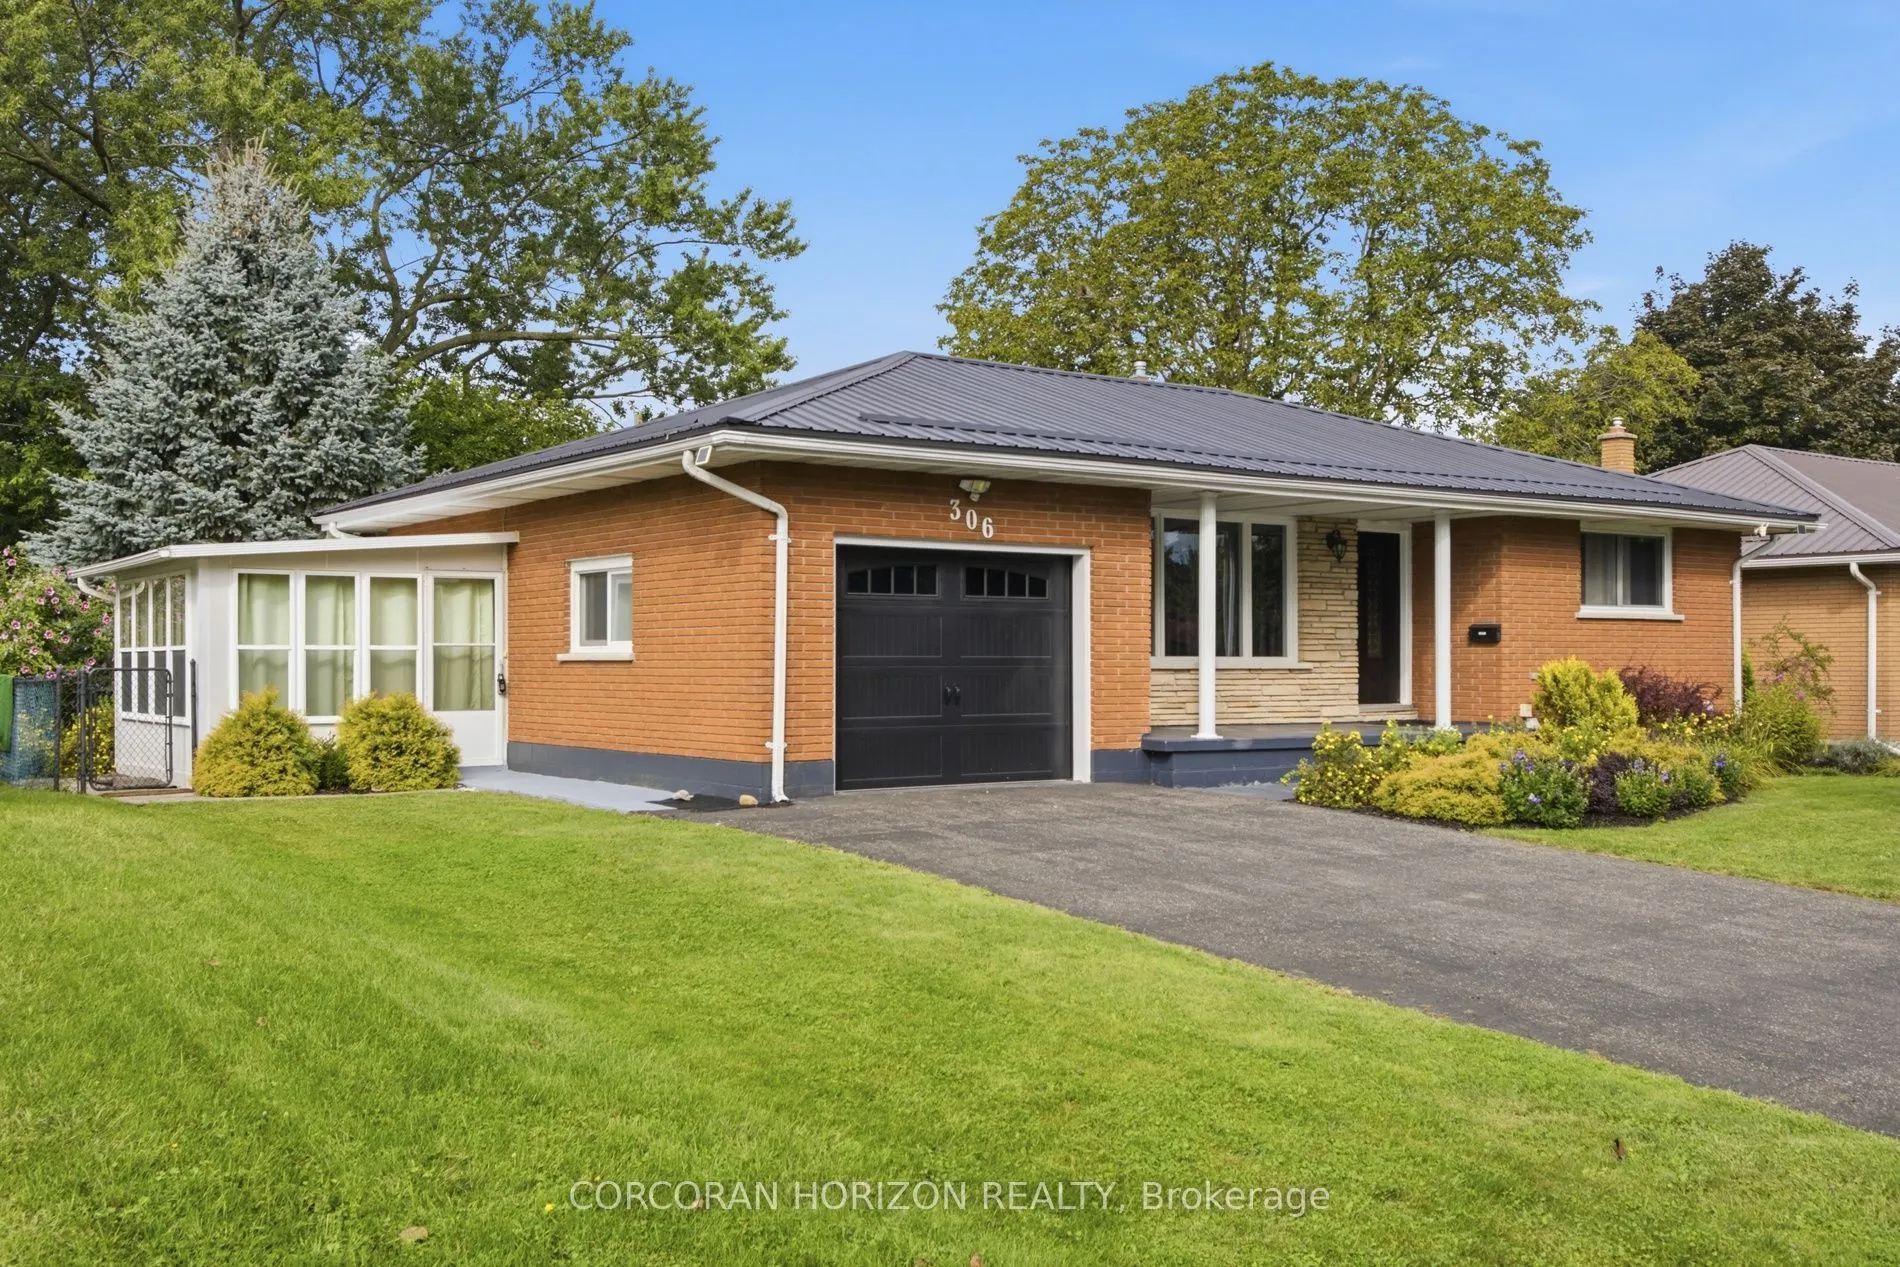
Fully renovated all-brick bungalow on a quiet street in Delhi, offering bright, open-concept main-floor living and a thoughtfully updated interior. The modern kitchen flows into the main living space, complemented by hardwood flooring and a welcoming sunroom. The fully finished lower level provides ...substantial additional living space with excellent potential for a future income or secondary suite, with the layout offering the ability to easily create a separate entrance. Ideal for buyers looking for flexibility, multigenerational living or future income potential. Updates include electrical, plumbing and a new garage door. Outside, enjoy a large private backyard with mature gardens, a composite deck with glass railing, fire pit and plenty of room to relax or entertain. An attached garage and ample driveway parking add everyday convenience. Located close to shops, schools, parks and local amenities. A beautifully updated bungalow offering flexible living space, a generous property and move-in-ready appeal. Some photos displayed are virtually staged.
Full Property Details
Interior
Bedrooms
2
Bedrooms Plus
1
Total Bedrooms
3
Washrooms
2
Square Footage
700-1100 sqft
Basement
Finished
Heating Source
Gas
Heating Fuel
Forced Air
Air Conditioning
Central Air
Family Room
No
Kitchens
1
Total Kitchens
1
Fireplace Features
No
Bedrooms
2
Bedrooms Plus
1
Total Bedrooms
3
Washrooms
2
Square Footage
700-1100 sqft
Basement
Finished
Heating Source
Gas
Heating Fuel
Forced Air
Air Conditioning
Central Air
Family Room
No
Kitchens
1
Total Kitchens
1
Fireplace Features
No
Exterior
Depth
120.0
Front
67.0
Acreage
< .50
Driveway
Private
Lot Size
67 x 120.0 ft
Pool
None
Parking Spaces
2
Total Parking Spaces
3.00
Parking Description
Attached
Garage Spaces
1
Zoning
R1
Depth
120.0
Front
67.0
Acreage
< .50
Driveway
Private
Lot Size
67 x 120.0 ft
Pool
None
Parking Spaces
2
Total Parking Spaces
3.00
Parking Description
Attached
Garage Spaces
1
Zoning
R1
Building Description
Style
Bungalow
Home Type
House
Subtype
Detached
Year Built
51-99
Property Orientation
West
Exterior Finish
Brick
Sewers
Septic
Water Supply
Municipal
Possession Date
No Data
Style
Bungalow
Home Type
House
Subtype
Detached
Year Built
51-99
Property Orientation
West
Exterior Finish
Brick
Sewers
Septic
Water Supply
Municipal
Possession Date
No Data
Community
Community
Delhi
Community
Delhi
Taxes & Fees
Taxes
$2,974 /yr
Tax Year
2025
Occupancy
Vacant
Taxes
$2,974 /yr
Tax Year
2025
Occupancy
Vacant
Room Types
Bedroom 2
-
Dimensions 9.84 x 11.88 feet
116.9 sqft
Bedroom 3
-
Dimensions 14.07 x 14.99 feet
210.91 sqft
Den
-
Dimensions 10.7 x 11.02 feet
117.91 sqft
Dining Room
-
Dimensions 12.11 x 10.4 feet
125.94 sqft
Kitchen
-
Dimensions 12.07 x 11.29 feet
136.27 sqft
Living Room
-
Dimensions 12.04 x 17.39 feet
209.38 sqft
Mud Room
-
Dimensions 9.09 x 9.19 feet
83.54 sqft
Other
-
Dimensions 6.1 x 13.94 feet
85.03 sqft
Primary Bedroom
-
Dimensions 12.93 x 11.94 feet
154.38 sqft
Recreation
-
Dimensions 12.93 x 19.95 feet
257.95 sqft
Sunroom
-
Dimensions 11.48 x 9.68 feet
111.13 sqft
Utility Room
-
Dimensions 10.7 x 7.94 feet
84.96 sqft
Similar Properties(No results)
Mortgage Calculator
Calculate your estimated monthly mortgage payment
Price
$634,999
$
%
%
Monthly payment
By clicking Save, we will calculate your estimated mortgage for all properties using the saved values (down payment percentage, interest rate, and amortization).
The accuracy and applicability of this calculator are not guaranteed.