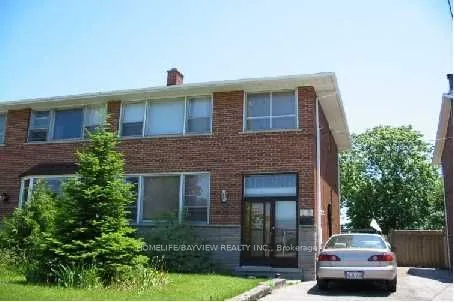
Sign In or Create a Free Account to see full details of this property
Key Facts
Key facts for 53 Wyndcliff Crescent
Property Type
House, 2-Storey
Parking
None 0 garage, 3 parking
MLS #
C14161216
Size
1100-1500 sqft
Basement
Finished
Listed on
2026-11-08
Lot size
-
Tax
-
Days on Market
0
Approximate Age
-
Maintenance Fee
-
Parking
Description
Welcome to this clean, bright, and exceptionally spacious 3+1 bedroom, 3-bathroom entire home for rent in a highly sought-after North York neighborhood. Perfect for families or working professionals seeking the perfect blend of city convenience and natural tranquility. Key Features & Highlights Ravi...ne Backyard Oasis: Enjoy a rare, massive, park-like ravine yard right in the city-your own private peaceful retreat. Direct Neighborhood Access: Step right out of your backyard to easily reach a local park, primary public school, daycare, and the public library. Ample Parking: Includes a private driveway with space for up to 3 vehicles.Unbeatable Location & Transit TTC Bus Stop: Located right at your doorstep. Eglinton LRT (Line 5): Just a 5-minute commute to Sloane Station, making city transit a breeze.
Full Property Details
Interior
Bedrooms
3
Bedrooms Plus
1
Total Bedrooms
4
Washrooms
3
Square Footage
1100-1500 sqft
Basement
Finished
Heating Source
Gas
Heating Fuel
Forced Air
Air Conditioning
Central Air
Family Room
No
Kitchens
1
Total Kitchens
1
Fireplace Features
No
Bedrooms
3
Bedrooms Plus
1
Total Bedrooms
4
Washrooms
3
Square Footage
1100-1500 sqft
Basement
Finished
Heating Source
Gas
Heating Fuel
Forced Air
Air Conditioning
Central Air
Family Room
No
Kitchens
1
Total Kitchens
1
Fireplace Features
No
Exterior
Driveway
Front Yard Parking
Pool
None
Waterfront
None
Parking Spaces
3
Total Parking Spaces
3.00
Parking Description
None
Garage Spaces
0
Driveway
Front Yard Parking
Pool
None
Waterfront
None
Parking Spaces
3
Total Parking Spaces
3.00
Parking Description
None
Garage Spaces
0
Building Description
Style
2-Storey
Home Type
House
Subtype
Semi-Detached
Property Orientation
East
Exterior Finish
Brick Front
Sewers
Sewer
Water Supply
Municipal
Possession Date
11/25/2026
Style
2-Storey
Home Type
House
Subtype
Semi-Detached
Property Orientation
East
Exterior Finish
Brick Front
Sewers
Sewer
Water Supply
Municipal
Possession Date
11/25/2026
Community
Community
Victoria Village
Community
Victoria Village
Taxes & Fees
Occupancy
Tenant
Parking
Included
Occupancy
Tenant
Parking
Included
Room Types
Bedroom
Laminate, Window, Closet
Dimensions 14.73 x 10.83 feet
159.53 sqft
Bedroom 2
Laminate, Window, Closet
Dimensions 12.76 x 11.65 feet
148.65 sqft
Bedroom 3
Laminate, Window, Closet
Dimensions 11.75 x 9.45 feet
111.04 sqft
Dining Room
Hardwood Floor, Window
Dimensions 9.19 x 8.1 feet
74.44 sqft
Kitchen
Ceramic Floor, Stainless Steel Appl, Stone Counters