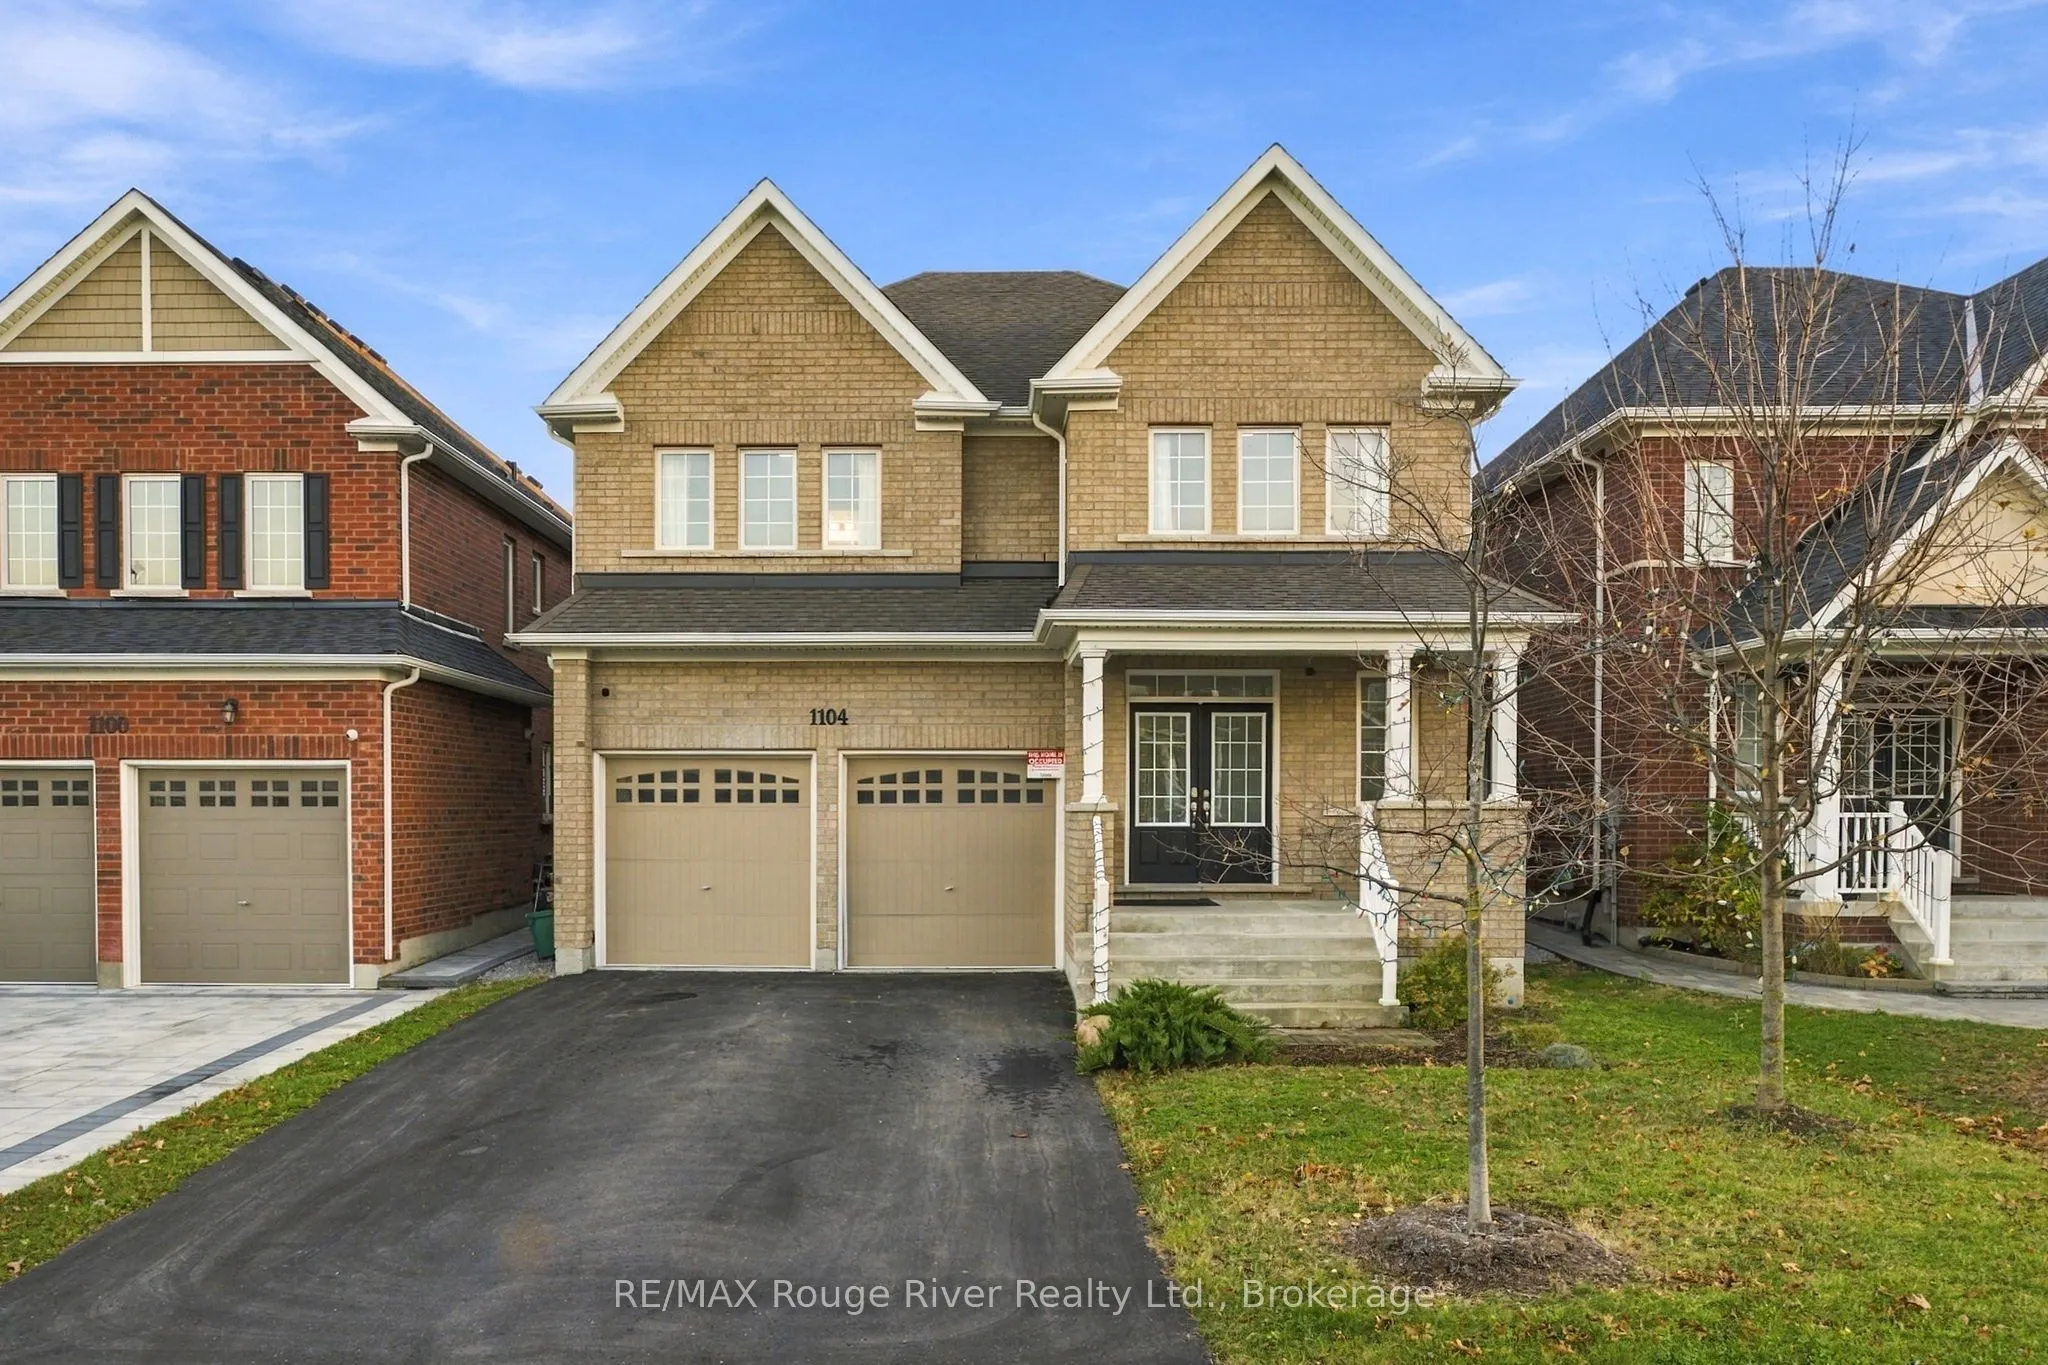
Welcome to this beautifully appointed and freshly painted home, where elegant finishes, thoughtful design and impressive 10-foot ceilings create an exceptional sense of space and sophistication. Rich hardwood flooring flows throughout the main level, complementing the expansive living and dining roo...ms, which are seamlessly combined to create an elegant setting for entertaining and family gatherings. The inviting family room offers a warm and comfortable retreat, complete with a beautiful fireplace and views of the backyard. The well-appointed kitchen showcases stylish quartz countertops, a centre island, stainless steel appliances, a breakfast area and a walkout to the backyard, effortlessly blending everyday functionality with indoor-outdoor living. A separate main-floor office provides a private and refined workspace, while the laundry room features direct access to the double-car garage. The upper level offers four generously proportioned bedrooms, each finished with hardwood flooring and walk-in closets. The impressive primary retreat provides a relaxing escape, complete with his-and-hers walk-in closets and a well-appointed four-piece ensuite. Two additional bedrooms share a four-piece semi-ensuite bathroom, while the fourth bedroom is complemented by its own four-piece ensuite, offering exceptional comfort and privacy for family and guests. The unfinished basement presents an exciting opportunity to create additional living space tailored to your needs and personal style. Outdoors, the fully fenced backyard offers a private setting for entertaining, relaxing and enjoying the warmer months. Ideally situated in Oshawa's desirable Taunton neighbourhood, this home is just minutes from excellent schools, parks, shopping, restaurants, recreational amenities and convenient commuter routes, offering the perfect balance of comfort, convenience and an exceptional family-friendly setting.
Full Property Details
Interior
Bedrooms
4
Total Bedrooms
4
Washrooms
4
Square Footage
3000-3500 sqft
Basement
Unfinished,Full
Heating Source
Electric
Heating Fuel
Forced Air
Air Conditioning
Central Air
Family Room
Yes
Kitchens
1
Total Kitchens
1
Fireplace Features
Yes
Bedrooms
4
Total Bedrooms
4
Washrooms
4
Square Footage
3000-3500 sqft
Basement
Unfinished,Full
Heating Source
Electric
Heating Fuel
Forced Air
Air Conditioning
Central Air
Family Room
Yes
Kitchens
1
Total Kitchens
1
Fireplace Features
Yes
Exterior
Depth
112.4
Front
40.03
Lot Size
40 x 112.4 ft
Pool
None
Parking Spaces
4
Total Parking Spaces
6.00
Parking Description
Attached
Garage Spaces
2
Depth
112.4
Front
40.03
Lot Size
40 x 112.4 ft
Pool
None
Parking Spaces
4
Total Parking Spaces
6.00
Parking Description
Attached
Garage Spaces
2
Building Description
Style
2-Storey
Home Type
House
Subtype
Detached
Property Orientation
South
Exterior Finish
Brick
Sewers
Sewer
Water Supply
Municipal
Possession Date
No Data
Style
2-Storey
Home Type
House
Subtype
Detached
Property Orientation
South
Exterior Finish
Brick
Sewers
Sewer
Water Supply
Municipal
Possession Date
No Data
Community
Community
Taunton
Community
Taunton
Taxes & Fees
Taxes
$10,176.71 /yr
Tax Year
2026
Occupancy
Vacant
Taxes
$10,176.71 /yr
Tax Year
2026
Occupancy
Vacant
Room Types
Bedroom 2
Semi Ensuite, Walk-In Closet(s), Hardwood Floor
Dimensions 13.42 x 12.57 feet
168.69 sqft
Bedroom 3
Hardwood Floor, Walk-In Closet(s), Hardwood Floor
Dimensions 12.6 x 12.4 feet
156.24 sqft
Bedroom 4
4 Pc Ensuite, Walk-In Closet(s), Hardwood Floor
Dimensions 12.99 x 12.96 feet
168.35 sqft
Dining Room
Hardwood Floor, Window, Combined w/Living
Dimensions 21.39 x 19.16 feet
409.83 sqft
Family Room
Hardwood Floor, Fireplace, Overlooks Backyard
Dimensions 18.77 x 11.94 feet
224.11 sqft
Kitchen
Quartz Counter, Stainless Steel Appl, W/O To Yard
Dimensions 18.93 x 14.07 feet
266.35 sqft
Laundry
Tile Floor, Laundry Sink, Access To Garage
Dimensions 8.86 x 8.69 feet
76.99 sqft
Living Room
Hardwood Floor, Window, Combined w/Dining
Dimensions 21.39 x 13.19 feet
282.13 sqft
Office
Hardwood Floor, Window, Separate Room
Dimensions 9.09 x 8.46 feet
76.9 sqft
Primary Bedroom
4 Pc Ensuite, His and Hers Closets, Hardwood Floor
Dimensions 19.03 x 16.31 feet
310.38 sqft
Similar Properties(No results)
Mortgage Calculator
Calculate your estimated monthly mortgage payment
Price
$1,010,000
$
%
%
Monthly payment
By clicking Save, we will calculate your estimated mortgage for all properties using the saved values (down payment percentage, interest rate, and amortization).
The accuracy and applicability of this calculator are not guaranteed.