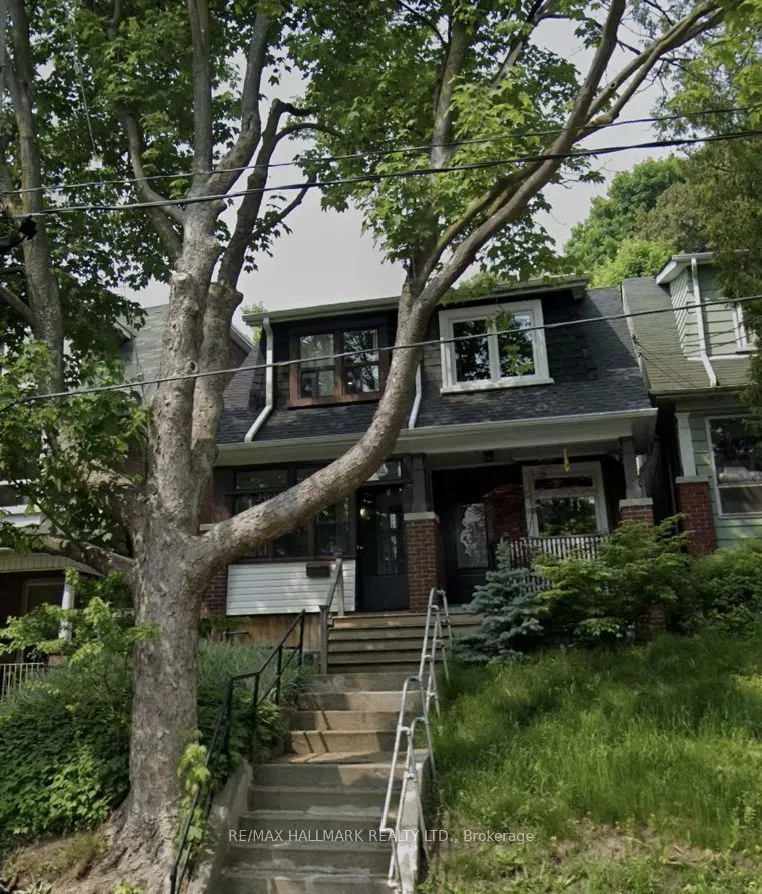
Prime Opportunity! Attention Builders, Renovators & Home Improvement Enthusiasts! Perched on an elevated lot in the Upper Beach/Woodbine Corridor, this property is being sold in "as is, where is" condition and presents an exceptional opportunity to renovate, rebuild, or create a custom home tailored... to your vision. Requiring a substantial makeover, this is an ideal project for builders, renovators, investors, or buyers looking to transform a property from the ground up. Bring your contractor, your imagination, and a flashlight, as the possibilities here are limited only by your creativity. Enjoy the perfect balance of urban convenience and neighbourhood charm, just a short stroll to the lakefront, parks, schools, local cafés, boutiques, and the vibrant shops and restaurants of Queen Street East, Gerrard Street East, and the Danforth. With excellent TTC access and an easy commute downtown, this is a rare opportunity to secure a property in one of City's most connected, established, and desirable east-end communities at an incredibly affordable price!
Full Property Details
Interior
Bedrooms
2
Total Bedrooms
2
Washrooms
1
Square Footage
700-1100 sqft
Basement
Full,Unfinished
Heating Source
Gas
Heating Fuel
Forced Air
Air Conditioning
None
Family Room
No
Kitchens
1
Total Kitchens
1
Fireplace Features
No
Bedrooms
2
Total Bedrooms
2
Washrooms
1
Square Footage
700-1100 sqft
Basement
Full,Unfinished
Heating Source
Gas
Heating Fuel
Forced Air
Air Conditioning
None
Family Room
No
Kitchens
1
Total Kitchens
1
Fireplace Features
No
Exterior
Depth
133.25
Front
12.83
Driveway
None
Lot Size
13 x 133.25 ft
Pool
None
Parking Spaces
0
Total Parking Spaces
0.00
Parking Description
None
Garage Spaces
0
Depth
133.25
Front
12.83
Driveway
None
Lot Size
13 x 133.25 ft
Pool
None
Parking Spaces
0
Total Parking Spaces
0.00
Parking Description
None
Garage Spaces
0
Building Description
Style
2-Storey
Home Type
House
Subtype
Semi-Detached
Property Orientation
West
Exterior Finish
Aluminum Siding,Brick
Sewers
Sewer
Water Supply
Municipal
Possession Date
No Data
Style
2-Storey
Home Type
House
Subtype
Semi-Detached
Property Orientation
West
Exterior Finish
Aluminum Siding,Brick
Sewers
Sewer
Water Supply
Municipal
Possession Date
No Data
Community
Community
Woodbine Corridor
Community
Woodbine Corridor
Taxes & Fees
Taxes
$3,589 /yr
Tax Year
2025
Occupancy
Vacant
Taxes
$3,589 /yr
Tax Year
2025
Occupancy
Vacant
Room Types
Bedroom
-
Dimensions 11.61 x 6 feet
69.66 sqft
Dining Room
-
Dimensions 25.95 x 10.14 feet
263.13 sqft
Kitchen
-
Dimensions 13.68 x 7.91 feet
108.21 sqft
Living Room
Combined w/Dining
Dimensions 25.95 x 10.14 feet
263.13 sqft
Primary Bedroom
-
Dimensions 15.06 x 10.6 feet
159.64 sqft
Similar Properties(No results)
Mortgage Calculator
Calculate your estimated monthly mortgage payment
Price
$459,900
$
%
%
Monthly payment
By clicking Save, we will calculate your estimated mortgage for all properties using the saved values (down payment percentage, interest rate, and amortization).
The accuracy and applicability of this calculator are not guaranteed.