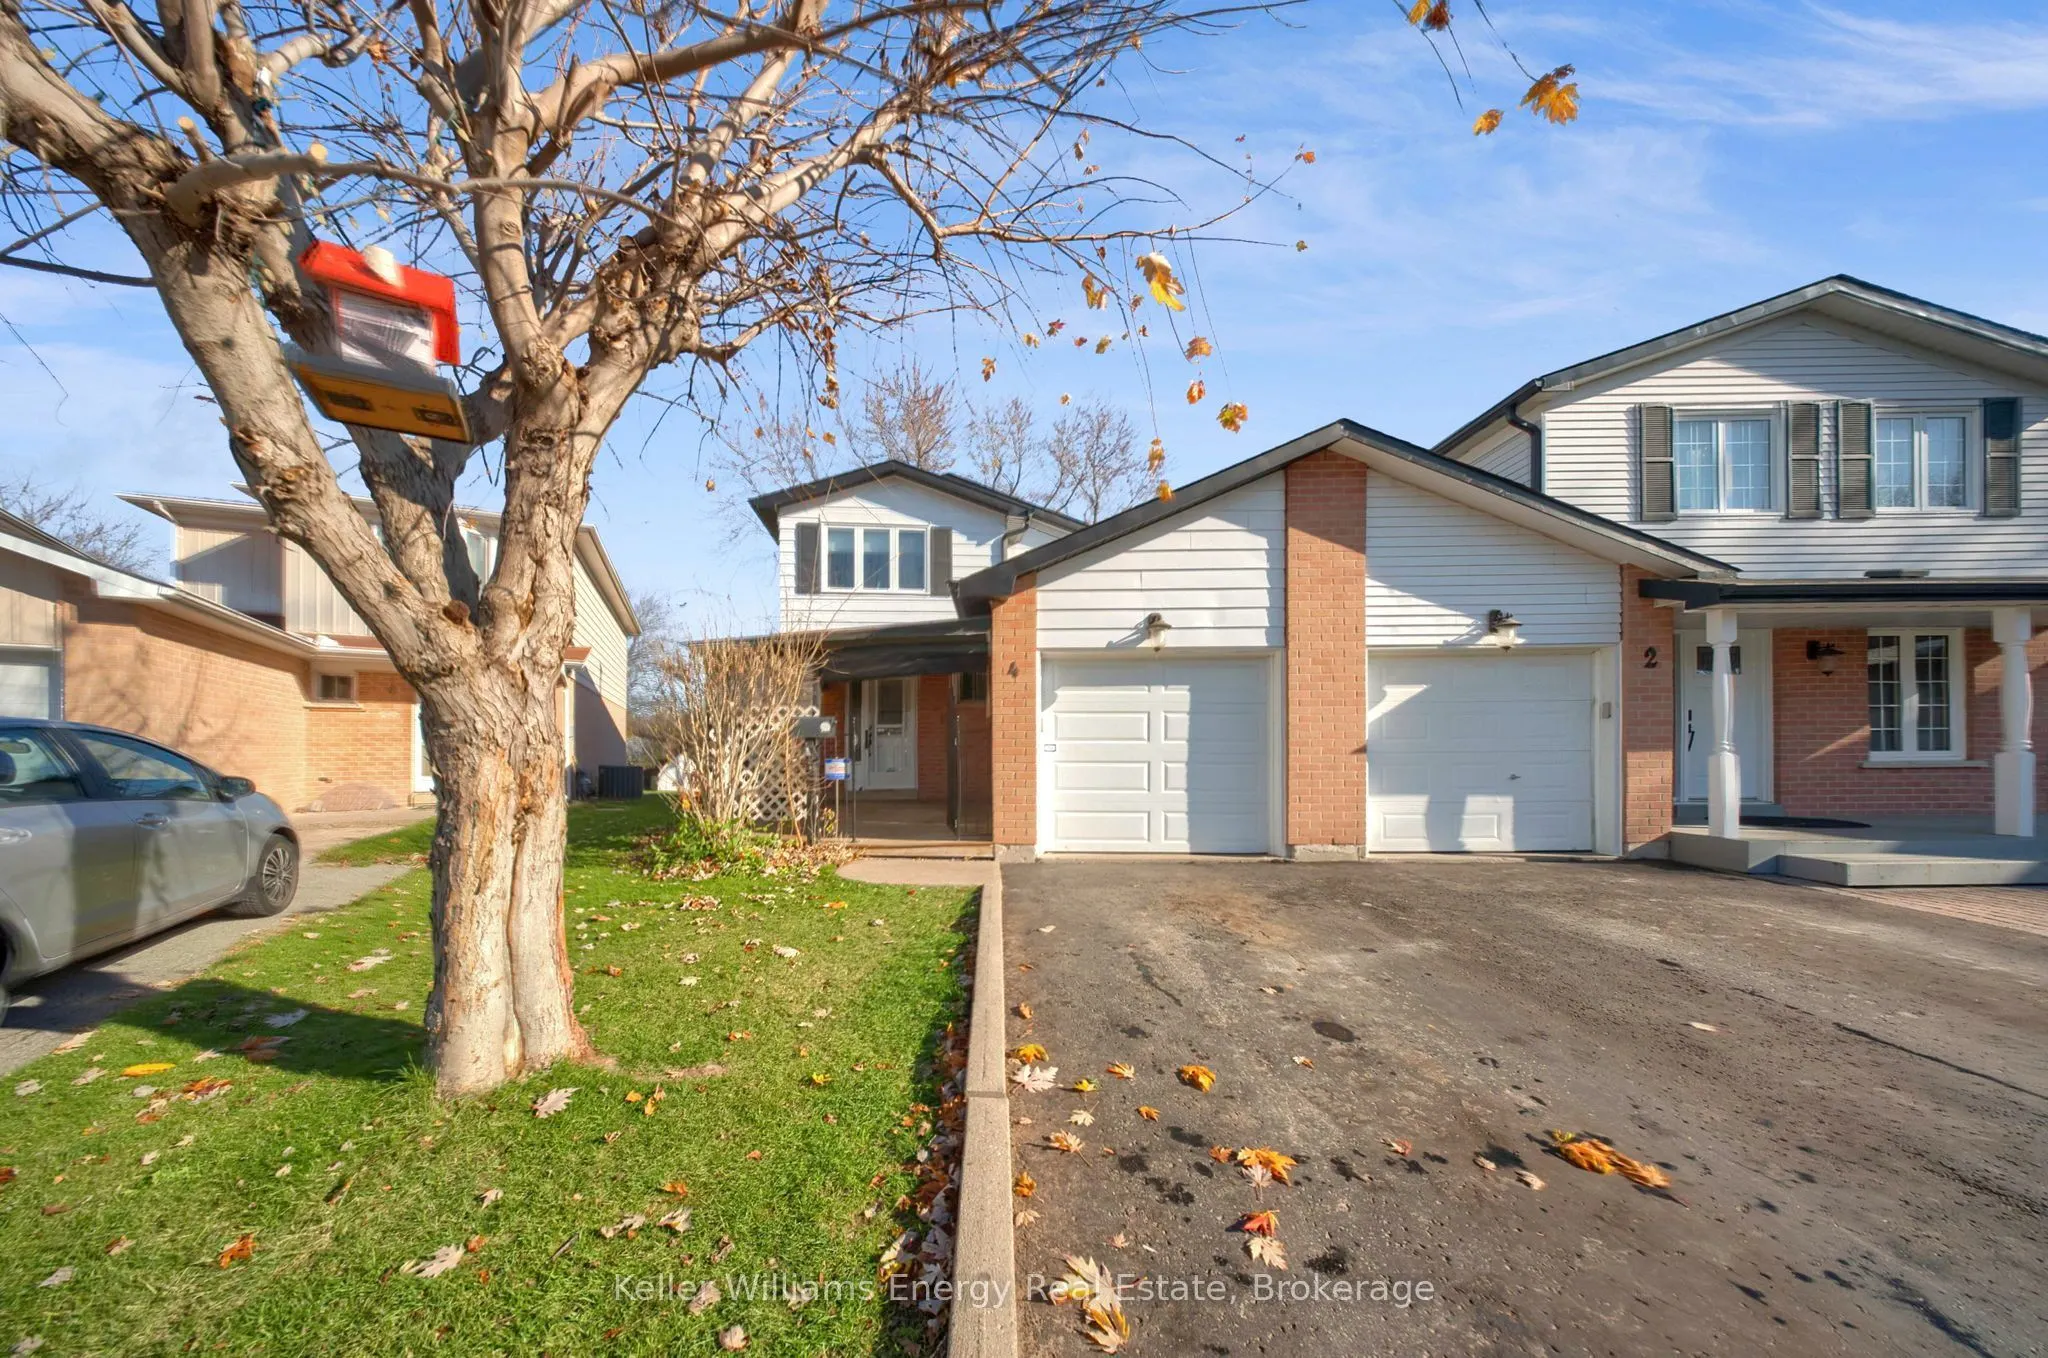
Tucked away on a quiet Bowmanville court, this three-bedroom, two-bathroom, two-storey link home backs onto Soper Creek Park and Trail. With no rear neighbours and direct access to the trail from your backyard, you can start the day with a walk through the tree-lined valley or hop on your bike for a...n evening ride. The updated eat-in kitchen offers stainless steel appliances and plenty of cupboard space. In the combined living and dining room, Soper Creek views draw you out to the tiered deck, where you can enjoy your morning coffee or dinner outdoors. Upstairs, you'll find three well-appointed bedrooms and an updated bathroom. The finished walkout basement offers in-law suite potential, with a spacious rec room, wet bar, 3-piece bathroom and its own entrance from the backyard. A separate laundry room and a generous storage room complete the lower level. The home also features an updated furnace and a newer heat pump for year-round heating and cooling.
Full Property Details
Interior
Bedrooms
3
Total Bedrooms
3
Washrooms
2
Square Footage
1100-1500 sqft
Basement
Finished with Walk-Out
Heating Source
Gas
Heating Fuel
Forced Air
Air Conditioning
Other
Family Room
No
Kitchens
1
Total Kitchens
1
Fireplace Features
No
Bedrooms
3
Total Bedrooms
3
Washrooms
2
Square Footage
1100-1500 sqft
Basement
Finished with Walk-Out
Heating Source
Gas
Heating Fuel
Forced Air
Air Conditioning
Other
Family Room
No
Kitchens
1
Total Kitchens
1
Fireplace Features
No
Exterior
Depth
139.0
Front
16.13
Driveway
Private
Lot Size
16 x 139.0 ft
Pool
None
Parking Spaces
2
Total Parking Spaces
3.00
Parking Description
Attached
Garage Spaces
1
Depth
139.0
Front
16.13
Driveway
Private
Lot Size
16 x 139.0 ft
Pool
None
Parking Spaces
2
Total Parking Spaces
3.00
Parking Description
Attached
Garage Spaces
1
Building Description
Style
2-Storey
Home Type
House
Subtype
Link
Year Built
31-50
Property Orientation
East
Exterior Finish
Brick,Aluminum Siding
Sewers
Sewer
Water Supply
Municipal
Possession Date
No Data
Style
2-Storey
Home Type
House
Subtype
Link
Year Built
31-50
Property Orientation
East
Exterior Finish
Brick,Aluminum Siding
Sewers
Sewer
Water Supply
Municipal
Possession Date
No Data
Community
Community
Bowmanville
Community
Bowmanville
Taxes & Fees
Taxes
$4,215.08 /yr
Tax Year
2026
Occupancy
Vacant
Taxes
$4,215.08 /yr
Tax Year
2026
Occupancy
Vacant
Room Types
Bedroom 2
Walk-In Closet(s), Broadloom
Dimensions 12.07 x 9.32 feet
112.49 sqft
Bedroom 3
Closet, Overlooks Frontyard, Broadloom
Dimensions 10.76 x 9.09 feet
97.81 sqft
Dining Room
Combined w/Living, W/O To Deck
Dimensions 17.52 x 16.17 feet
283.3 sqft
Kitchen
Eat-in Kitchen, B/I Dishwasher, Updated
Dimensions 12.4 x 10.4 feet
128.96 sqft
Living Room
Combined w/Dining, W/O To Deck
Dimensions 17.52 x 16.17 feet
283.3 sqft
Primary Bedroom
Double Closet, Overlook Greenbelt, Broadloom
Dimensions 16.27 x 9.94 feet
161.72 sqft
Recreation
Walk-Out, Wet Bar, Broadloom
Dimensions 19.9 x 17.19 feet
342.08 sqft
Similar Properties(No results)
Mortgage Calculator
Calculate your estimated monthly mortgage payment
Price
$649,900
$
%
%
Monthly payment
By clicking Save, we will calculate your estimated mortgage for all properties using the saved values (down payment percentage, interest rate, and amortization).
The accuracy and applicability of this calculator are not guaranteed.