Sign In or Create a Free Account to see full details of this property
Key Facts
Key facts for 98 Church Street
Property Type
House, 2-Storey
Parking
Built-In 2 garage, 2 parking
MLS #
N14196116
Size
2500-3000 sqft
Basement
Unfinished
Listed on
2026-11-18
Lot size
49 x 122.89
Tax
$7,154 /yr
Days on Market
1
Approximate Age
0-5
Maintenance Fee
-
Description
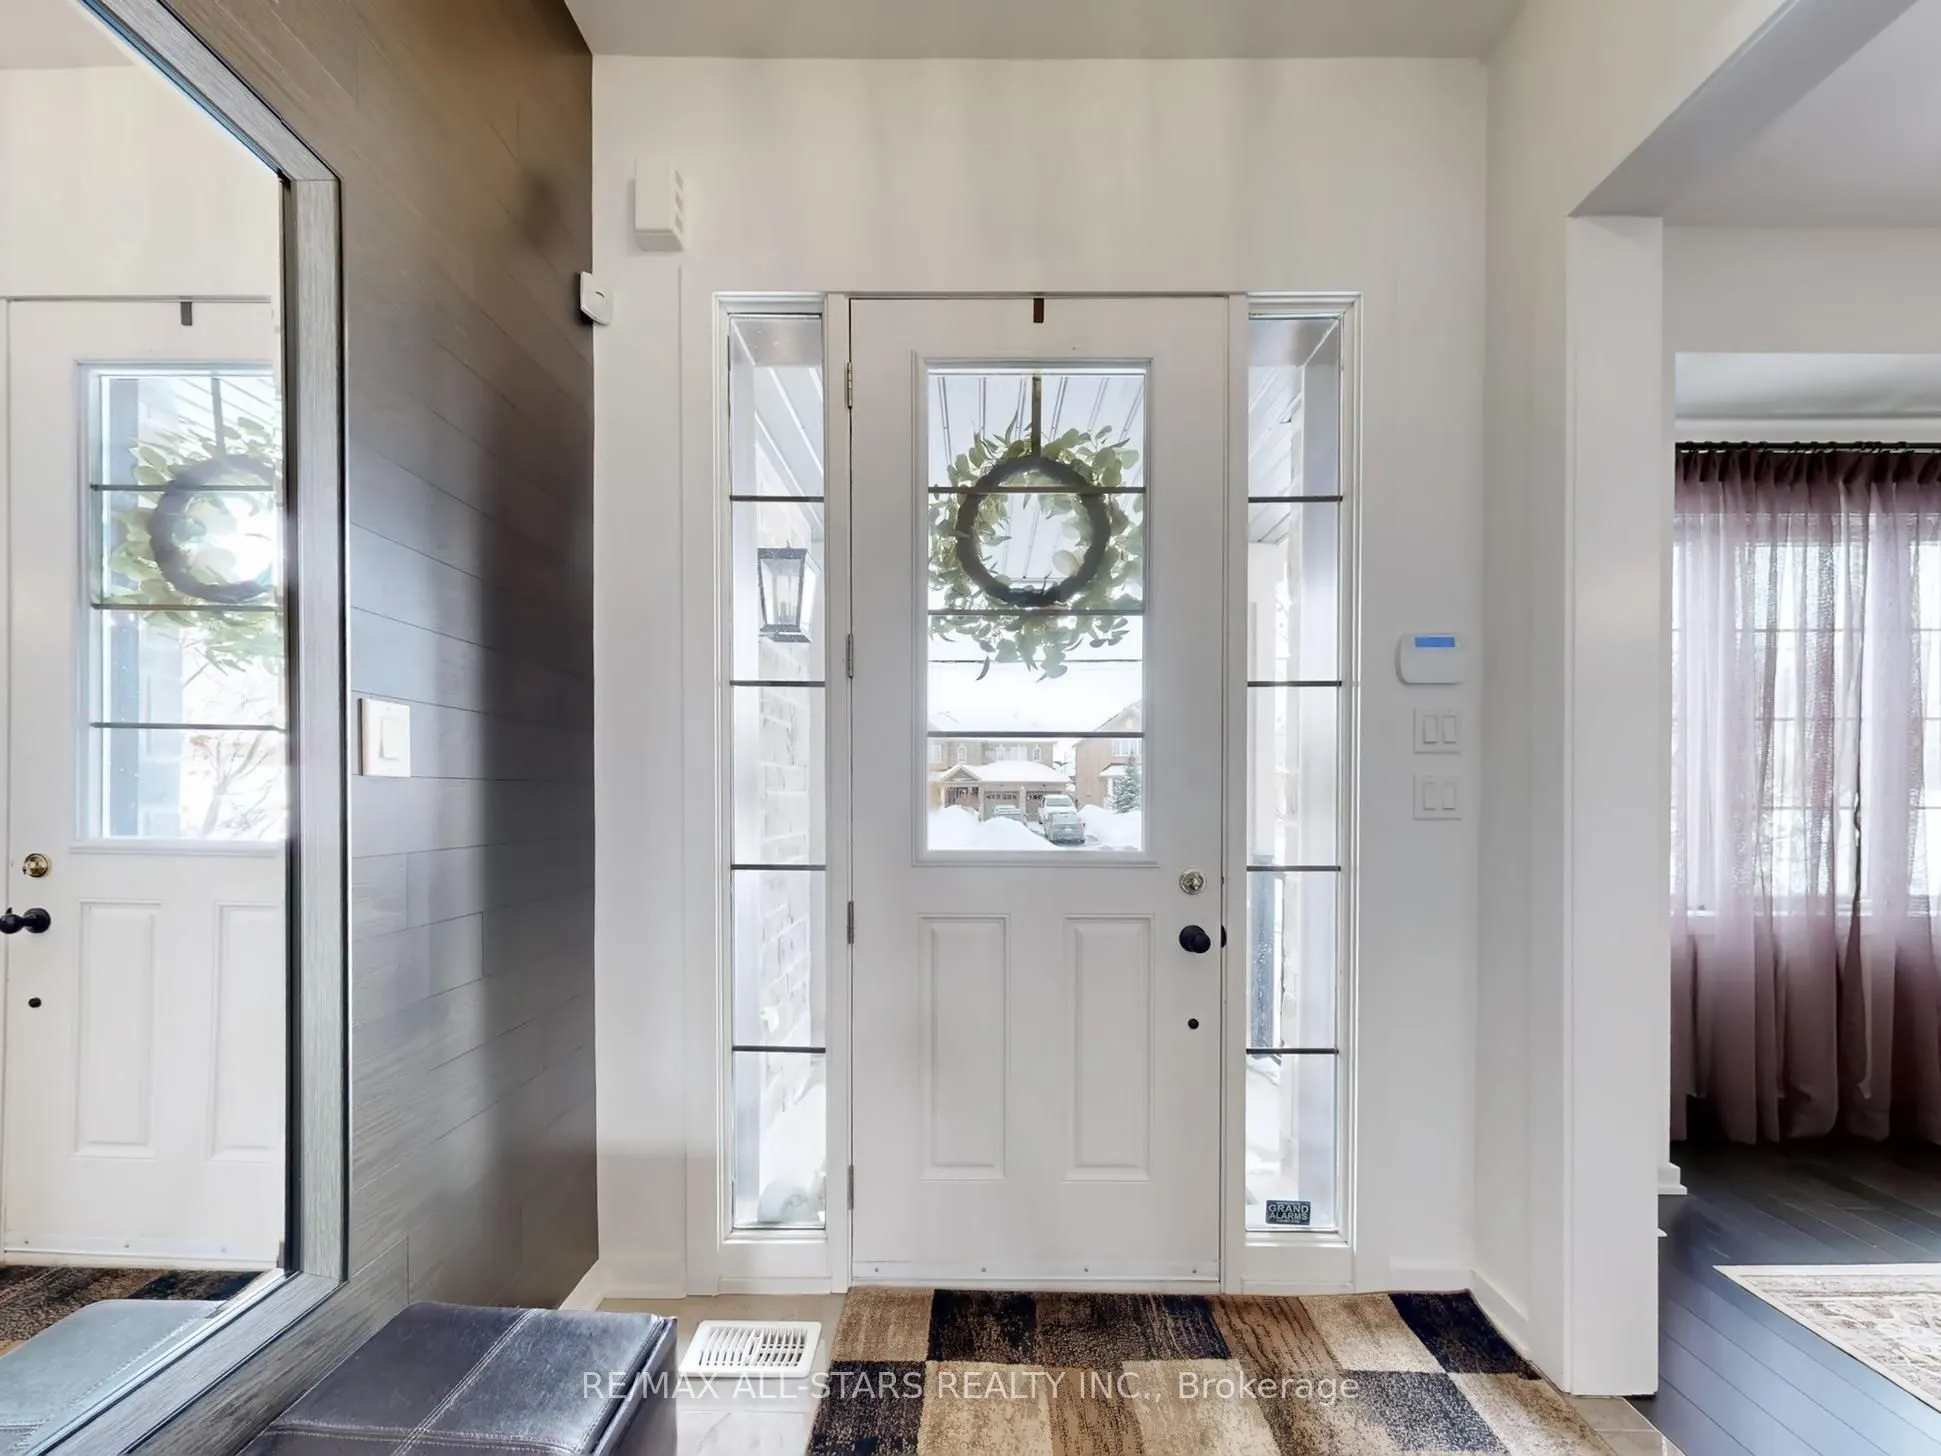
Former model home built in 2022, offering 2,643 sq. ft. of upgraded brick and stone construction. The main level features 10-foot ceilings, a marble foyer, and hardwood over solid plywood subfloors.The layout includes a formal dining room, a gas-fireplace great room with a backyard walkout, and an u...pgraded kitchen equipped with a centre island, breakfast bar, butler's pantry, and second walkout. Upstairs offers 9-foot ceilings and four spacious bedrooms-two with private ensuites and two sharing a semi-ensuite. Finished with a fully drywalled garage and 200-amp service.
Full Property Details
Interior
Bedrooms
4
Total Bedrooms
4
Washrooms
4
Square Footage
2500-3000 sqft
Basement
Unfinished
Heating Source
Gas
Heating Fuel
Forced Air
Air Conditioning
Central Air
Family Room
No
Kitchens
1
Total Kitchens
1
Fireplace Features
Yes
Bedrooms
4
Total Bedrooms
4
Washrooms
4
Square Footage
2500-3000 sqft
Basement
Unfinished
Heating Source
Gas
Heating Fuel
Forced Air
Air Conditioning
Central Air
Family Room
No
Kitchens
1
Total Kitchens
1
Fireplace Features
Yes
Exterior
Depth
122.89
Front
49.21
Driveway
Private Double
Lot Size
49 x 122.89 ft
Pool
None
Waterfront
None
Parking Spaces
2
Total Parking Spaces
4.00
Parking Description
Built-In
Garage Spaces
2
Zoning
RES
Depth
122.89
Front
49.21
Driveway
Private Double
Lot Size
49 x 122.89 ft
Pool
None
Waterfront
None
Parking Spaces
2
Total Parking Spaces
4.00
Parking Description
Built-In
Garage Spaces
2
Zoning
RES
Building Description
Style
2-Storey
Home Type
House
Subtype
Detached
Year Built
0-5
Property Orientation
North
Exterior Finish
Brick,Stone
Sewers
Sewer
Water Supply
Municipal
Possession Date
No Data
Style
2-Storey
Home Type
House
Subtype
Detached
Year Built
0-5
Property Orientation
North
Exterior Finish
Brick,Stone
Sewers
Sewer
Water Supply
Municipal
Possession Date
No Data
Community
Community
Keswick North
Community
Keswick North
Taxes & Fees
Taxes
$7,154 /yr
Tax Year
2025
Occupancy
Tenant
Taxes
$7,154 /yr
Tax Year
2025
Occupancy
Tenant
Room Types
Bedroom 2
Hardwood Floor, 3 Pc Ensuite, Walk-In Closet(s)
Dimensions 13.68 x 12.24 feet
167.44 sqft
Bedroom 3
Hardwood Floor, Semi Ensuite, Double Closet
Dimensions 14.27 x 10.43 feet
148.84 sqft
Bedroom 4
Hardwood Floor, Semi Ensuite, Double Closet
Dimensions 10.63 x 9.91 feet
105.34 sqft
Dining Room
Hardwood Floor, Formal Rm
Dimensions 14.96 x 12.34 feet
184.61 sqft
Great Room
Hardwood Floor, Fireplace
Dimensions 14.44 x 14.01 feet
202.3 sqft
Kitchen
Breakfast Bar, Pantry, W/O To Deck
Dimensions 18.96 x 14.93 feet
283.07 sqft
Laundry
Access To Garage
Dimensions 9.51 x 6.56 feet
62.39 sqft
Primary Bedroom
L-Shaped Room, 5 Pc Ensuite, Walk-In Closet(s)
Dimensions 25.59 x 14.93 feet
382.06 sqft
Similar Properties(No results)
Mortgage Calculator
Calculate your estimated monthly mortgage payment
Price
$999,900
$
%
%
Monthly payment
By clicking Save, we will calculate your estimated mortgage for all properties using the saved values (down payment percentage, interest rate, and amortization).
The accuracy and applicability of this calculator are not guaranteed.