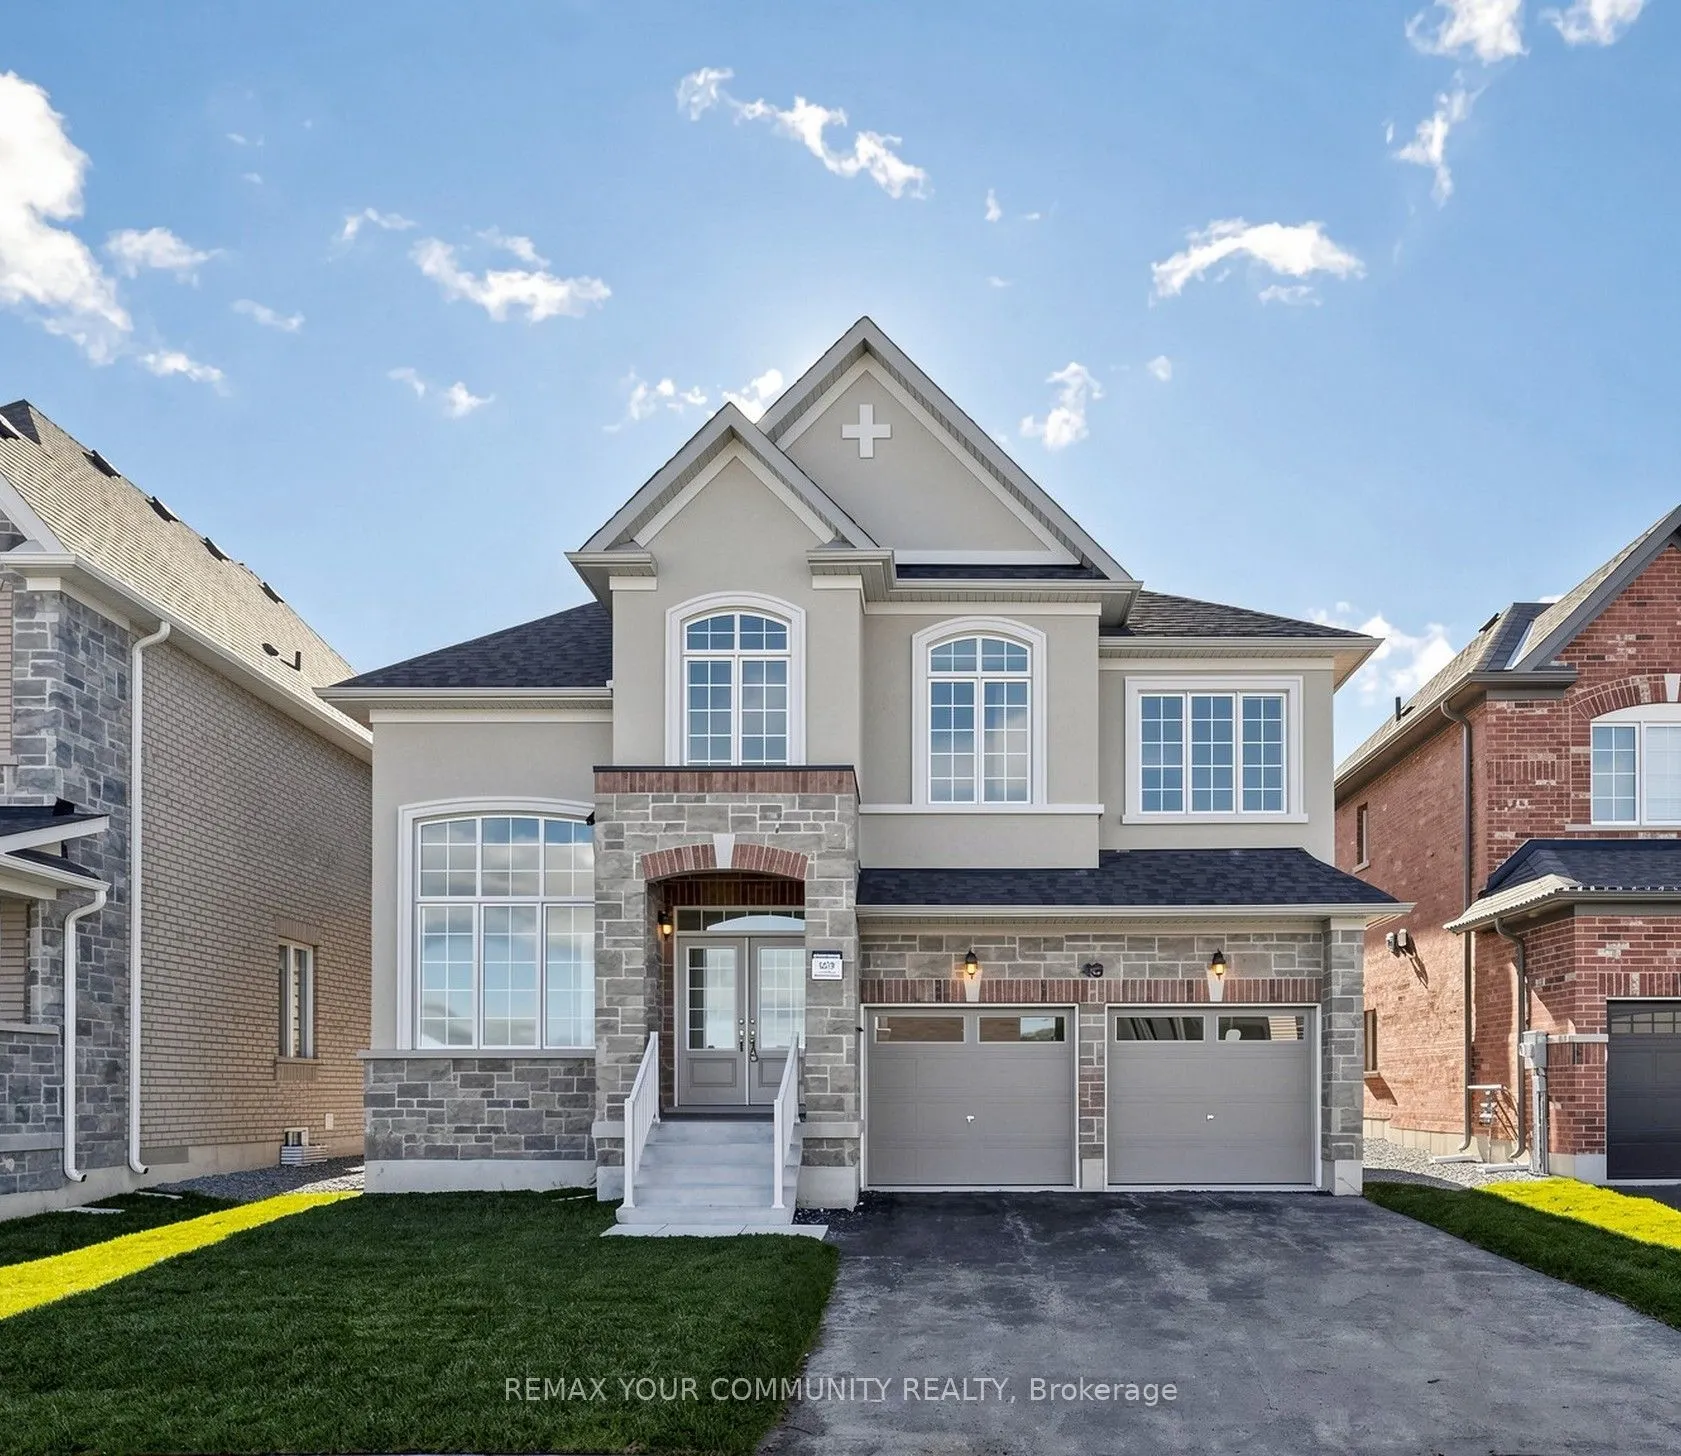
**THE LISTING PRICE IS NET OF HST REBATE, provided purchaser meets eligibility criteria**Move-In-Ready, Located in Simcoe Landing, 5 Bedroom 3.5 Bath, 2 Car Garage with 3018 sq ft of living space. Built by Aspen Ridge Homes, Very Spacious with lots of Natural Light, Open concept, S/S Kitchenaid Appl...iances, Hardwood Flooring, Porcelain Tile, Gas Fireplace, Air Conditioner, Primary Bedroom with his and her walk-in closet, Glass Enclosure shower, Soaker Tub, Comes with 7 Year Tarion Warranty. Minutes to HWY 404, Public Transit, Restaurants, Shops, Schools, Multi-Use Recreation Complex, Parks, Lake Simcoe, and Beaches.
Full Property Details
Interior
Bedrooms
5
Total Bedrooms
5
Washrooms
4
Square Footage
3000-3500 sqft
Basement
Unfinished
Heating Source
Gas
Heating Fuel
Forced Air
Air Conditioning
Central Air
Family Room
Yes
Kitchens
1
Total Kitchens
1
Fireplace Features
Yes
Bedrooms
5
Total Bedrooms
5
Washrooms
4
Square Footage
3000-3500 sqft
Basement
Unfinished
Heating Source
Gas
Heating Fuel
Forced Air
Air Conditioning
Central Air
Family Room
Yes
Kitchens
1
Total Kitchens
1
Fireplace Features
Yes
Exterior
Depth
88.62
Front
44.97
Driveway
Private
Lot Size
45 x 88.62 ft
Pool
None
Parking Spaces
4
Total Parking Spaces
6.00
Parking Description
Attached
Garage Spaces
2
Depth
88.62
Front
44.97
Driveway
Private
Lot Size
45 x 88.62 ft
Pool
None
Parking Spaces
4
Total Parking Spaces
6.00
Parking Description
Attached
Garage Spaces
2
Building Description
Style
2-Storey
Home Type
House
Subtype
Detached
Property Orientation
South
Exterior Finish
Stone,Stucco (Plaster)
Sewers
Sewer
Water Supply
Municipal
Possession Date
No Data
Style
2-Storey
Home Type
House
Subtype
Detached
Property Orientation
South
Exterior Finish
Stone,Stucco (Plaster)
Sewers
Sewer
Water Supply
Municipal
Possession Date
No Data
Community
Community
Keswick South
Community
Keswick South
Taxes & Fees
Tax Year
2026
Occupancy
Vacant
Tax Year
2026
Occupancy
Vacant
Room Types
Bedroom 2
-
Dimensions 10.6 x 12.99 feet
137.69 sqft
Bedroom 3
-
Dimensions 12.99 x 10.1 feet
131.2 sqft
Bedroom 4
-
Dimensions 12.11 x 12.01 feet
145.44 sqft
Bedroom 5
-
Dimensions - feet
0 sqft
Breakfast
-
Dimensions 9.88 x 13.09 feet
129.33 sqft
Dining Room
-
Dimensions 15.88 x 19.59 feet
311.09 sqft
Family Room
-
Dimensions 17.09 x 13.09 feet
223.71 sqft
Kitchen
-
Dimensions 7.68 x 15.09 feet
115.89 sqft
Library
-
Dimensions 8.99 x 12.11 feet
108.87 sqft
Living Room
-
Dimensions 15.88 x 19.59 feet
311.09 sqft
Primary Bedroom
-
Dimensions 16.11 x 13.29 feet
214.1 sqft
Similar Properties(No results)
Mortgage Calculator
Calculate your estimated monthly mortgage payment
Price
$1,199,990
$
%
%
Monthly payment
By clicking Save, we will calculate your estimated mortgage for all properties using the saved values (down payment percentage, interest rate, and amortization).
The accuracy and applicability of this calculator are not guaranteed.