Sign In or Create a Free Account to see full details of this property
Key Facts
Key facts for 38 Gleave Terrace
Property Type
Townhome, 3-Storey
Parking
Attached 1 garage, 3 parking
MLS #
W13838730
Size
1100-1500 sqft
Basement
None
Listed on
2026-09-29
Lot size
27 x 44.36
Tax
$3,608 /yr
Days on Market
14
Approximate Age
16-30
Maintenance Fee
-
Description
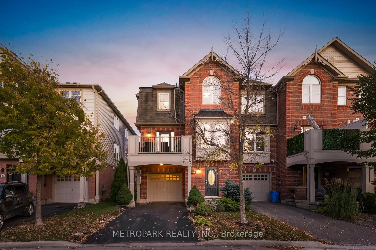
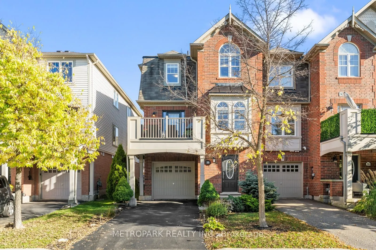
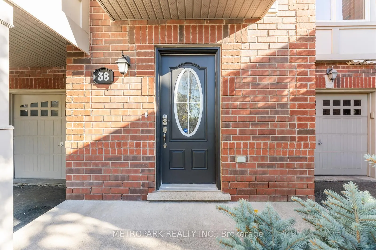
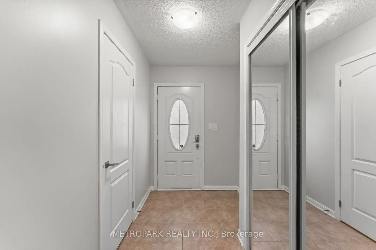
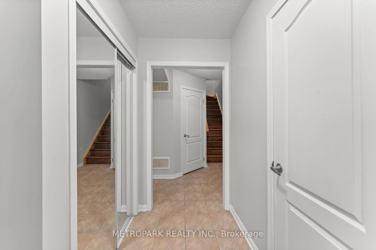
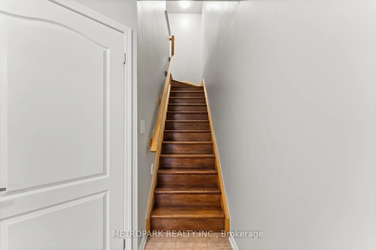
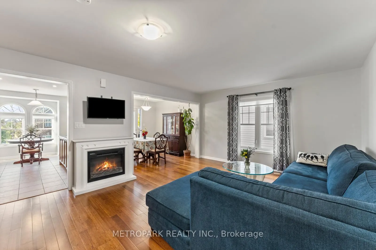
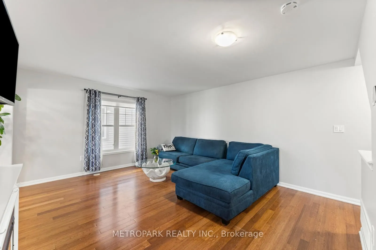
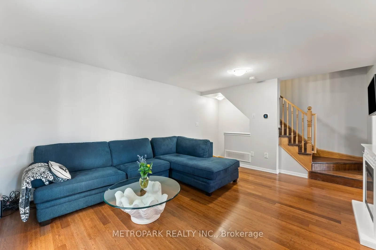
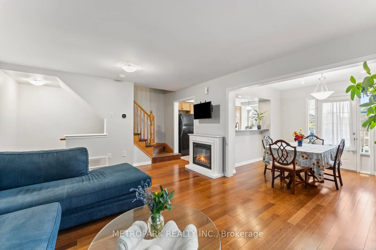
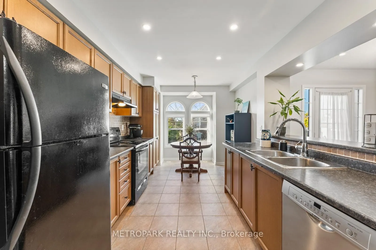
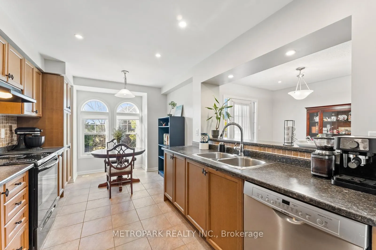
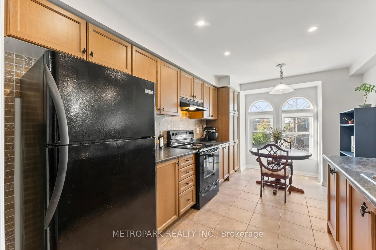
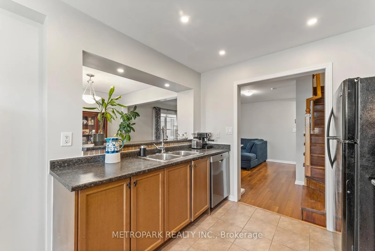
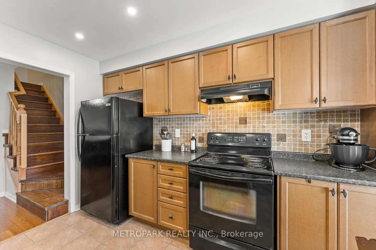
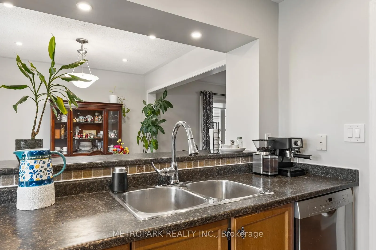
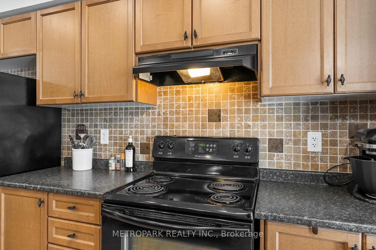
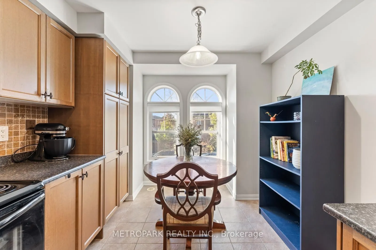
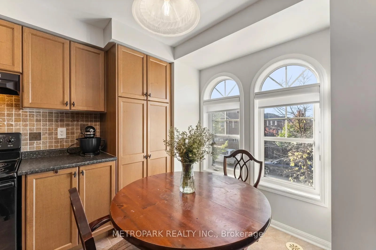
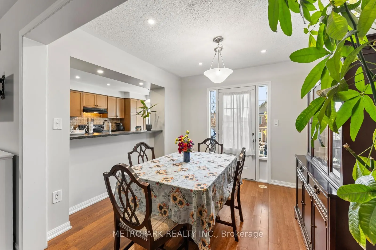
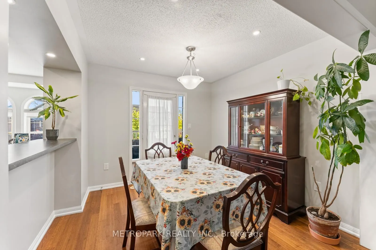
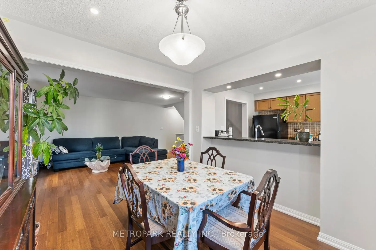
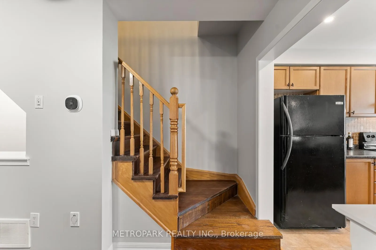
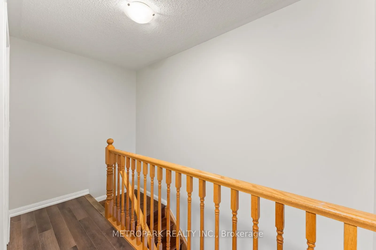
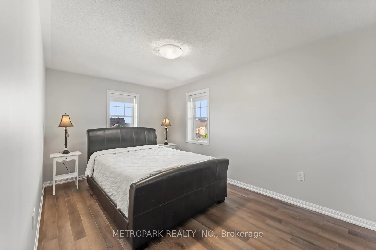
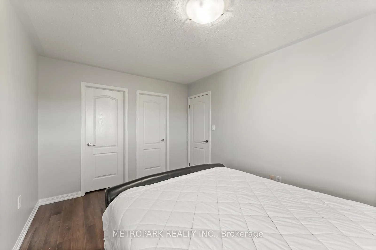
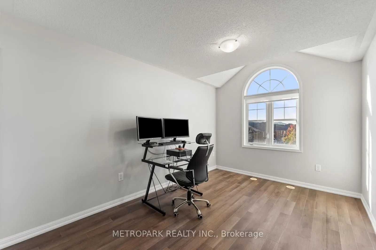
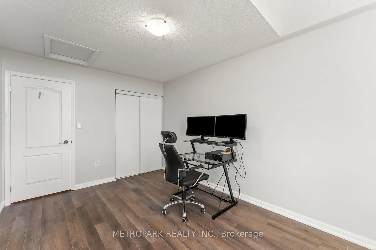
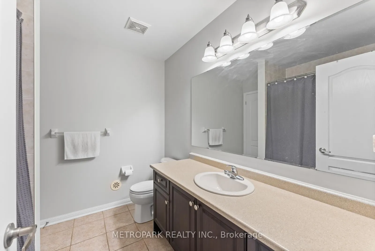
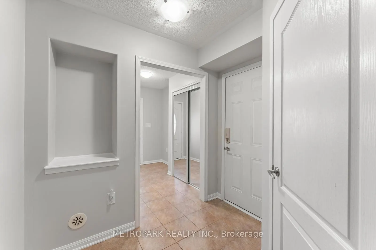
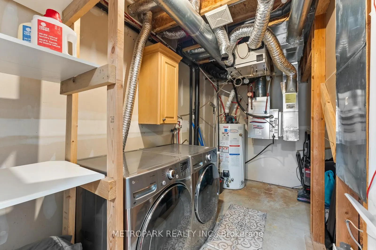
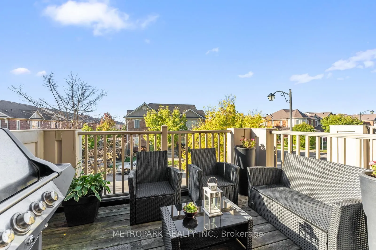
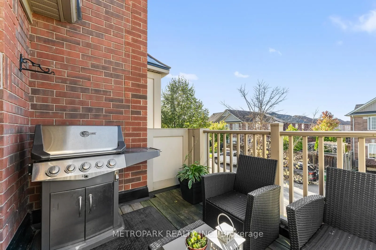
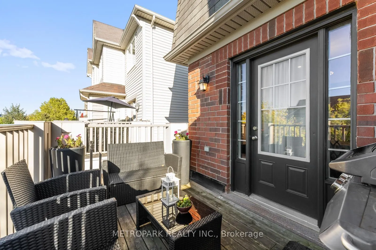
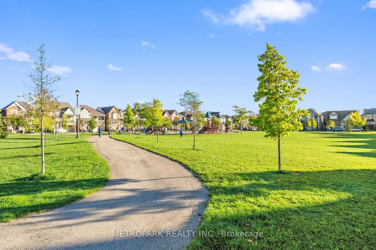
This Premium END UNIT Townhome Offers Highly Sought After Features at Incredible Value! Long Driveway, No Sidewalk, Deep Garage, Parking For 3 Vehicles, 100% Freehold w/No Monthly POTL Or Condo Fees & Stunning Views of The Niagara Escarpment. Beautiful Red Brick Exterior with Decorative Gable Orname...nt, Landscaped Yard & Large Private Terrace Provide Timeless Curb Appeal. Located On a Calm Tree-Lined Street in A Family-Friendly Community Just Steps to Schools, Grocery, Drug Store, Banks, Daycare, & Restaurants. Experience Low Maintenance Living with Four Large Parks in the Subdivision, & One Right Across the Street! Functional Layout w/Separate Entrance from Garage. Built by Industry Leader Mattamy Homes & Lovingly Maintained by Original Owners. Carpet Free Throughout w/Tile on Lower Level, Brazilian Oak Hardwood On 2nd Level, & New Laminate Flooring On 3rd Level. New Furnace & HWT (2023), Newly Painted Throughout (2025), New Blinds (2025), Smart Thermostat, Central Vac Rough-In. This Is a Perfect Opportunity For 1st Time Buyers or Those Looking to Downsize. Enjoy Milton's Conservation Areas, Golf Courses, Premium Outlets, Charming Main Street & So Much More. Close To Major Highways & Go Train for Easy Commuting.
By clicking Save, we will calculate your estimated mortgage for all properties using the saved values (down payment percentage, interest rate, and amortization).
The accuracy and applicability of this calculator are not guaranteed.