Sign In or Create a Free Account to see full details of this property
Key Facts
Key facts for 323 Upper Wentworth Street
Property Type
Commercial
Parking
Outside/Surface
MLS #
X13235502
Size
-
Basement
-
Listed on
2026-06-03
Lot size
80 x 130.0
Tax
$27,658 /yr
Days on Market
132
Approximate Age
-
Maintenance Fee
-
Description
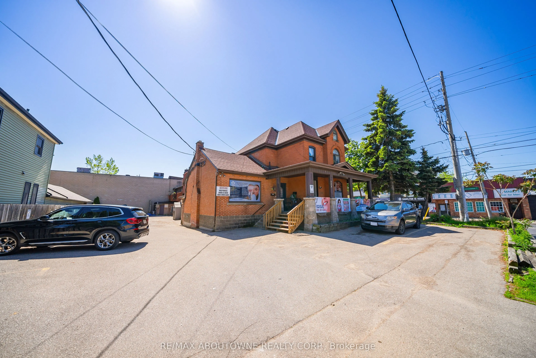
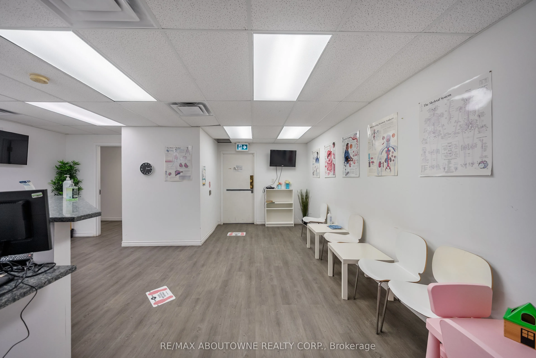
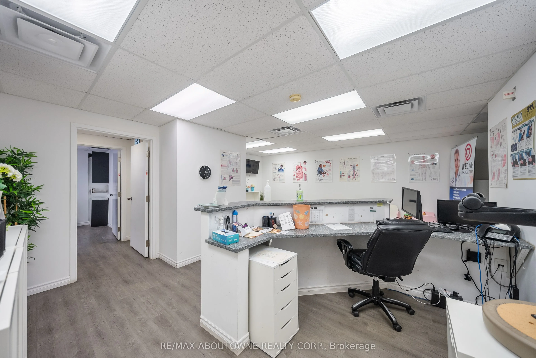
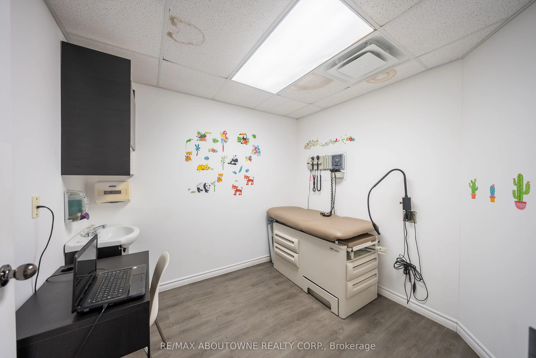
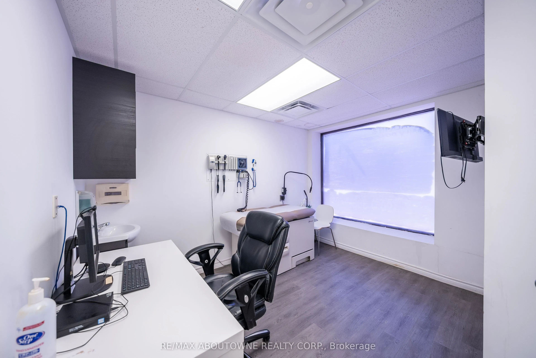
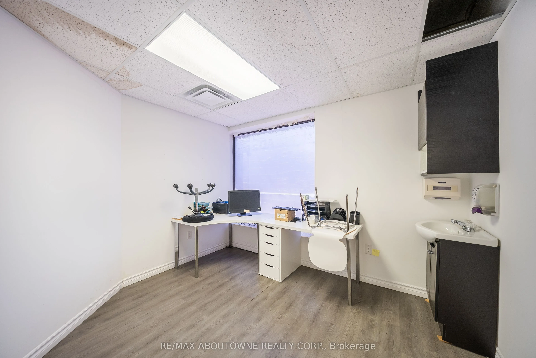
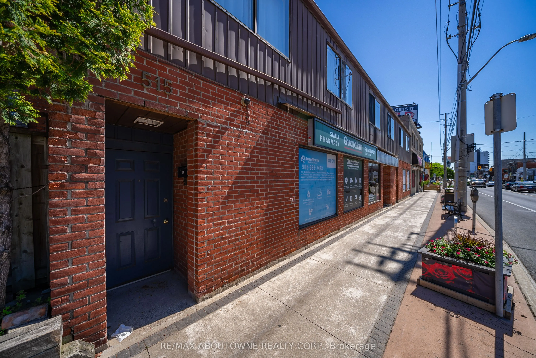
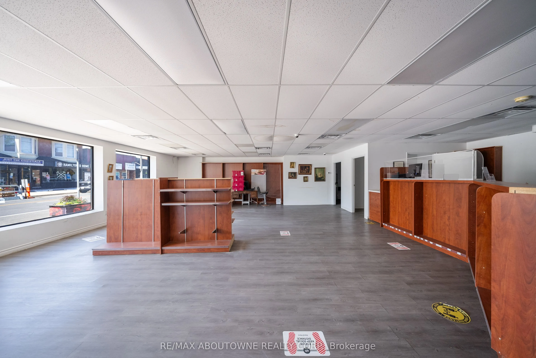
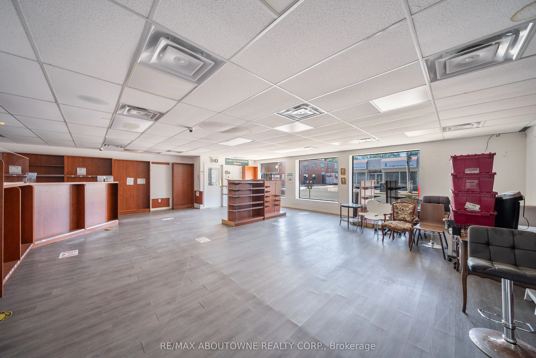
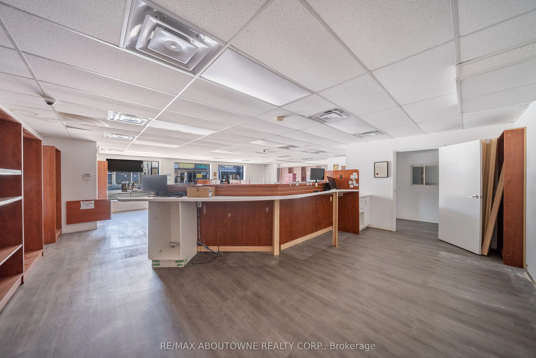
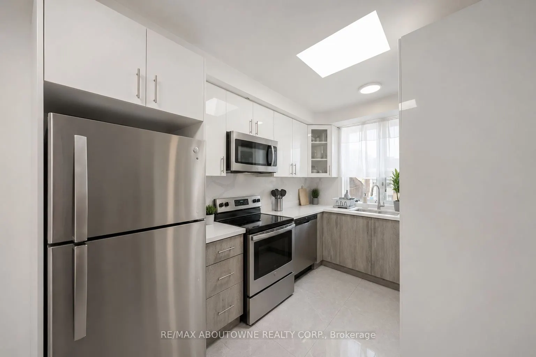
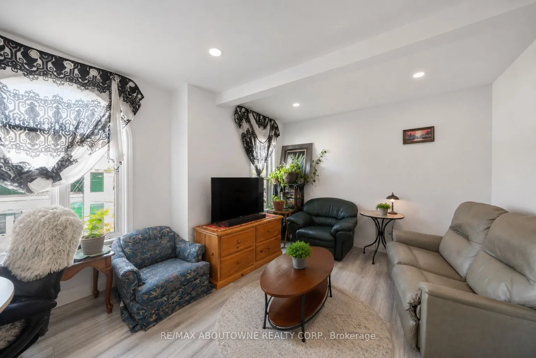
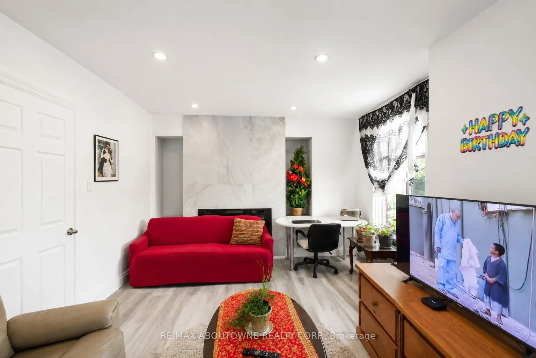
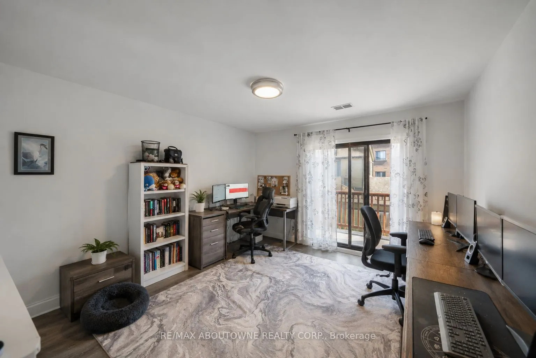
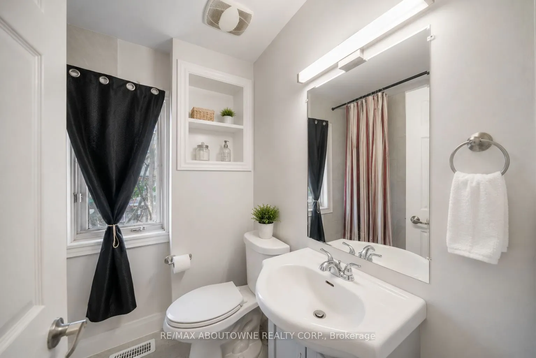
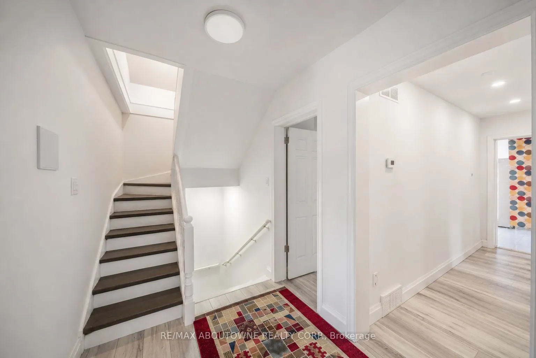
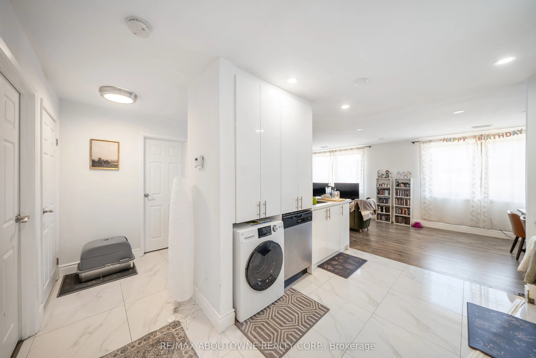
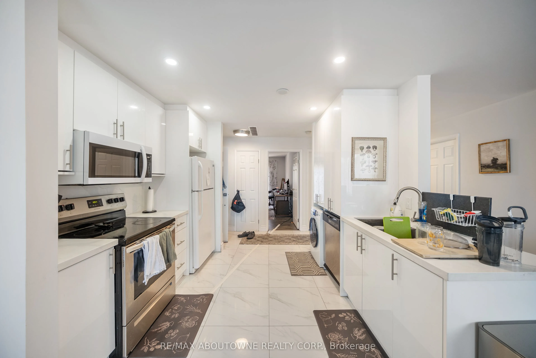
Located in Hamilton's desirable East Mountain neighbourhood, this exceptional mixed-use investment property sits on a 0.247-acre site along the high-exposure Upper Wentworth Street corridor, just north of Concession Street. The two-storey, multi-tenant building offers approximately 8,786 sq. ft. of ...gross floor area, including 4,200 sq. ft. of commercial space at grade three commercial units, with four residential apartments on the second floor featuring three two-bedroom units and one three-bedroom unit. The property benefits from excellent visibility, strong pedestrian and vehicular traffic, and convenient access to downtown Hamilton via the Sherman Cut. Surrounded by a well-established mix of residential, commercial, institutional, and recreational uses, the location is within close proximity to shopping, schools, parks, including Gage Park, public transit routes, and major transportation corridors such as the Lincoln M. Alexander Parkway and Highway 403, making it an attractive opportunity for investors seeking stable mixed-use income in a strategic Hamilton location.
Full Property Details
General
Business Type
-
Retail Area
4200.00 Sq Ft
Total Area
8786.00 Square Feet
Sprinklers
No
Drive-In Level Shipping Doors
-
Double Man Shipping Doors
-
Grade Level Shipping Doors
-
Truck Level Shipping Doors
-
Business Type
-
Retail Area
4200.00 Sq Ft
Total Area
8786.00 Square Feet
Sprinklers
No
Drive-In Level Shipping Doors
-
Double Man Shipping Doors
-
Grade Level Shipping Doors
-
Truck Level Shipping Doors
-
Interior
Washrooms
0
Heating Fuel
Gas Forced Air Closed
Air Conditioning
Yes
Washrooms
0
Heating Fuel
Gas Forced Air Closed
Air Conditioning
Yes
Exterior
Depth
130.0
Front
80.0
Lot Size
80 x 130.0 ft
Parking Spaces
-
Total Parking Spaces
-
Parking Description
Outside/Surface
Garage Spaces
-
Zoning
C5a
Depth
130.0
Front
80.0
Lot Size
80 x 130.0 ft
Parking Spaces
-
Total Parking Spaces
-
Parking Description
Outside/Surface
Garage Spaces
-
Zoning
C5a
Building Description
Home Type
Commercial
Subtype
Commercial Retail
Sewers
Sanitary
Water Supply
Municipal
Possession Date
No Data
Home Type
Commercial
Subtype
Commercial Retail
Sewers
Sanitary
Water Supply
Municipal
Possession Date
No Data
Community
Community
Eastmount
Community
Eastmount
Taxes & Fees
Taxes
$27,658 /yr
Tax Year
2025
Occupancy
Tenant
Taxes
$27,658 /yr
Tax Year
2025
Occupancy
Tenant
Similar Properties(No results)
Mortgage Calculator
Calculate your estimated monthly mortgage payment
Price
$2,379,900
$
%
%
Total cost of mortgage
$0
Monthly payment
By clicking Save, we will calculate your estimated mortgage for all properties using the saved values (down payment percentage, interest rate, and amortization).
The accuracy and applicability of this calculator are not guaranteed.