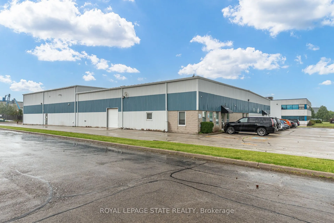
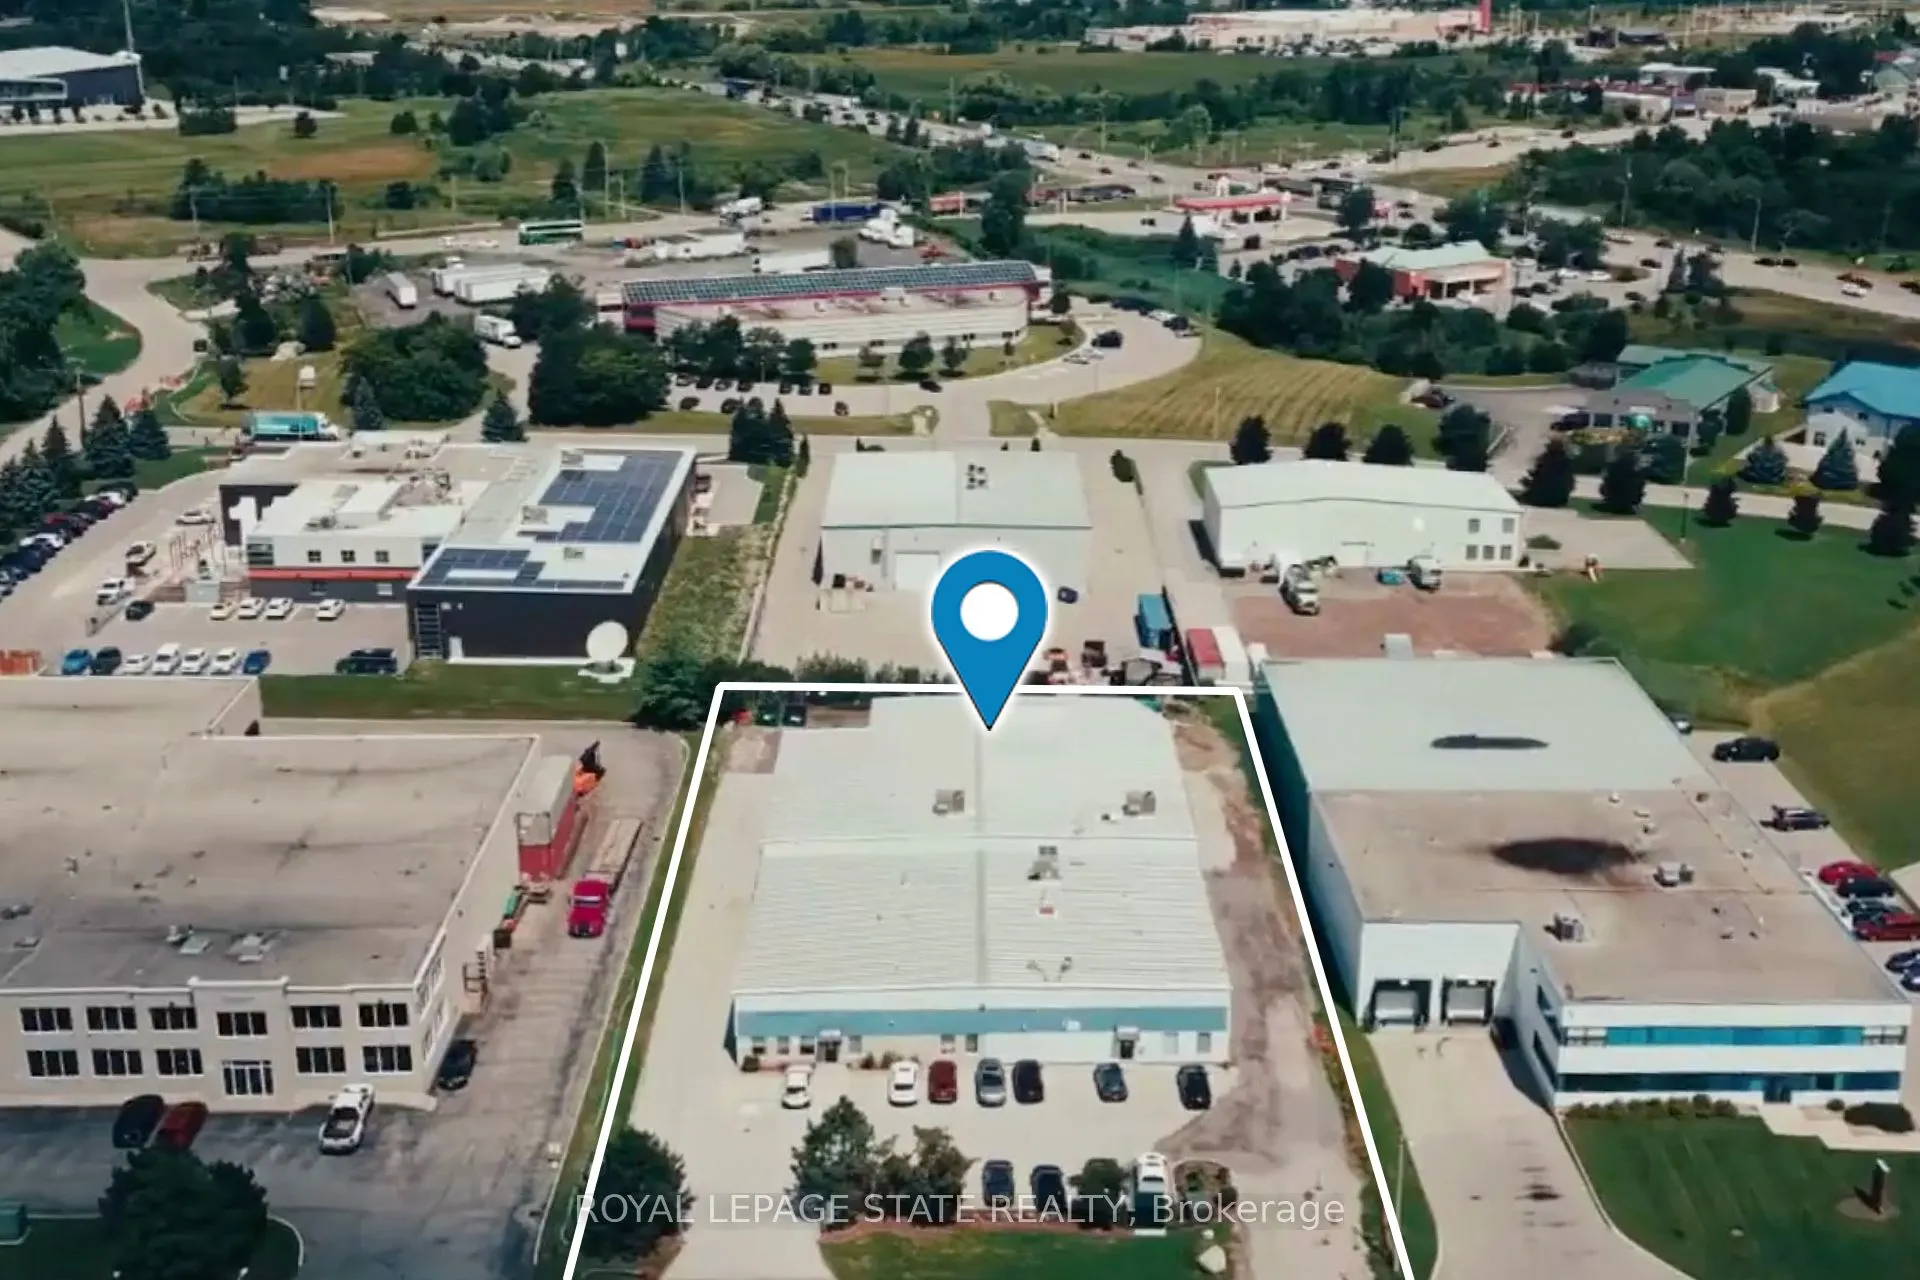
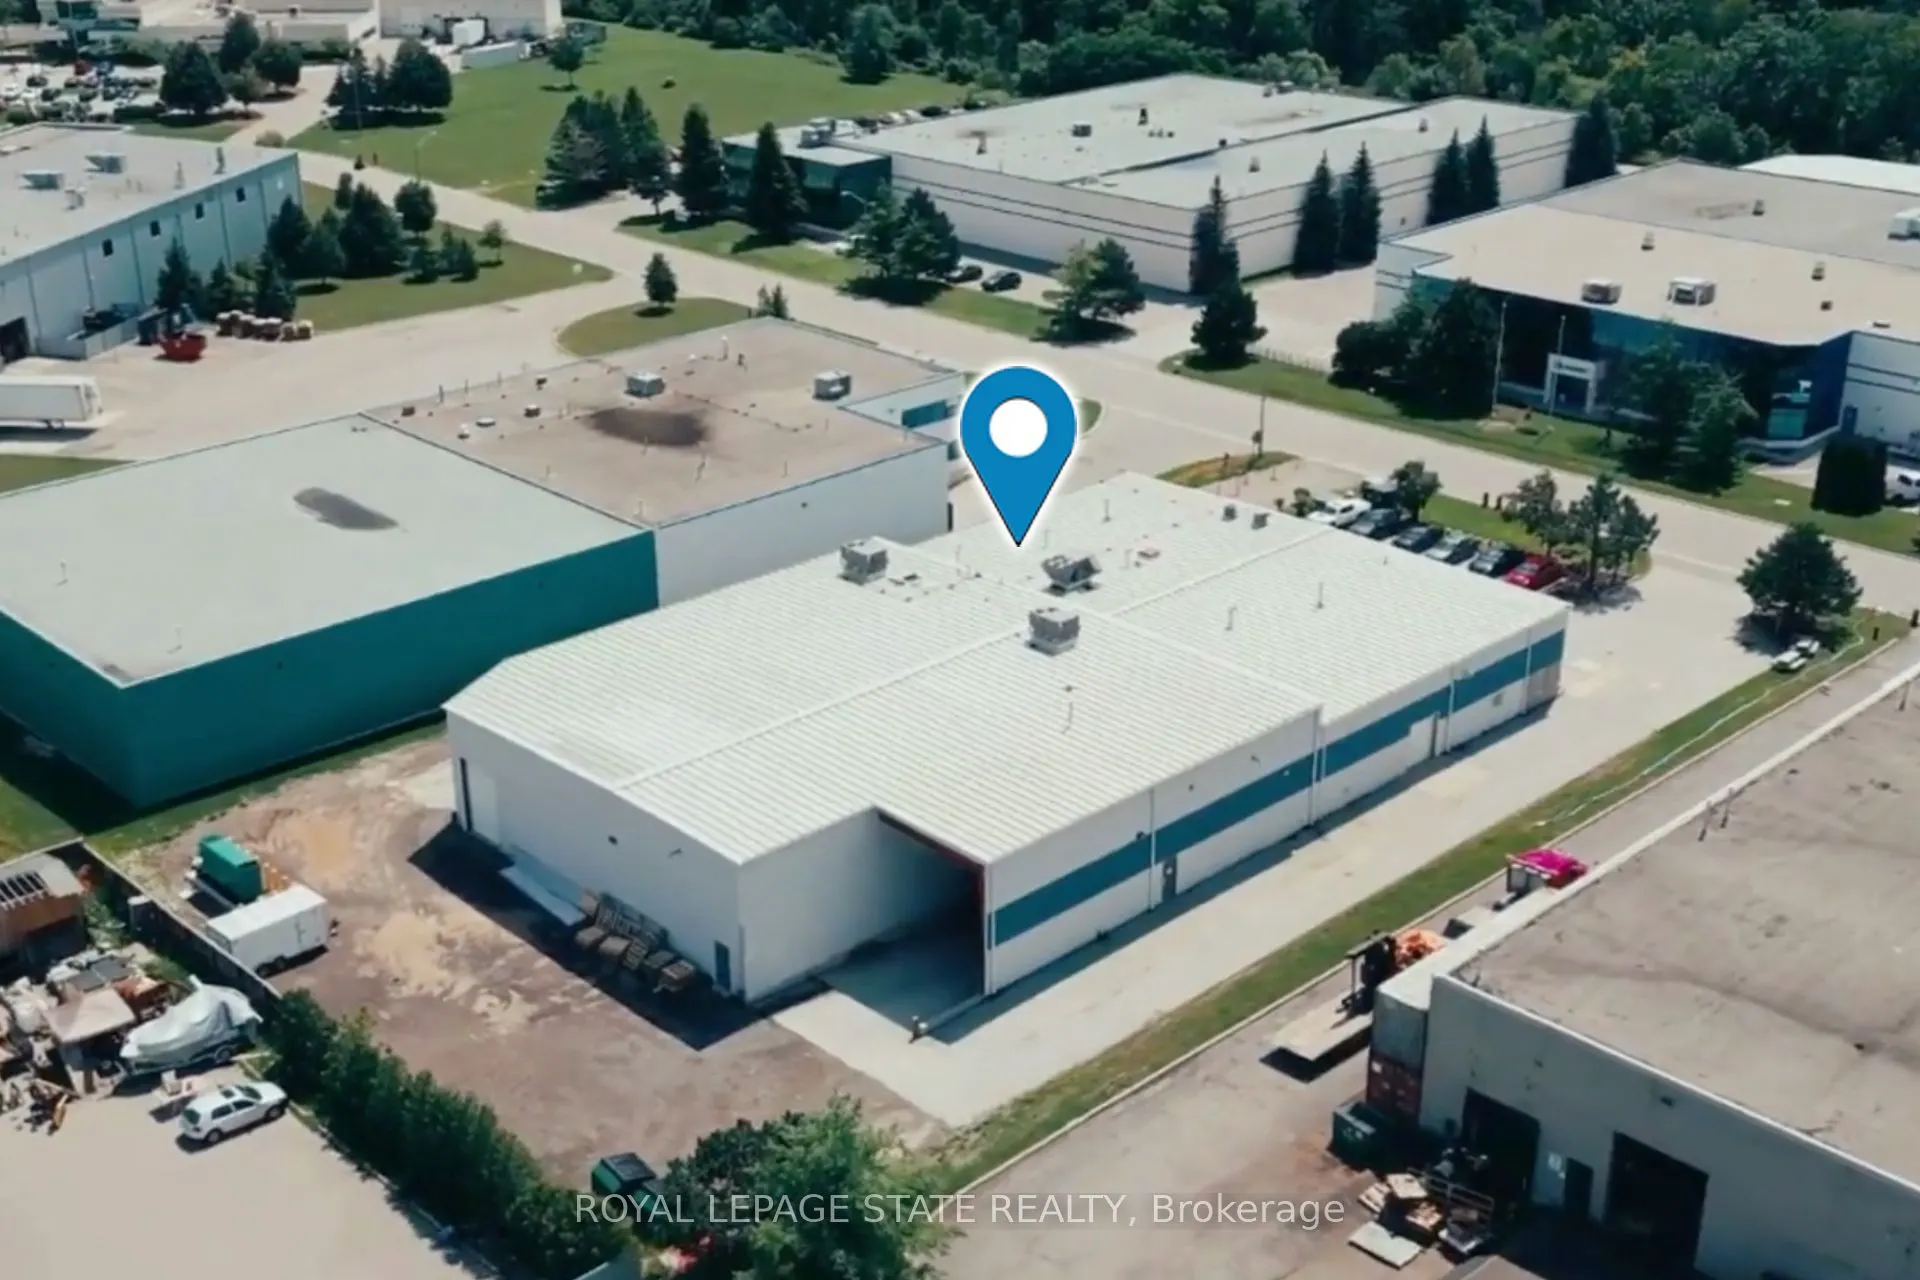
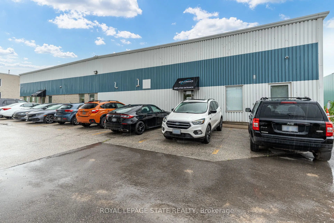
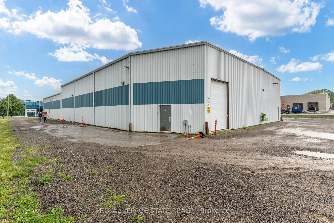
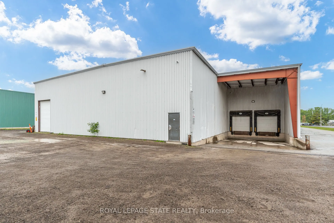
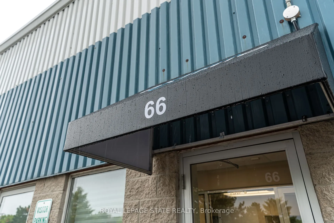
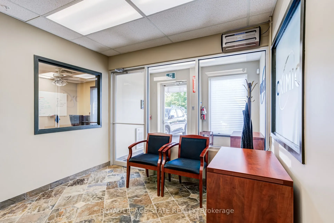
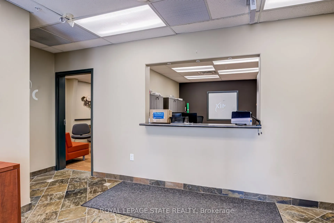
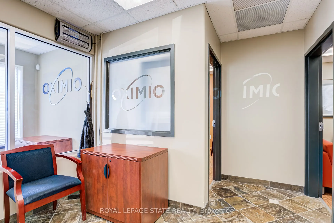
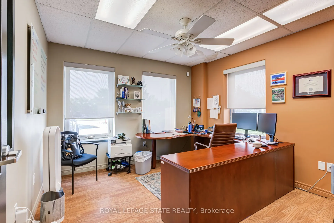
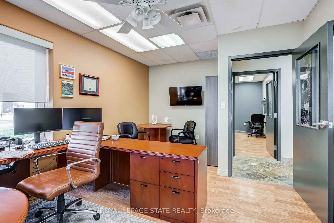
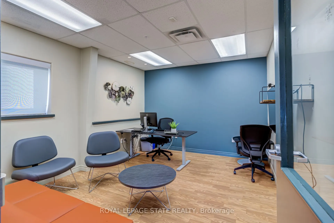
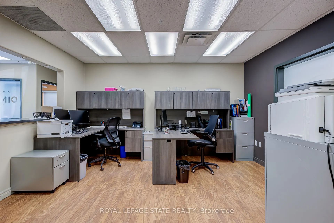
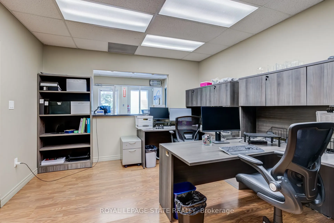
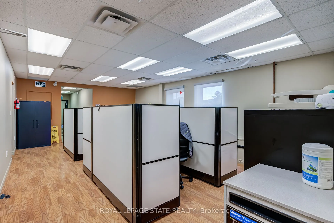
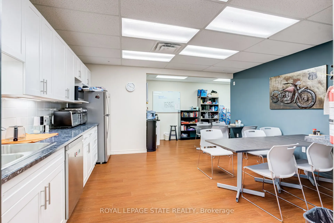
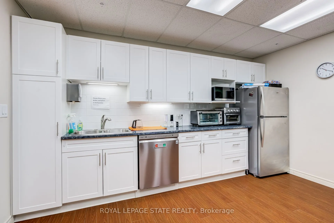
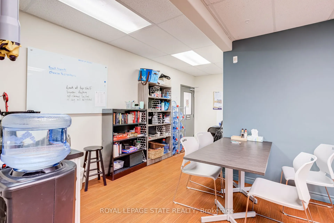
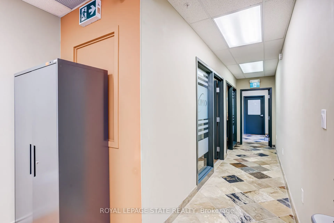
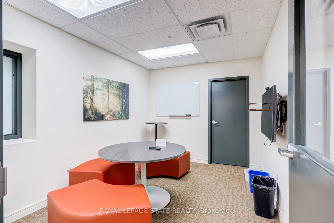
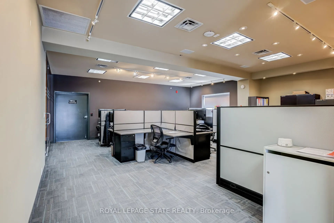
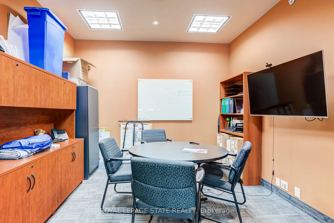
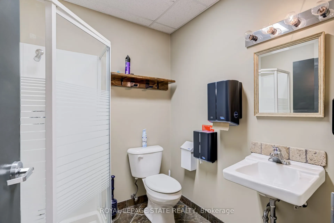
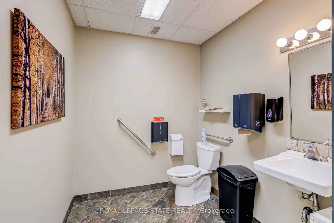
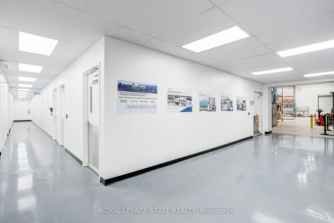
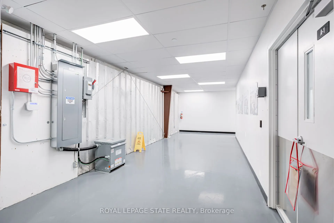
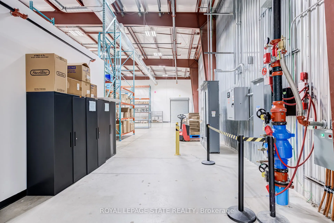
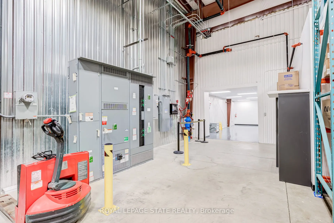
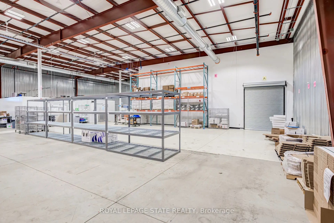
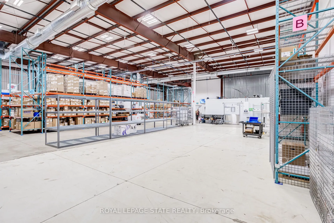
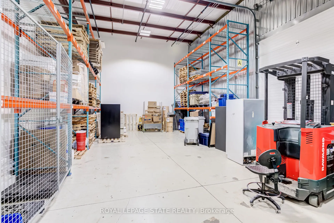
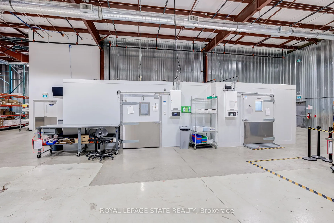
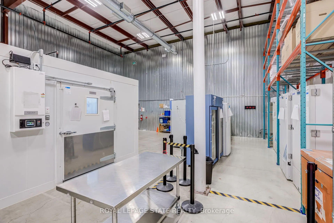
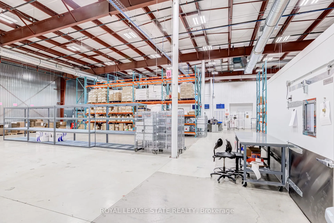
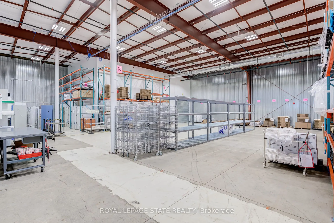
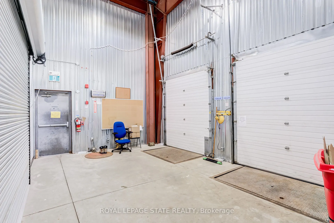
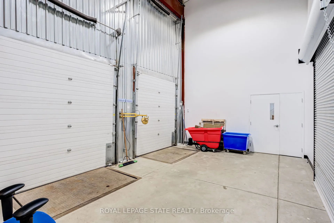
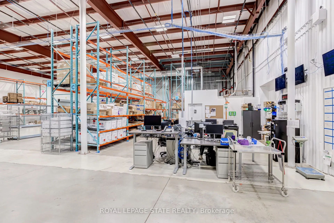
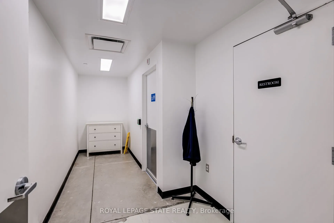
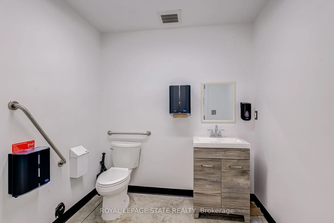
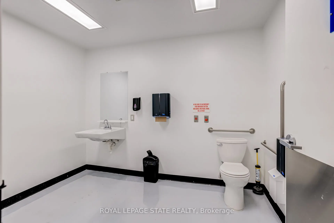
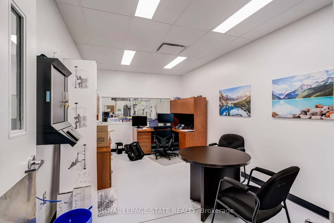
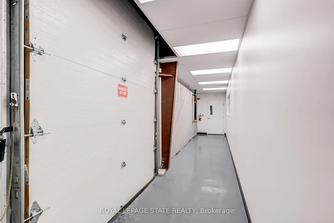
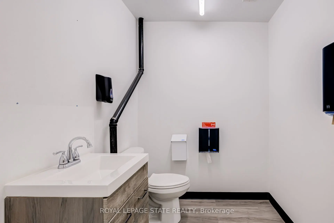
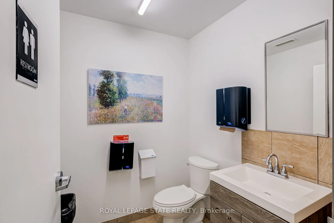
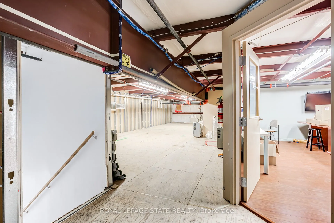
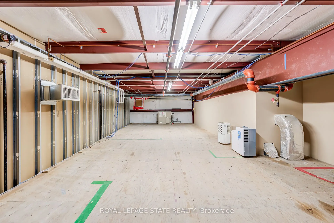
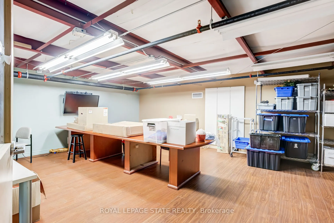
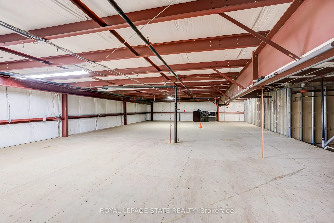
Exceptional opportunity to acquire a premium 19,000 sq. ft. freestanding industrial investment property on 1-acre in one of Hamilton's most desirable employment areas just minutes to downtown Burlington, Waterdown and Dundas. This high-quality freehold asset is fully leased to an established tenant ...until 2030, providing secure income. The building features an outstanding custom build-out including approximately 4,000 sq. ft. of modern office space, newly constructed laboratory facilities, clean packaging rooms, and two large commercial refrigeration units. The temperature-controlled warehouse is fully serviced by HVAC throughout and offers 17'-21' clear ceiling heights, two truck-level loading doors, two drive-in doors, 800-amp electrical service, and a full backup generator system, making it well suited for advanced manufacturing, food production, life sciences, pharmaceutical, and specialized industrial operations. Strategically positioned with immediate access to Highways 403, 407, 5, and 6, the property provides outstanding connectivity throughout the Greater Toronto and Hamilton Area. A rare opportunity to acquire a high-caliber industrial investment with premium improvements, excellent functionality, and stable tenancy.
Full Property Details
General
Business Type
Factory/Manufacturing
Industrial Area
9500.00 Sq Ft
Retail Area
5510.00 Sq Ft
Office Area
3990.00 Sq Ft
Total Area
19000.00 Square Feet
Sprinklers
No
Drive-In Level Shipping Doors
2
Double Man Shipping Doors
0
Grade Level Shipping Doors
0
Truck Level Shipping Doors
2
Business Type
Factory/Manufacturing
Industrial Area
9500.00 Sq Ft
Retail Area
5510.00 Sq Ft
Office Area
3990.00 Sq Ft
Total Area
19000.00 Square Feet
Sprinklers
No
Drive-In Level Shipping Doors
2
Double Man Shipping Doors
0
Grade Level Shipping Doors
0
Truck Level Shipping Doors
2
Interior
Washrooms
0
Heating Fuel
Gas Forced Air Open
Air Conditioning
Yes
Washrooms
0
Heating Fuel
Gas Forced Air Open
Air Conditioning
Yes
Exterior
Depth
296.46
Front
147.51
Lot Size
148 x 296.46 ft
Parking Spaces
-
Total Parking Spaces
-
Parking Description
None
Garage Spaces
-
Zoning
M3
Depth
296.46
Front
147.51
Lot Size
148 x 296.46 ft
Parking Spaces
-
Total Parking Spaces
-
Parking Description
None
Garage Spaces
-
Zoning
M3
Building Description
Home Type
Commercial
Subtype
Industrial
Sewers
Sanitary
Water Supply
Municipal
Possession Date
No Data
Home Type
Commercial
Subtype
Industrial
Sewers
Sanitary
Water Supply
Municipal
Possession Date
No Data
Community
Community
Greensville
Community
Greensville
Taxes & Fees
Taxes
$45,531.57 /yr
Tax Year
2025
Occupancy
Tenant
Taxes
$45,531.57 /yr
Tax Year
2025
Occupancy
Tenant
Similar Properties(No results)
Mortgage Calculator
Calculate your estimated monthly mortgage payment
Price
$4,995,000
$
%
%
Total cost of mortgage
$0
Monthly payment
By clicking Save, we will calculate your estimated mortgage for all properties using the saved values (down payment percentage, interest rate, and amortization).
The accuracy and applicability of this calculator are not guaranteed.