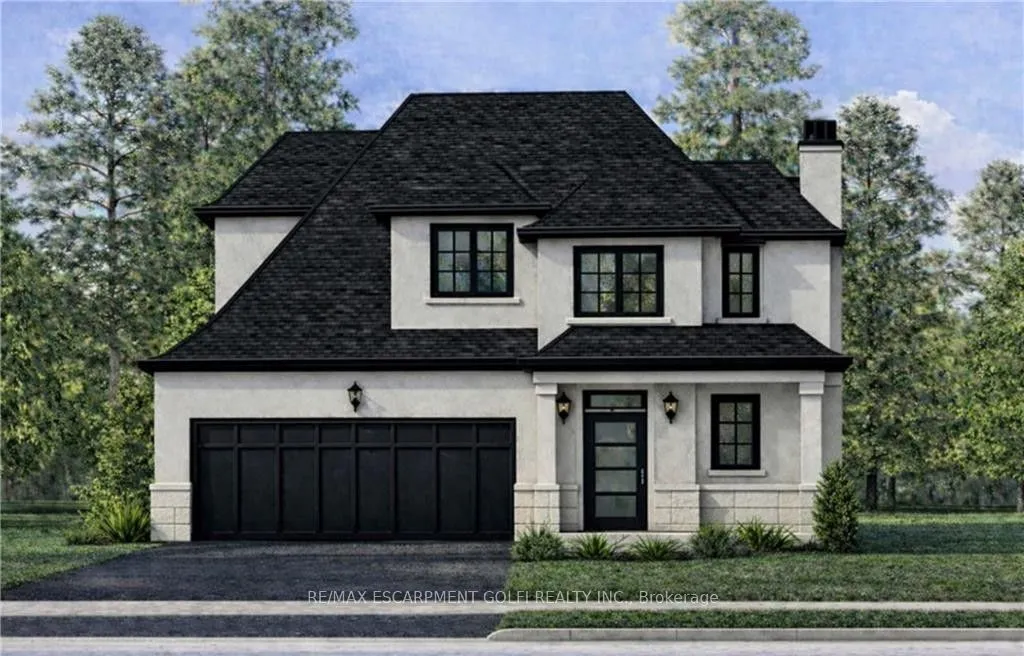
Sign In or Create a Free Account to see full details of this property
Key Facts
Key facts for 451 Montreal Circle
Property Type
House, Bungaloft
Parking
Attached 2 garage, 4 parking
MLS #
X13678294
Size
2000-2500 sqft
Basement
Full,Unfinished
Listed on
2026-08-12
Lot size
40 x 163.94
Tax
-
Days on Market
62
Approximate Age
New
Maintenance Fee
-
Description
Welcome to this brand-new custom-built bungaloft, thoughtfully designed and crafted by an experienced custom home builder with an emphasis on quality, functionality and timeless finishes throughout. Set on a rarely offered 40 x 164+ ft deep lot in a highly desirable lakeside community, this home com...bines modern living with exceptional outdoor space and flexibility. The bungaloft design offers the convenience of bungalow-style living with the added versatility of an upper loft, creating an ideal layout for families, downsizers or multi-generational living. Inside, enjoy bright open-concept principal rooms, impressive ceiling heights, a beautifully appointed kitchen and carefully selected finishes that showcase the quality and attention to detail found throughout the home. The extraordinary depth of the property provides endless possibilities for creating your dream backyard, with ample room for a pool, outdoor entertaining areas, gardens and more. Opportunities to find a new custom home on a 160+ ft deep lot in this sought-after neighbourhood are increasingly rare. Located just minutes from Lake Ontario, marinas, waterfront parks and trails, excellent schools, shopping, local farms and vineyards, the new Confederation GO Station and convenient QEW access. Centrally positioned between Toronto and Niagara and approximately 15 minutes from downtown Burlington, this is an exceptional opportunity to own a quality-built custom bungaloft in one of the area's most desirable lakeside communities.
Full Property Details
Interior
Bedrooms
3
Total Bedrooms
3
Washrooms
3
Square Footage
2000-2500 sqft
Basement
Full,Unfinished
Heating Source
Gas
Heating Fuel
Forced Air
Air Conditioning
Central Air
Family Room
No
Kitchens
1
Total Kitchens
1
Fireplace Features
No
Bedrooms
3
Total Bedrooms
3
Washrooms
3
Square Footage
2000-2500 sqft
Basement
Full,Unfinished
Heating Source
Gas
Heating Fuel
Forced Air
Air Conditioning
Central Air
Family Room
No
Kitchens
1
Total Kitchens
1
Fireplace Features
No
Exterior
Depth
163.94
Front
40.0
Driveway
Private Double
Lot Size
40 x 163.94 ft
Pool
None
Parking Spaces
4
Total Parking Spaces
6.00
Parking Description
Attached
Garage Spaces
2
Zoning
P5, R2-65, R3-43
Depth
163.94
Front
40.0
Driveway
Private Double
Lot Size
40 x 163.94 ft
Pool
None
Parking Spaces
4
Total Parking Spaces
6.00
Parking Description
Attached
Garage Spaces
2
Zoning
P5, R2-65, R3-43
Building Description
Style
Bungaloft
Home Type
House
Subtype
Detached
Year Built
New
Property Orientation
West
Exterior Finish
Brick,Stone
Sewers
Sewer
Water Supply
Municipal
Possession Date
No Data
Style
Bungaloft
Home Type
House
Subtype
Detached
Year Built
New
Property Orientation
West
Exterior Finish
Brick,Stone
Sewers
Sewer
Water Supply
Municipal
Possession Date
No Data
Community
Community
Winona Park
Community
Winona Park
Taxes & Fees
Tax Year
2026
Occupancy
Vacant
Tax Year
2026
Occupancy
Vacant
Room Types
Bathroom
2 Pc Bath
Dimensions - feet
0 sqft
Bathroom
4 Pc Bath
Dimensions - feet
0 sqft
Bathroom
4 Pc Ensuite
Dimensions - feet
0 sqft
Bedroom
-
Dimensions 11.84 x 10.83 feet
128.23 sqft
Bedroom
-
Dimensions 12.07 x 12.07 feet
145.68 sqft
Foyer
-
Dimensions - feet
0 sqft
Kitchen
-
Dimensions 14.34 x 13.68 feet
196.17 sqft
Laundry
-
Dimensions - feet
0 sqft
Living Room
-
Dimensions 15.32 x 15.68 feet
240.22 sqft
Primary Bedroom
-
Dimensions 14.07 x 14.5 feet
204.02 sqft
Similar Properties(No results)
Mortgage Calculator
Calculate your estimated monthly mortgage payment
Price
$1,299,900
$
%
%
Total cost of mortgage
$0
Monthly payment
By clicking Save, we will calculate your estimated mortgage for all properties using the saved values (down payment percentage, interest rate, and amortization).
The accuracy and applicability of this calculator are not guaranteed.