Sign In or Create a Free Account to see full details of this property
Key Facts
Key facts for 12 Sumner Crescent
Property Type
House, 3-Storey
Parking
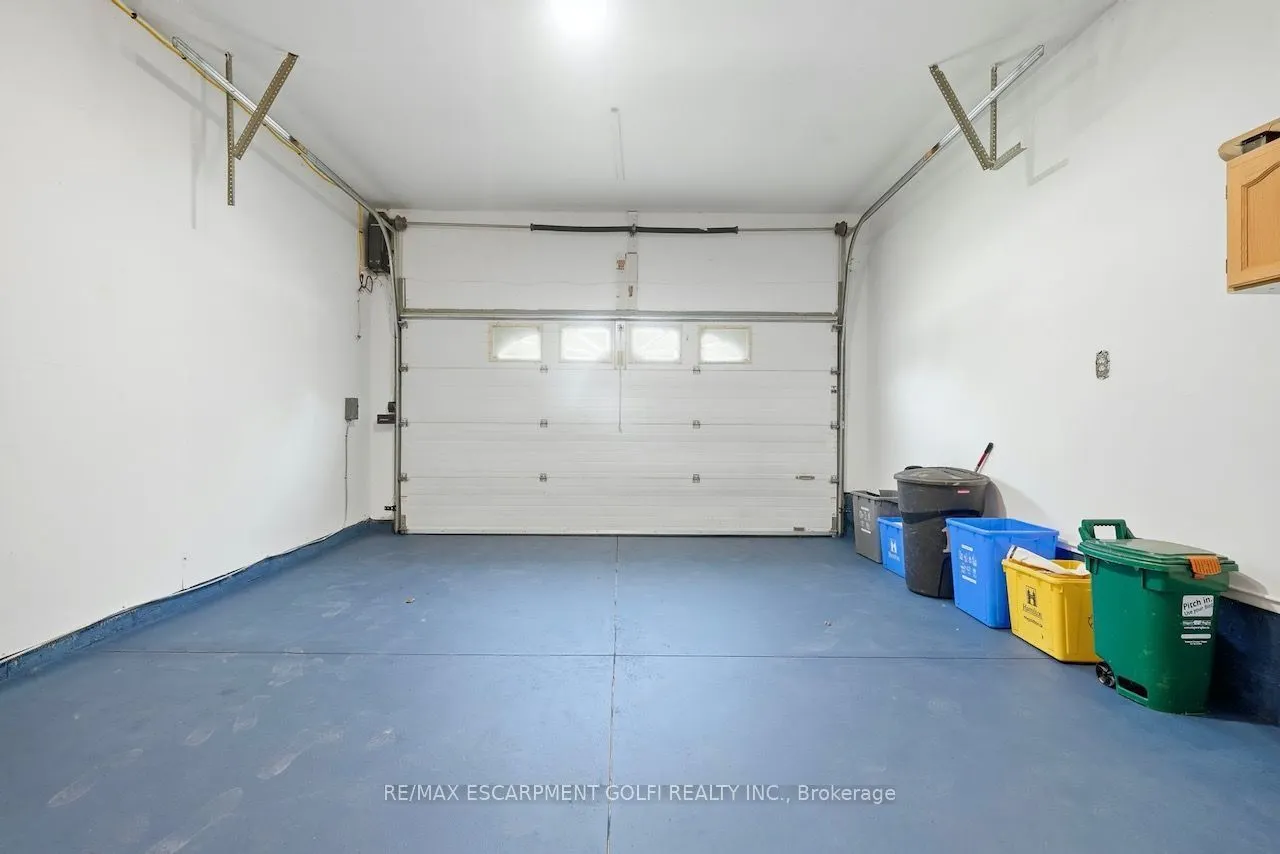
Attached 1.5 garage, 4 parking
MLS #
X13746254
Size
2000-2500 sqft
Basement
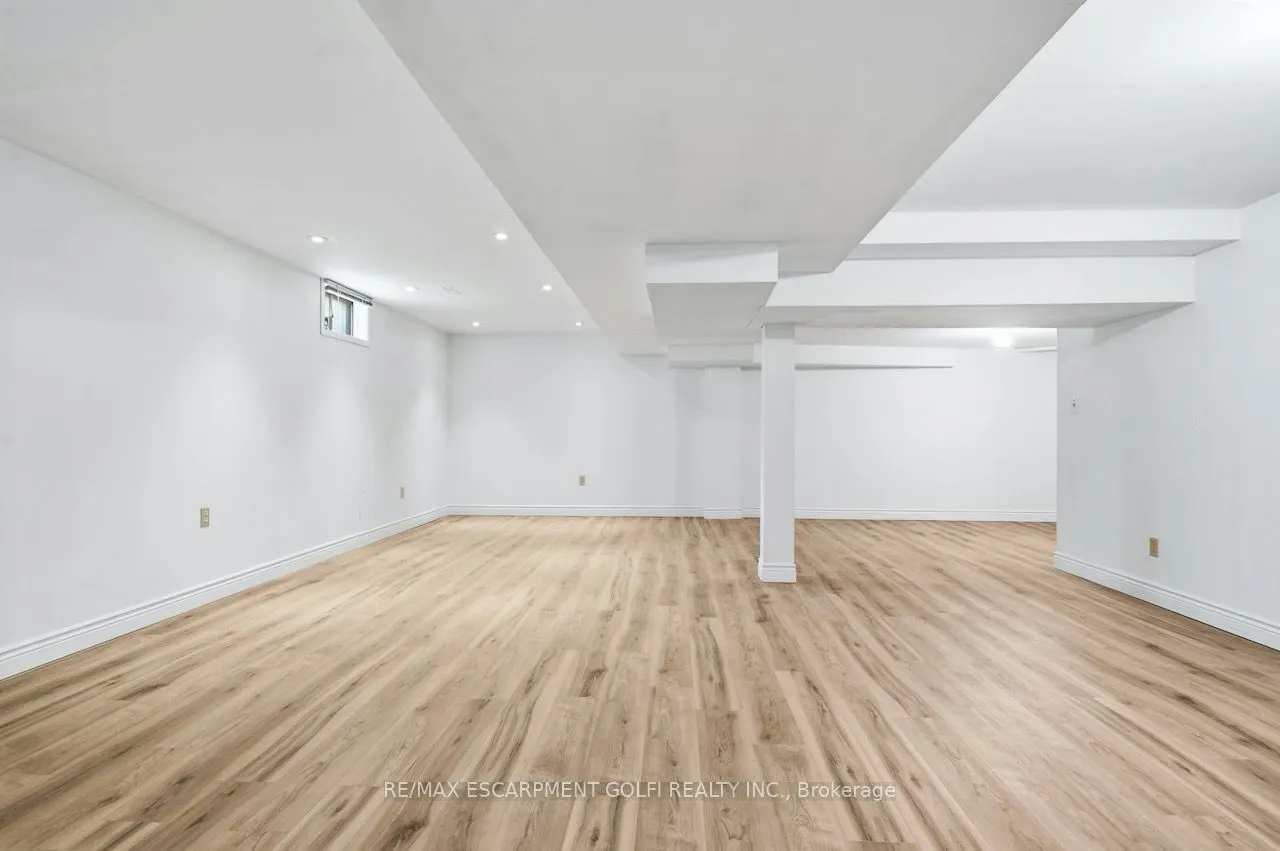
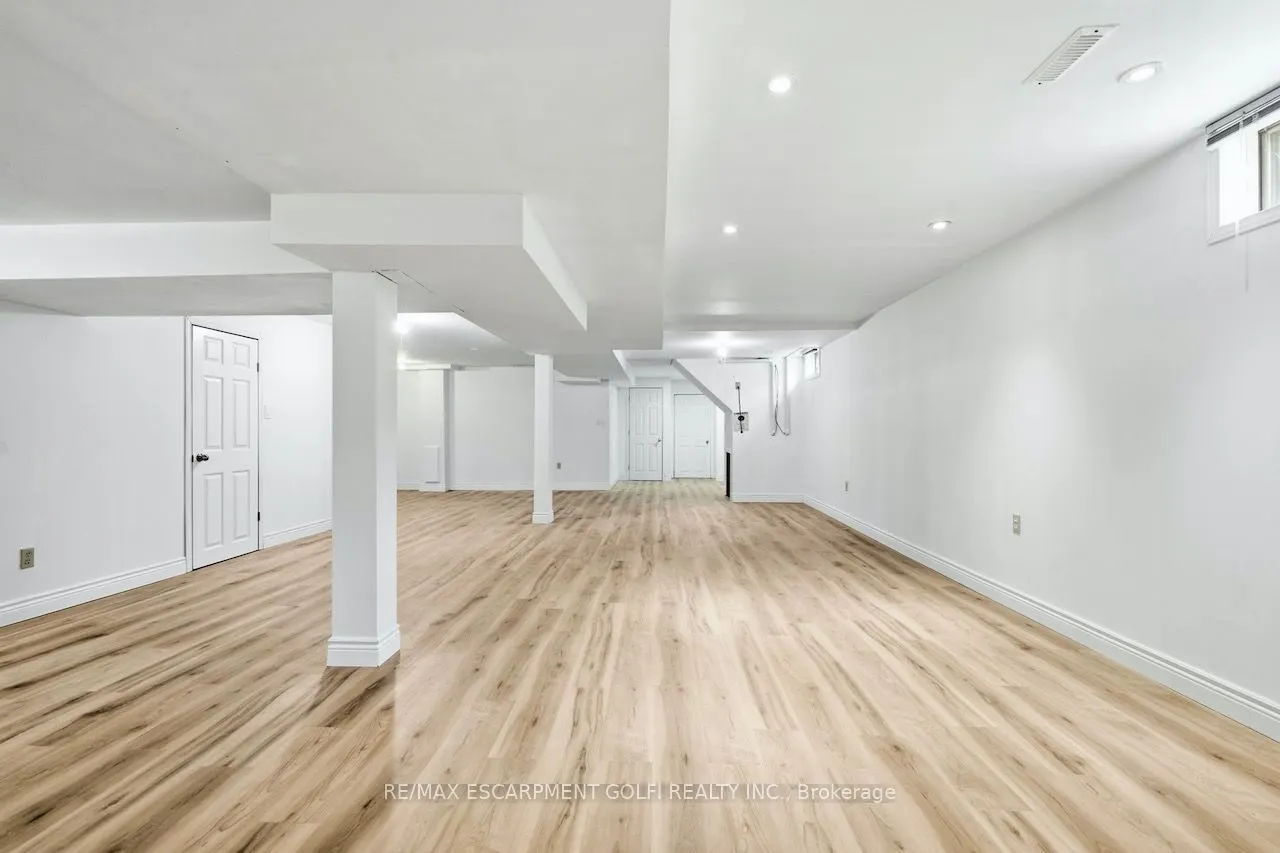
Development Potential,Finished,Full,Walk-Up
Listed on
2026-09-04
Lot size
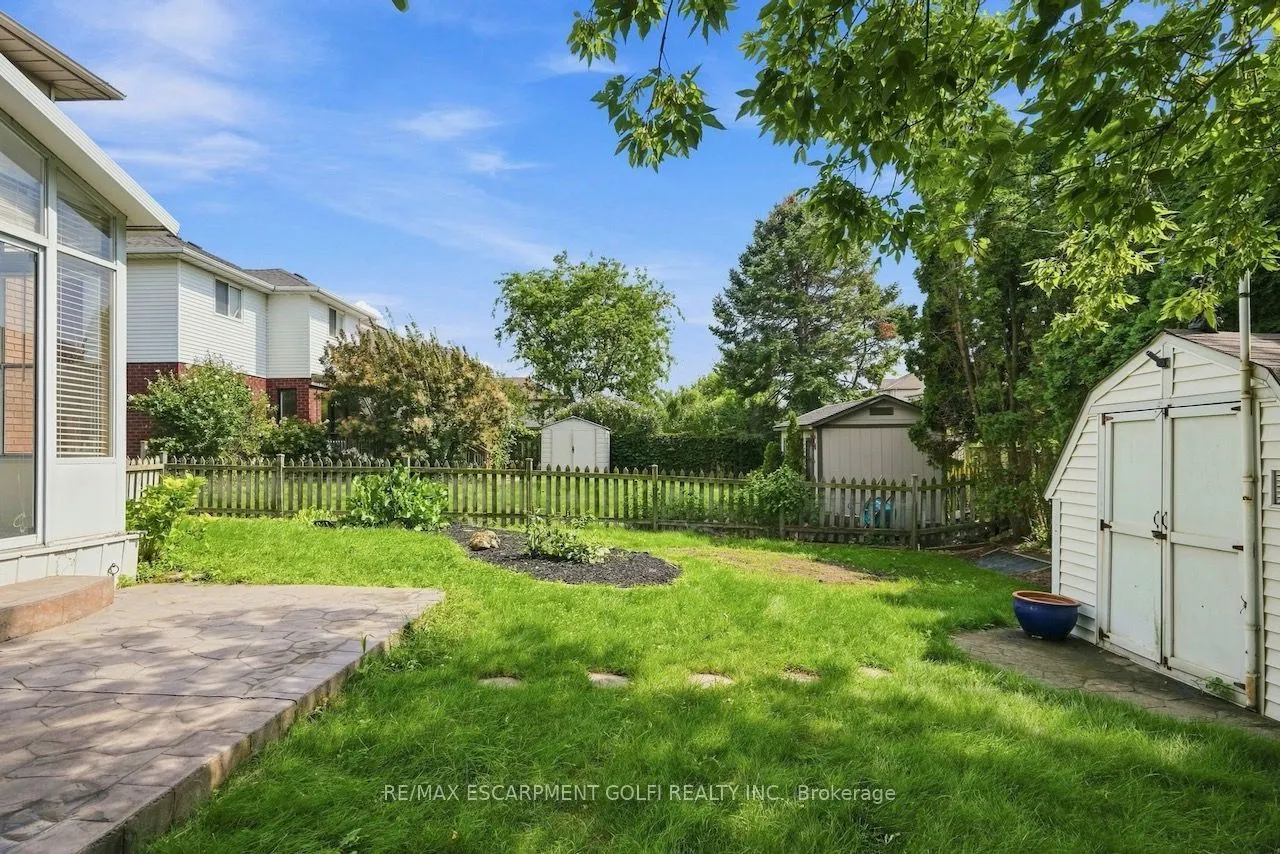
49 x 132.05
Tax
$6,595 /yr
Days on Market
39
Approximate Age
31-50
Maintenance Fee
-
Description
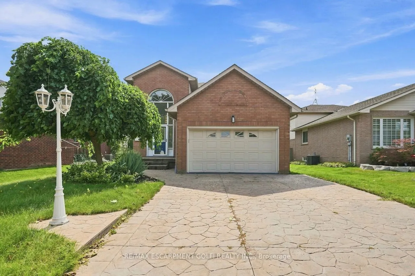
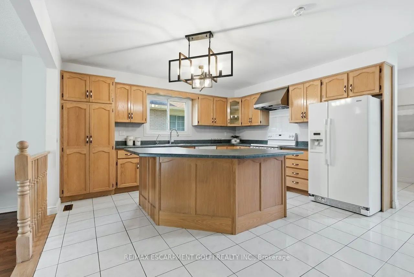
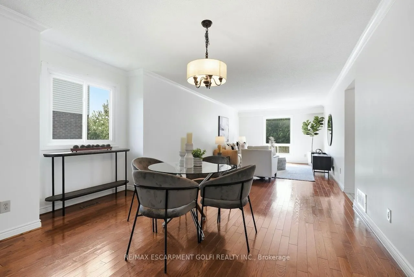
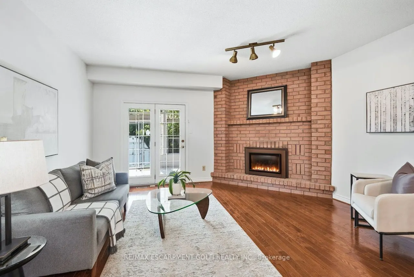
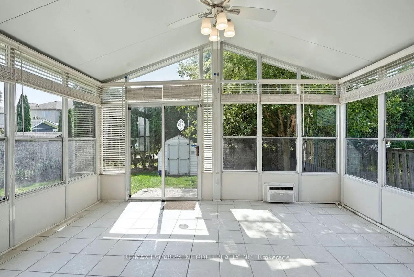
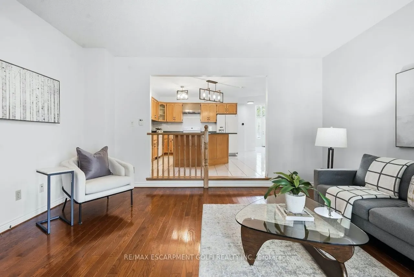
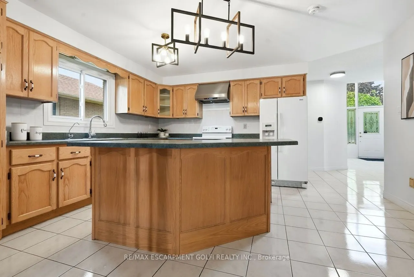
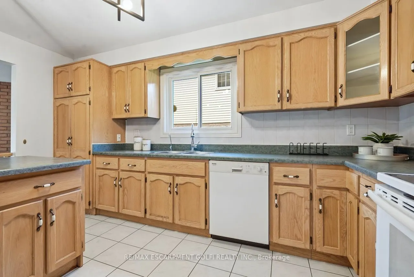
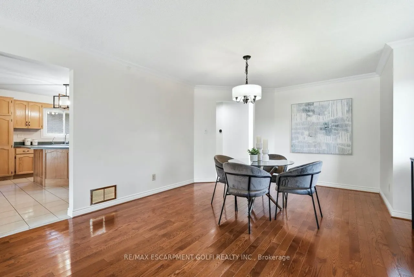
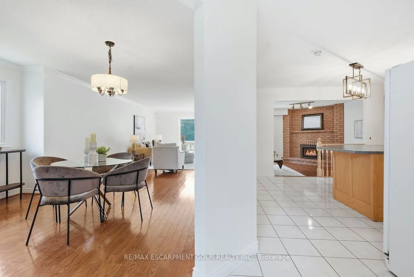
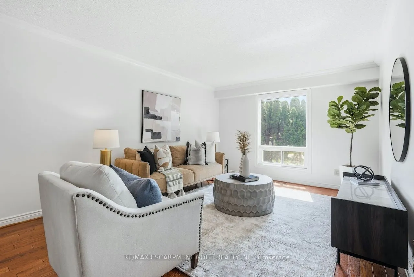
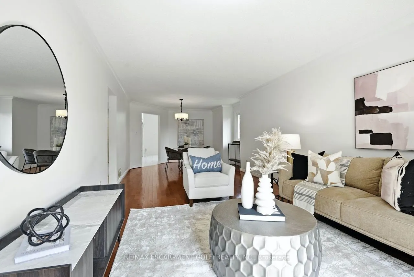
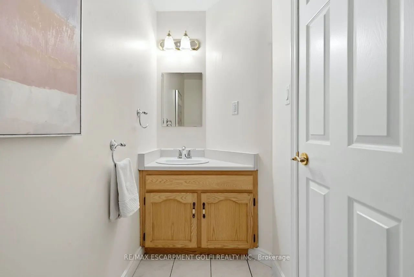
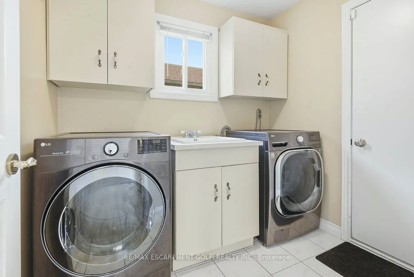
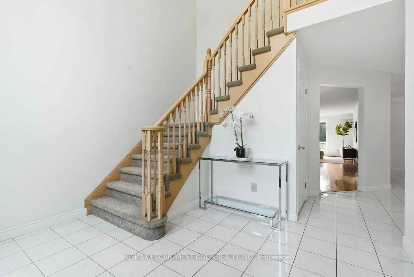
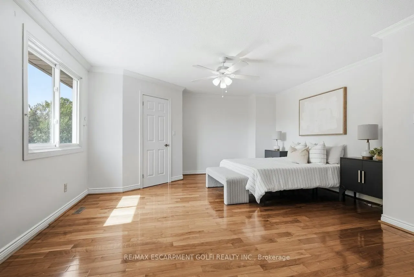
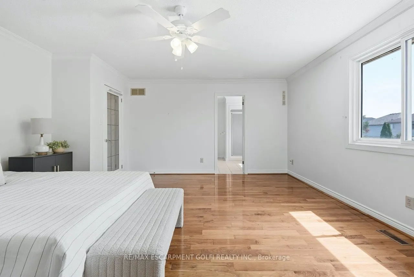
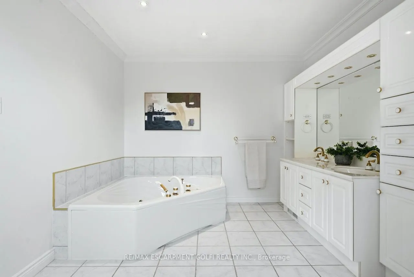
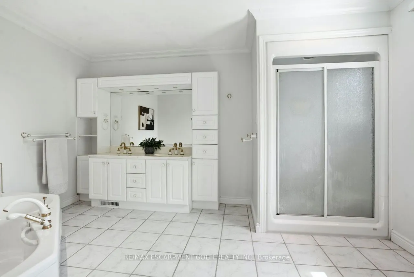
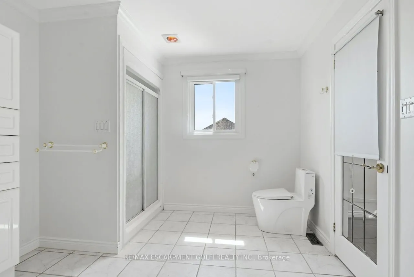
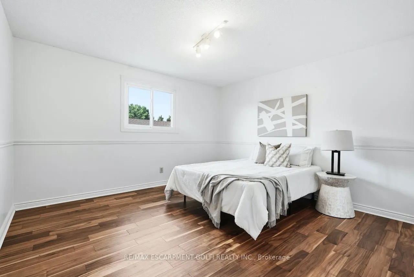
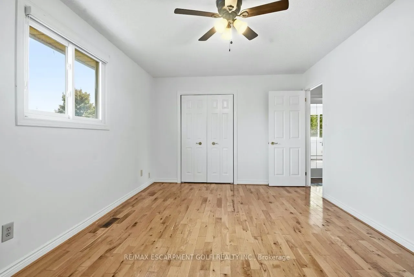
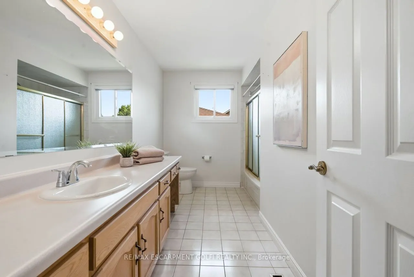
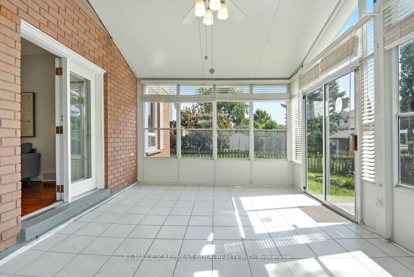
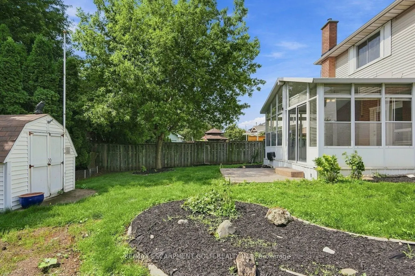
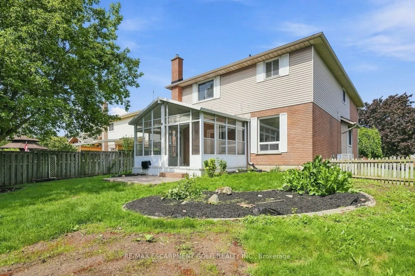
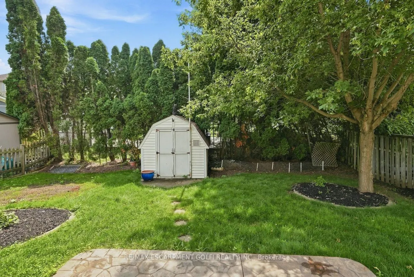
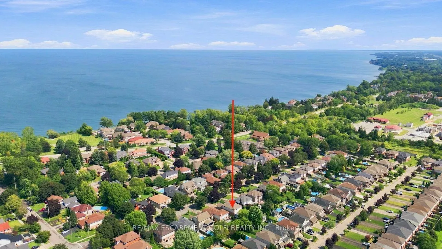
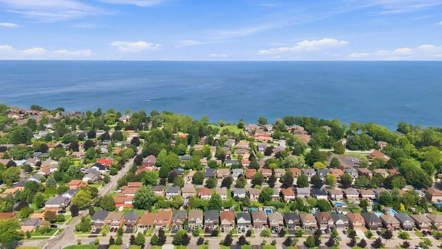
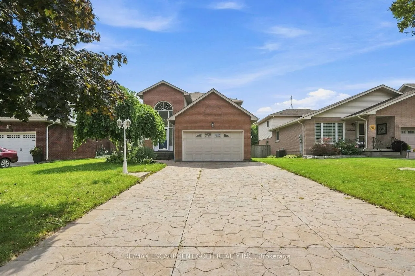
Live steps from Lake Ontario in this spacious detached Grimsby home on a quiet crescent. Offering over 2,300 sq. ft. of above-grade living space, this home combines comfort, space and an enviable lakeside lifestyle with convenient QEW access. The bright main floor features soaring ceilings, a genero...us kitchen with large island and breakfast bar, family room with gas fireplace, walkout to a bonus sunroom, plus open-concept living and dining areas. Upstairs, three spacious bedrooms include a primary retreat with walk-in closet and 5-piece ensuite. The finished lower level offers flexible space for a recreation room, home office, gym or family hangout, with flooring updated in 2026. Recent updates include interior painting (2026), heat pump (2023), gas washer and dryer (2020), and roof shingles (2019). Enjoy easy access to the lake, waterfront parks, trails, GO Station, marina, beach, schools and amenities, plus QEW access for commuters.
By clicking Save, we will calculate your estimated mortgage for all properties using the saved values (down payment percentage, interest rate, and amortization).
The accuracy and applicability of this calculator are not guaranteed.