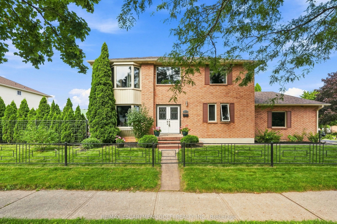
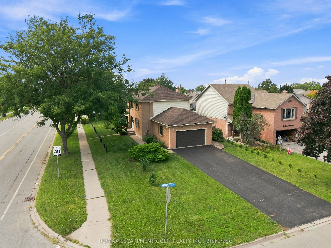
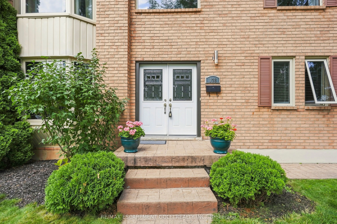
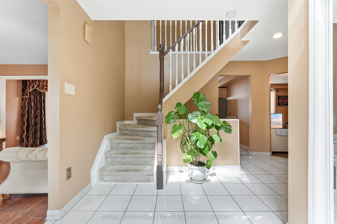
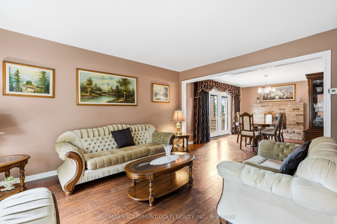
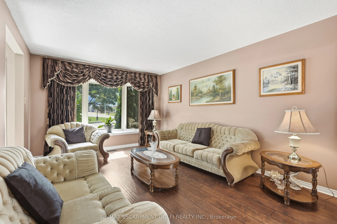
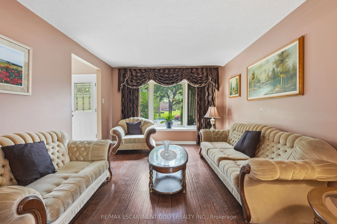
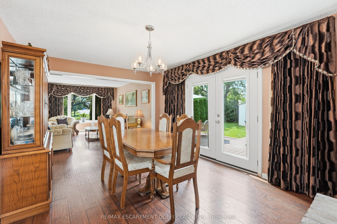
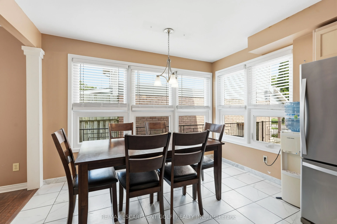
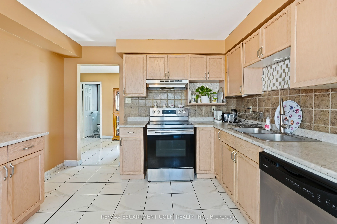
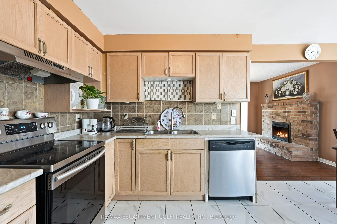
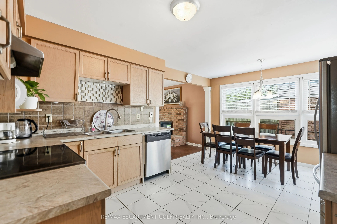
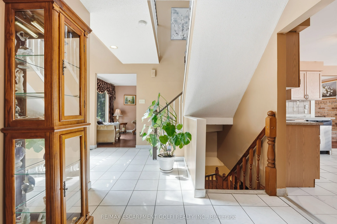
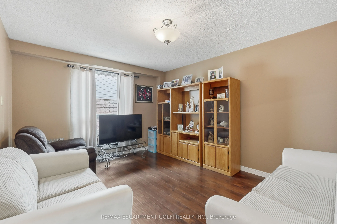
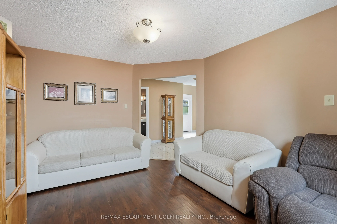
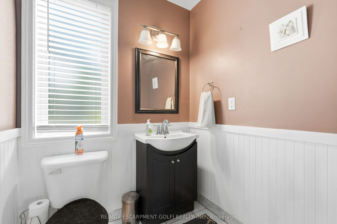
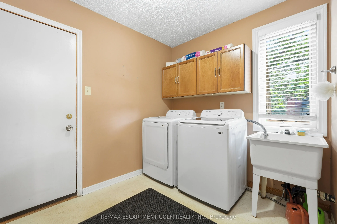
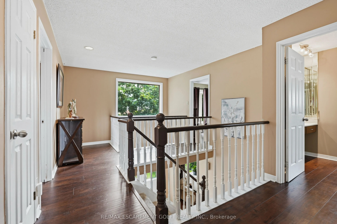
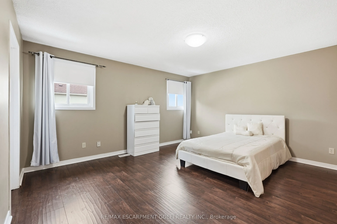
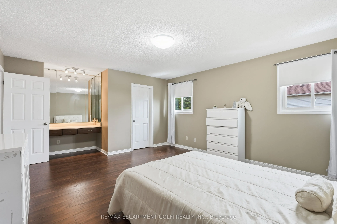
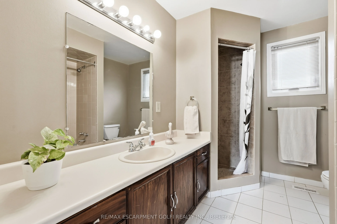
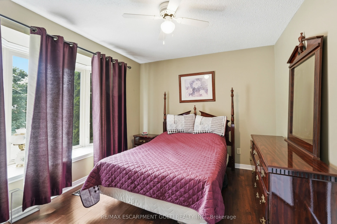
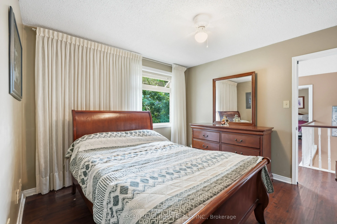
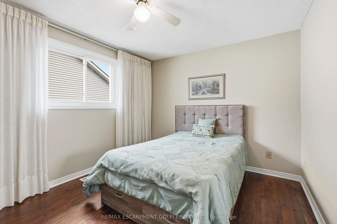
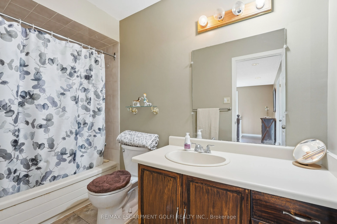
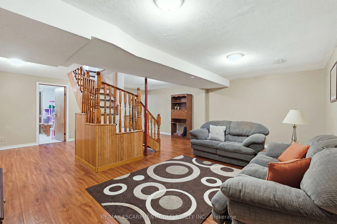
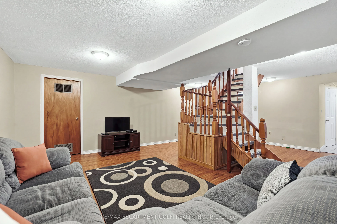
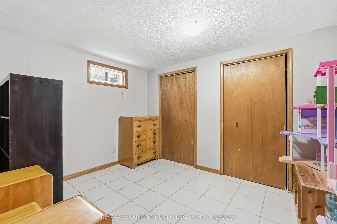
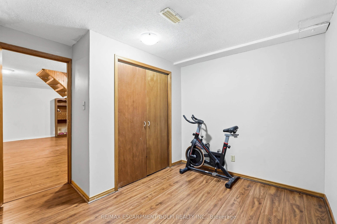
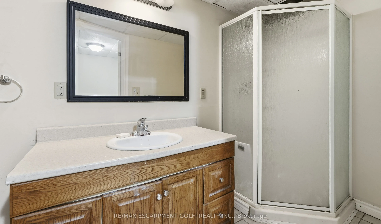
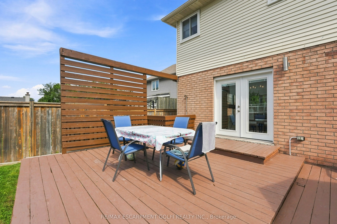
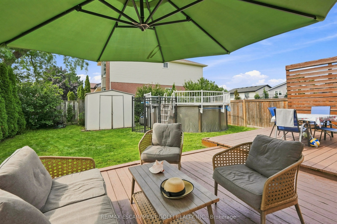
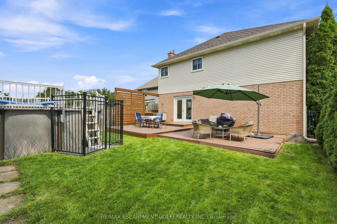
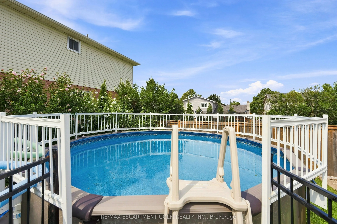
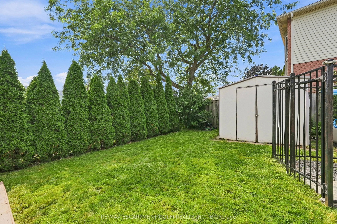
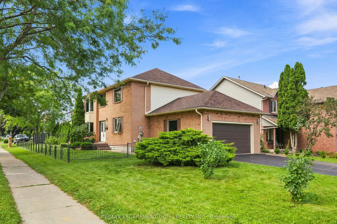
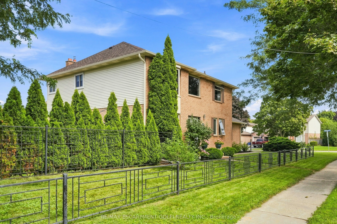
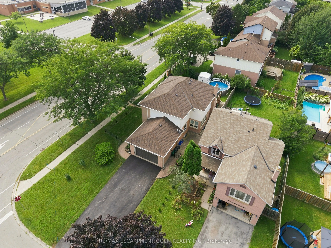
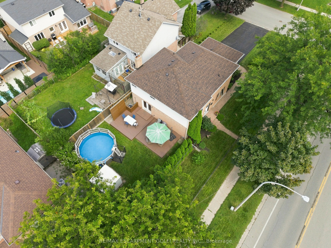
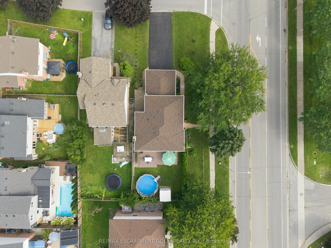
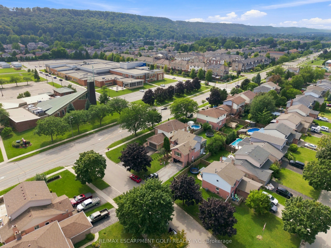
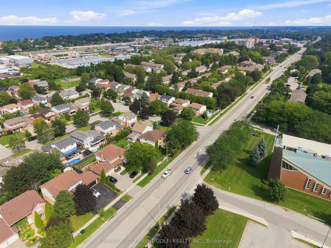
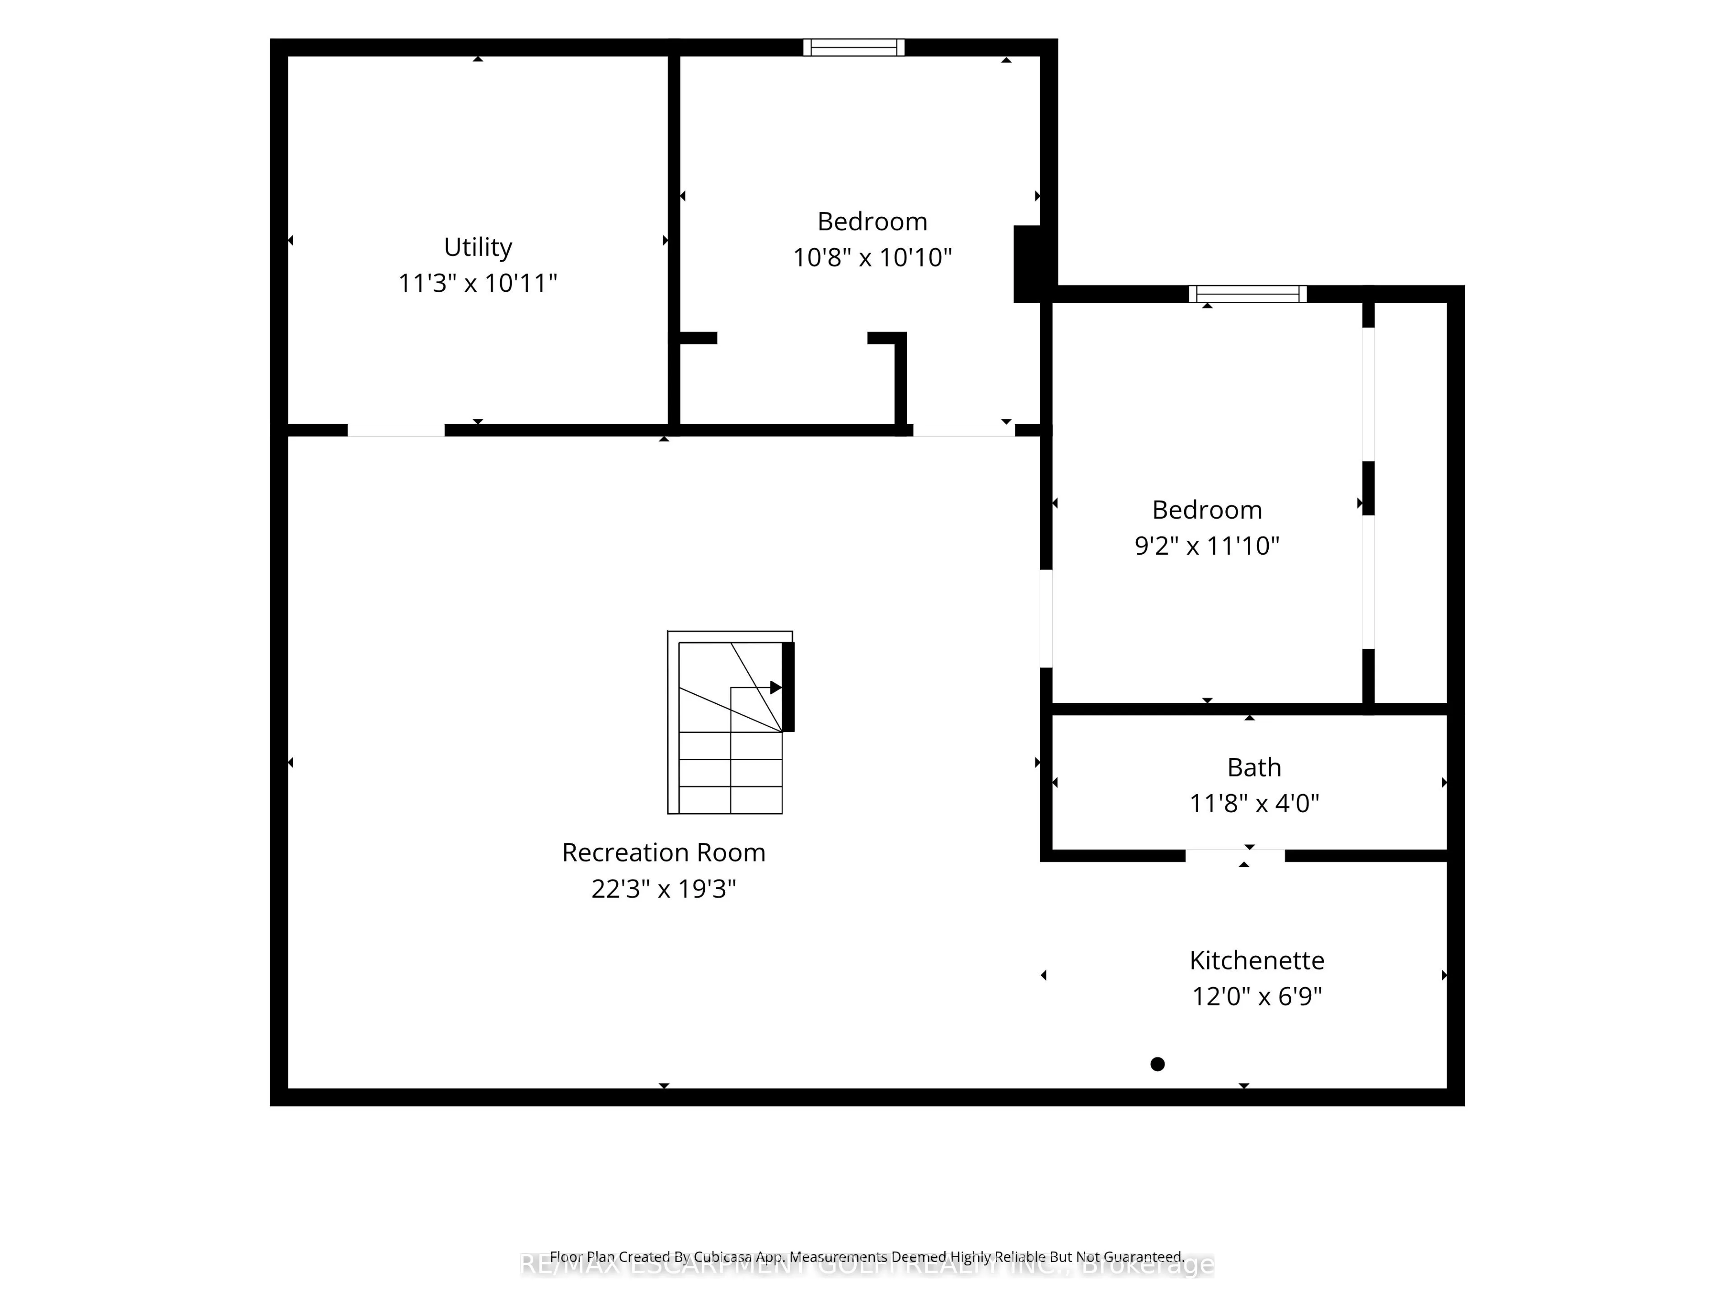
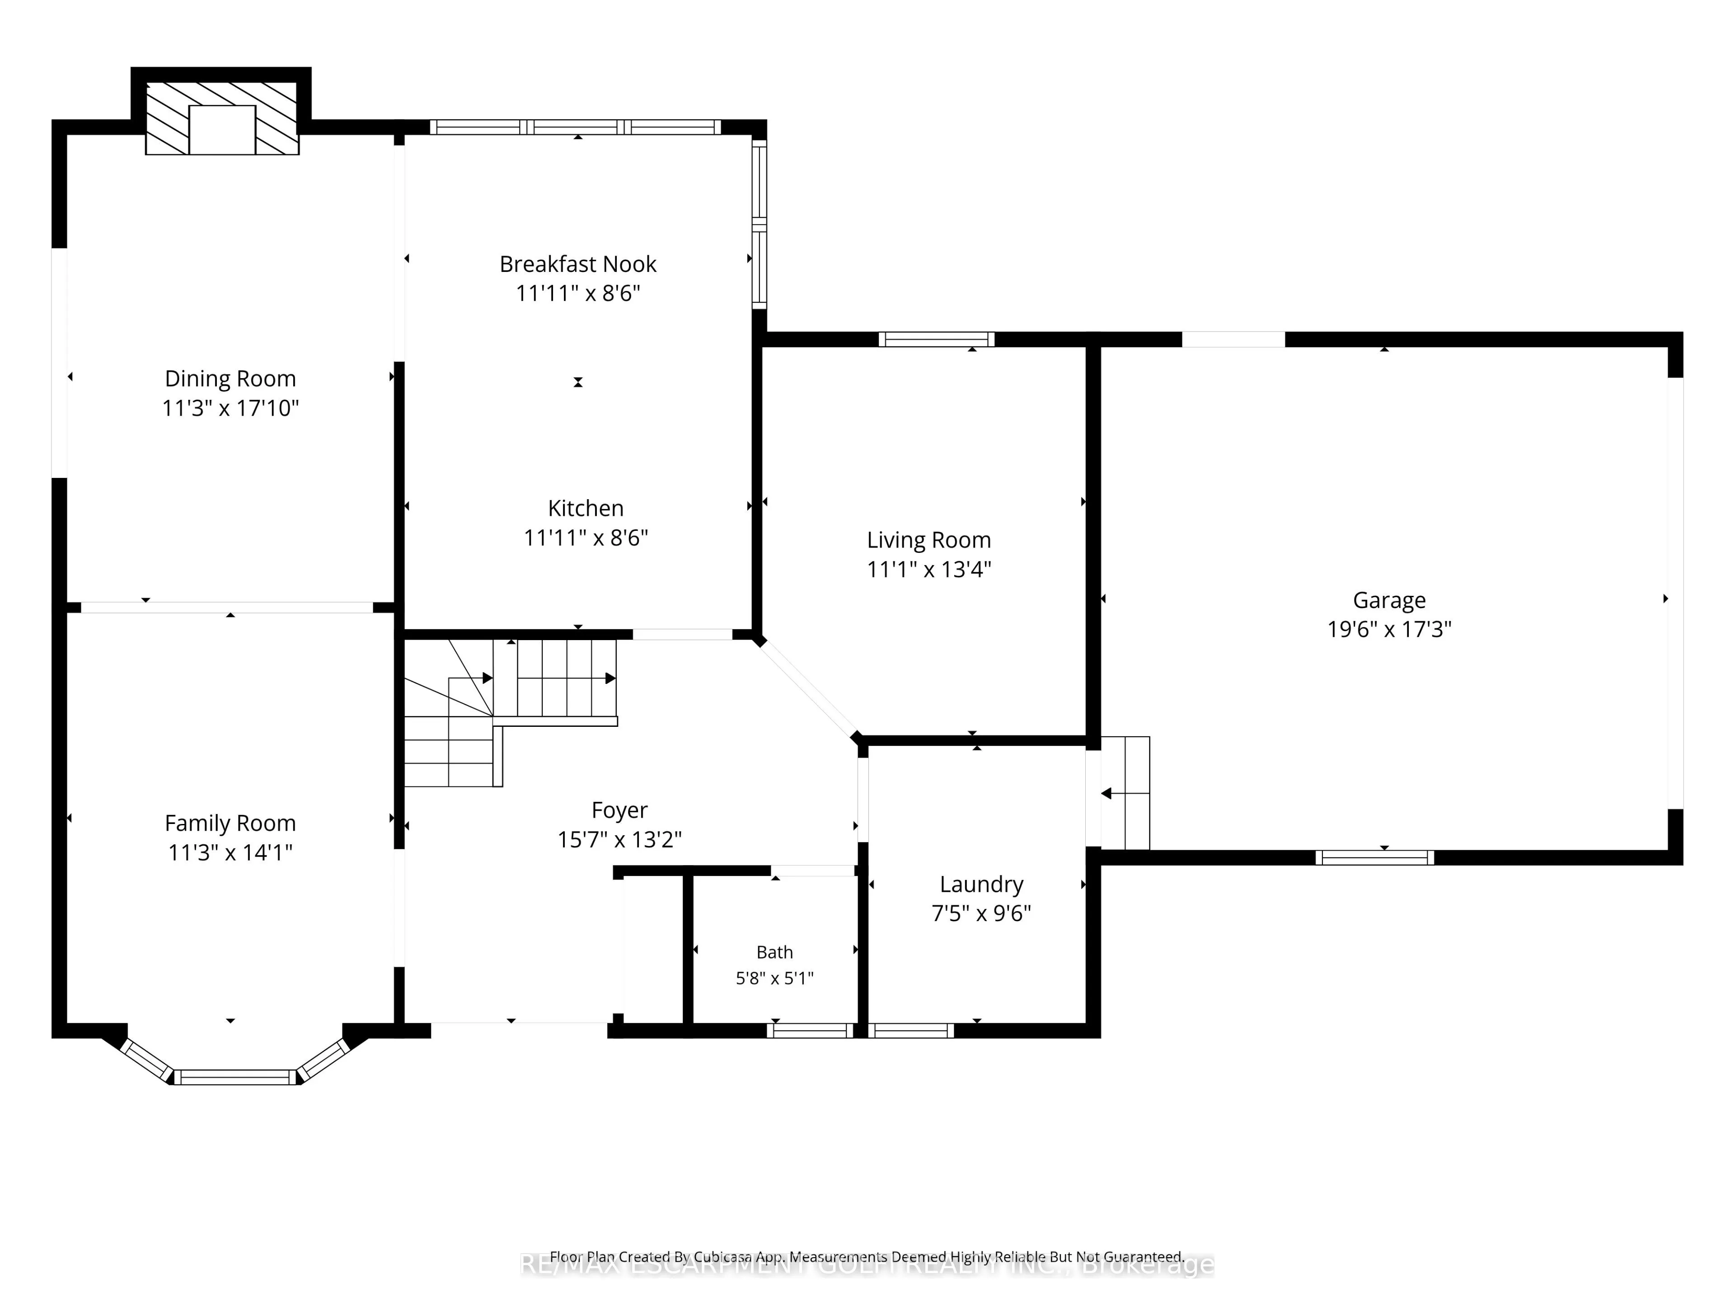
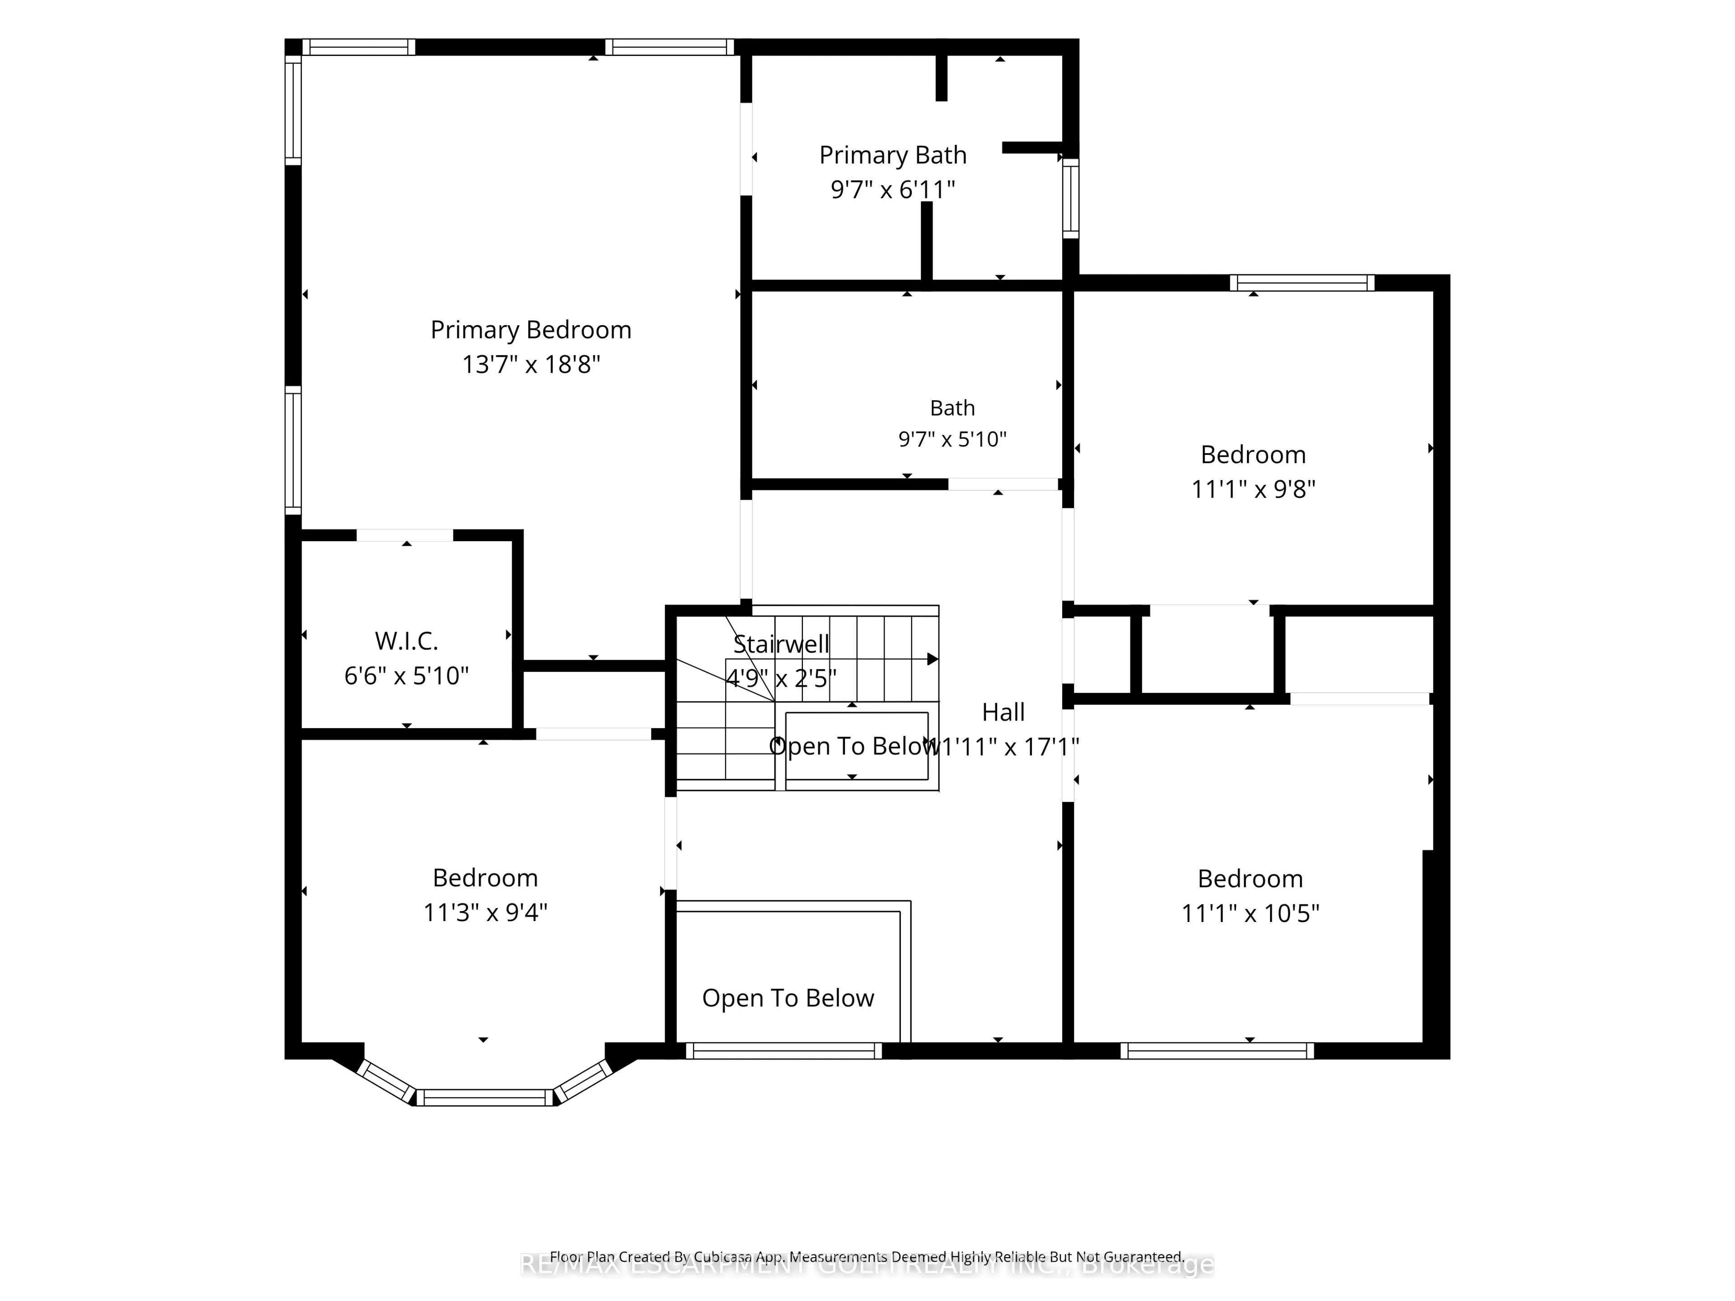
Exceptional value and room for the whole family at 138 Livingston Ave in Grimsby! Set in a family-friendly neighbourhood, this spacious 2-storey home offers an impressive amount of living space, making it an ideal choice for growing or multi-generational families. The well-kept, carpet-free main flo...or features an inviting open-concept living and dining room with a fireplace, perfect for cozy evenings at home. A large eat-in kitchen provides plenty of space for everyday meals and gatherings, while a separate family room offers even more room to spread out. Convenient access from the double-car garage leads into the laundry room, and a powder room completes the main level. Upstairs, discover 4 generously sized bedrooms, including a fantastic primary retreat with walk-in closet and private ensuite, plus an additional full bathroom. The fully finished basement adds incredible versatility with 2 additional bedrooms, a 3-piece bath and a generous recreation room, creating plenty of possibilities for extended family, guests or teens. Outside, enjoy your own backyard retreat with a patio and above-ground pool, ready for summer fun with the kids. A spacious home with room to live, gather and grow, close to schools, parks and less than a 5 min drive to all shopping, Hwy Access and downtown Grimsby!
Full Property Details
Interior
Bedrooms
4
Bedrooms Plus
2
Total Bedrooms
6
Washrooms
4
Square Footage
2000-2500 sqft
Basement
Finished,Full
Heating Source
Gas
Heating Fuel
Forced Air
Air Conditioning
Central Air
Family Room
Yes
Kitchens
1
Total Kitchens
1
Fireplace Features
Yes
Bedrooms
4
Bedrooms Plus
2
Total Bedrooms
6
Washrooms
4
Square Footage
2000-2500 sqft
Basement
Finished,Full
Heating Source
Gas
Heating Fuel
Forced Air
Air Conditioning
Central Air
Family Room
Yes
Kitchens
1
Total Kitchens
1
Fireplace Features
Yes
Exterior
Depth
28.32
Front
131.23
Acreage
< .50
Driveway
Private Double
Lot Size
131 x 28.32 ft
Pool
None
Parking Spaces
4
Total Parking Spaces
6.00
Parking Description
Attached
Garage Spaces
2
Depth
28.32
Front
131.23
Acreage
< .50
Driveway
Private Double
Lot Size
131 x 28.32 ft
Pool
None
Parking Spaces
4
Total Parking Spaces
6.00
Parking Description
Attached
Garage Spaces
2
Building Description
Style
2-Storey
Home Type
House
Subtype
Detached
Year Built
31-50
Property Orientation
North
Exterior Finish
Aluminum Siding,Brick
Sewers
Sewer
Water Supply
Municipal
Possession Date
No Data
Style
2-Storey
Home Type
House
Subtype
Detached
Year Built
31-50
Property Orientation
North
Exterior Finish
Aluminum Siding,Brick
Sewers
Sewer
Water Supply
Municipal
Possession Date
No Data
Community
Community
Grimsby West
Community
Grimsby West
Taxes & Fees
Taxes
$6,293.88 /yr
Tax Year
2026
Occupancy
Owner
Taxes
$6,293.88 /yr
Tax Year
2026
Occupancy
Owner
Room Types
Bathroom
2 Pc Bath
Dimensions 5.68 x 5.09 feet
28.91 sqft
Bathroom
5 Pc Ensuite
Dimensions 9.58 x 6.92 feet
66.29 sqft
Bedroom
-
Dimensions 11.09 x 10.4 feet
115.34 sqft
Bedroom
-
Dimensions 11.09 x 9.68 feet
107.35 sqft
Breakfast
-
Dimensions 11.91 x 8.5 feet
101.24 sqft
Dining Room
-
Dimensions 11.25 x 17.85 feet
200.81 sqft
Family Room
-
Dimensions 11.25 x 14.07 feet
158.29 sqft
Foyer
-
Dimensions 15.58 x 13.16 feet
205.03 sqft
Kitchen
Eat-in Kitchen
Dimensions 11.91 x 8.5 feet
101.24 sqft
Laundry
-
Dimensions 7.41 x 9.51 feet
70.47 sqft
Living Room
-
Dimensions 11.09 x 13.32 feet
147.72 sqft
Primary Bedroom
Ensuite Bath, Walk-In Closet(s)
Dimensions 13.58 x 18.67 feet
253.54 sqft
Similar Properties(No results)
Mortgage Calculator
Calculate your estimated monthly mortgage payment
Price
$875,000
$
%
%
Total cost of mortgage
$0
Monthly payment
By clicking Save, we will calculate your estimated mortgage for all properties using the saved values (down payment percentage, interest rate, and amortization).
The accuracy and applicability of this calculator are not guaranteed.