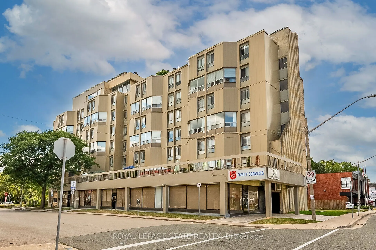
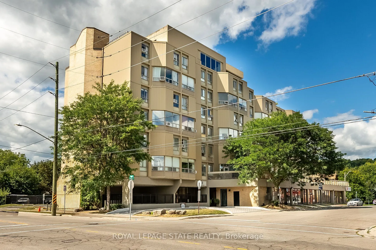
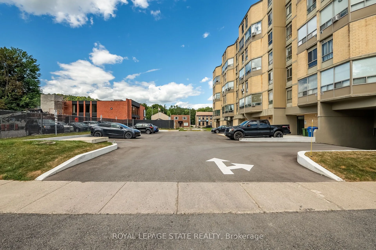
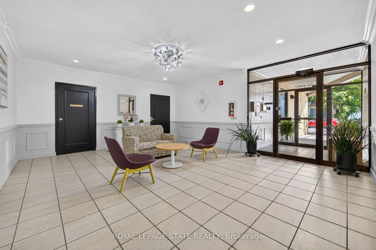
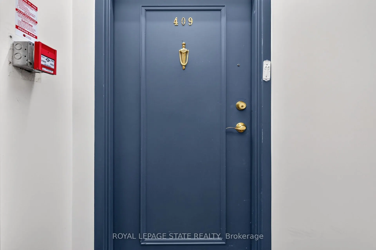
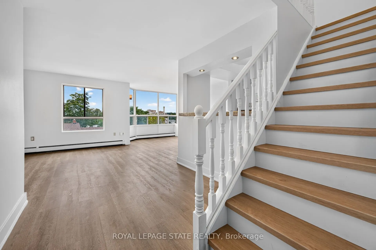
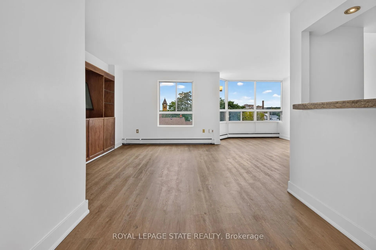
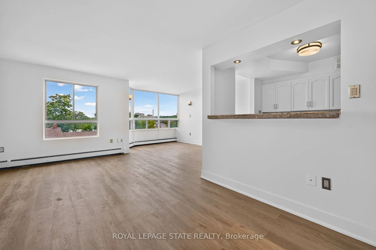
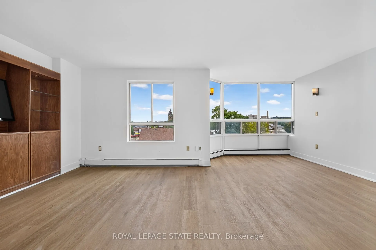
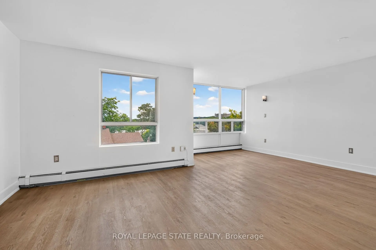
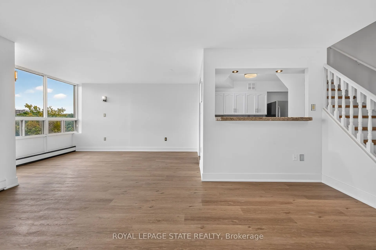
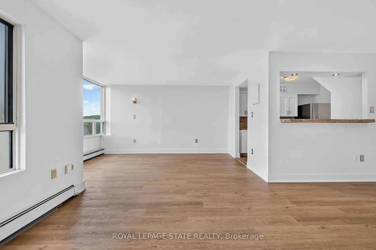
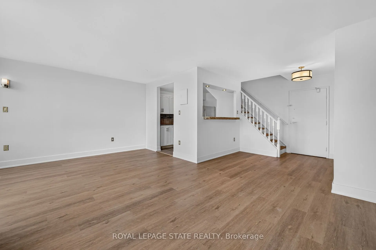
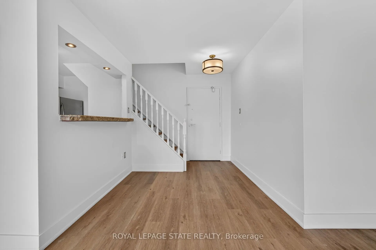
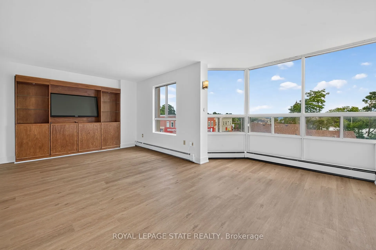
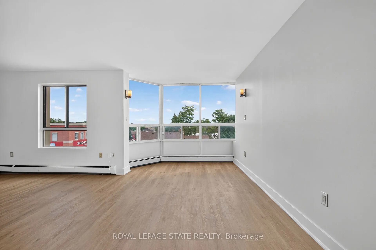
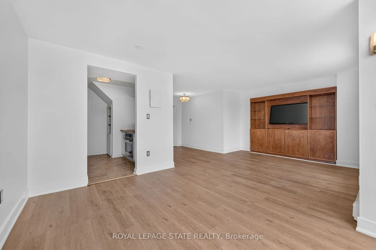
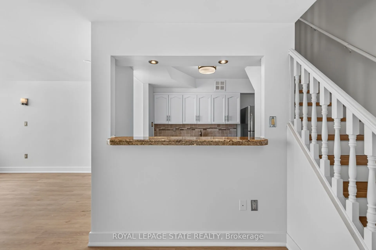
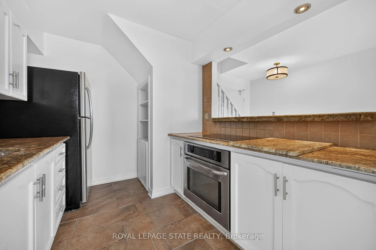
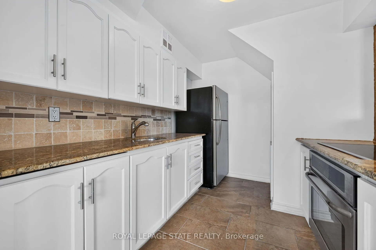
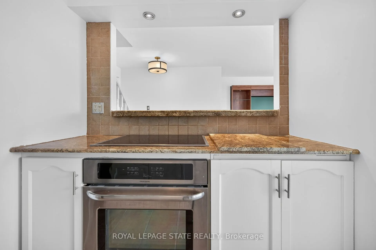
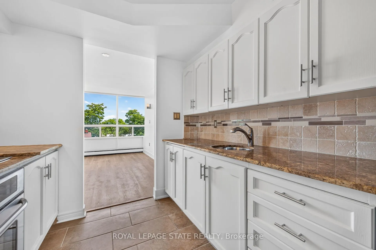
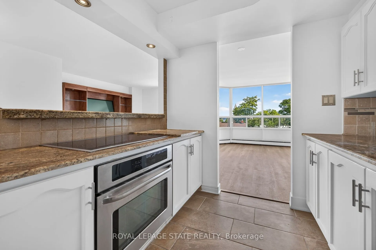
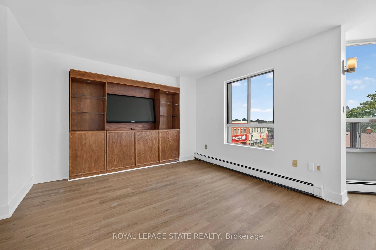
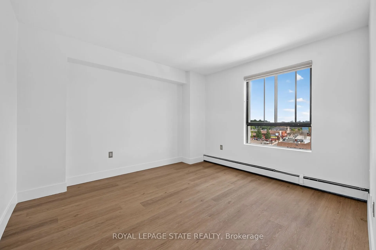
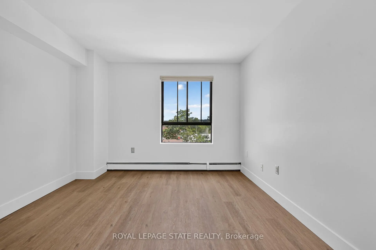
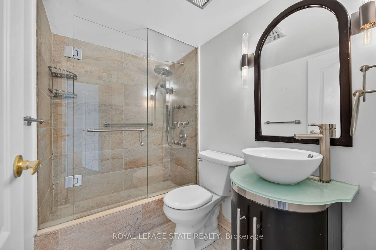
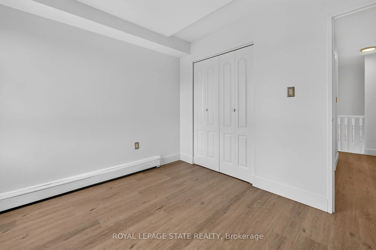
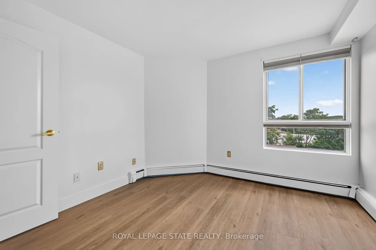
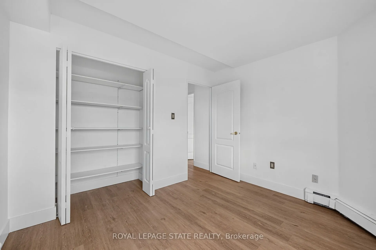
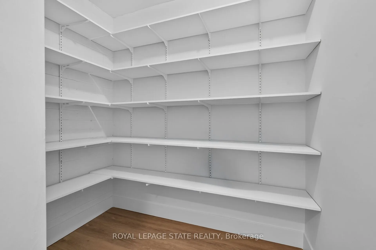
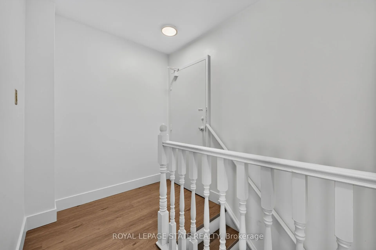
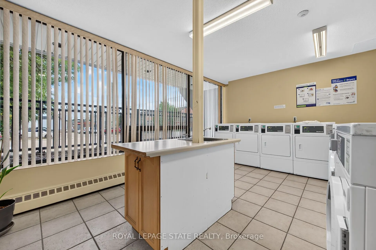
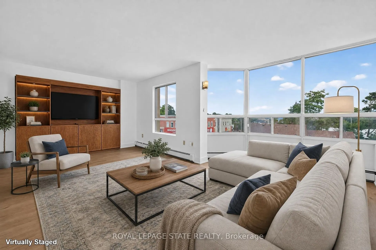
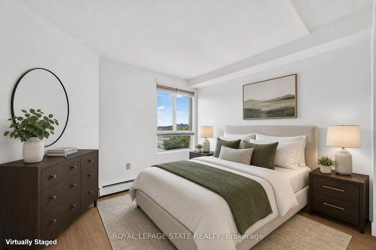
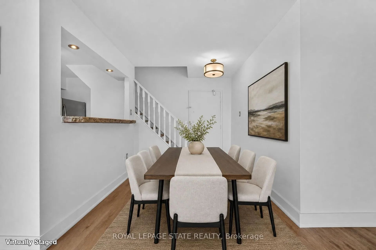
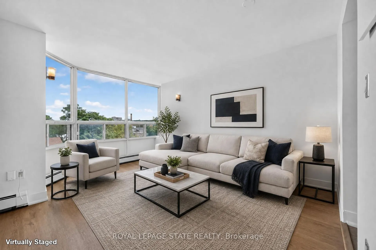
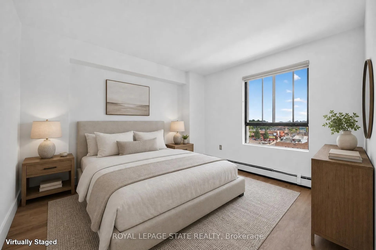
Amazing opportunity to LIVE-WORK-PLAY in downtown Dundas.This 900 sq. ft, 2 storey condo has been beautifully renovated with luxury vinyl flooring, fresh paint and trim. The second level features 2 spacious bedrooms, a 3 pc. Bathroom and a large storage area. The main level is bright and open with ...a livingroom / dining room combination, a large built in wall unit and fresh white kitchen with built-in appliances and a breakfast bar. This unit also has a designated underground parking spot #3 and a convenient laundry facility. The condo fees also include heat & water . Just steps to all that Dundas has to offer, shops, cafes, dining and nature trails. Nothing to do but move in and enjoy.
Full Property Details
Interior
Bedrooms
2
Total Bedrooms
2
Washrooms
1
Square Footage
900-999 sqft
Basement
None
Heating Source
Other
Heating Fuel
Radiant
Air Conditioning
None
Family Room
No
Kitchens
1
Total Kitchens
1
Fireplace Features
No
Bedrooms
2
Total Bedrooms
2
Washrooms
1
Square Footage
900-999 sqft
Basement
None
Heating Source
Other
Heating Fuel
Radiant
Air Conditioning
None
Family Room
No
Kitchens
1
Total Kitchens
1
Fireplace Features
No
Exterior
Driveway
Underground
Parking Spaces
1
Total Parking Spaces
1.00
Parking Description
Underground
Garage Spaces
1
Balcony
None
Driveway
Underground
Parking Spaces
1
Total Parking Spaces
1.00
Parking Description
Underground
Garage Spaces
1
Balcony
None
Building Description
Style
2-Storey
Home Type
Condo
Subtype
Condo Apartment
Property Orientation
West
Exterior Finish
Concrete Block,Metal/Steel Siding
Possession Date
No Data
Locker
None
Style
2-Storey
Home Type
Condo
Subtype
Condo Apartment
Property Orientation
West
Exterior Finish
Concrete Block,Metal/Steel Siding
Possession Date
No Data
Locker
None
Community
Community
Dundas
Community
Dundas
Taxes & Fees
Taxes
$2,720 /yr
Tax Year
2026
Occupancy
Vacant
Maintenance Fee
$802.16/mo
Common Elements
Included
Heating
Included
Parking
Included
Water
Included
Building Insurance
Included
Taxes
$2,720 /yr
Tax Year
2026
Occupancy
Vacant
Maintenance Fee
$802.16/mo
Common Elements
Included
Heating
Included
Parking
Included
Water
Included
Building Insurance
Included
Other
Pets
Yes-with Restrictions
Pets
Yes-with Restrictions
Room Types
Bathroom
-
Dimensions 5.68 x 4.1 feet
23.29 sqft
Bedroom 2
-
Dimensions 10.07 x 10.01 feet
100.8 sqft
Dining Room
-
Dimensions 14.9 x 8.86 feet
132.01 sqft
Kitchen
-
Dimensions 10.01 x 7.38 feet
73.87 sqft
Living Room
-
Dimensions 12.3 x 10.79 feet
132.72 sqft
Other
-
Dimensions 5.87 x 5.58 feet
32.75 sqft
Primary Bedroom
-
Dimensions 10.07 x 10.01 feet
100.8 sqft
Similar Properties(No results)
Mortgage Calculator
Calculate your estimated monthly mortgage payment
Price
$345,000
$
%
%
Total cost of mortgage
$0
Monthly payment
By clicking Save, we will calculate your estimated mortgage for all properties using the saved values (down payment percentage, interest rate, and amortization).
The accuracy and applicability of this calculator are not guaranteed.