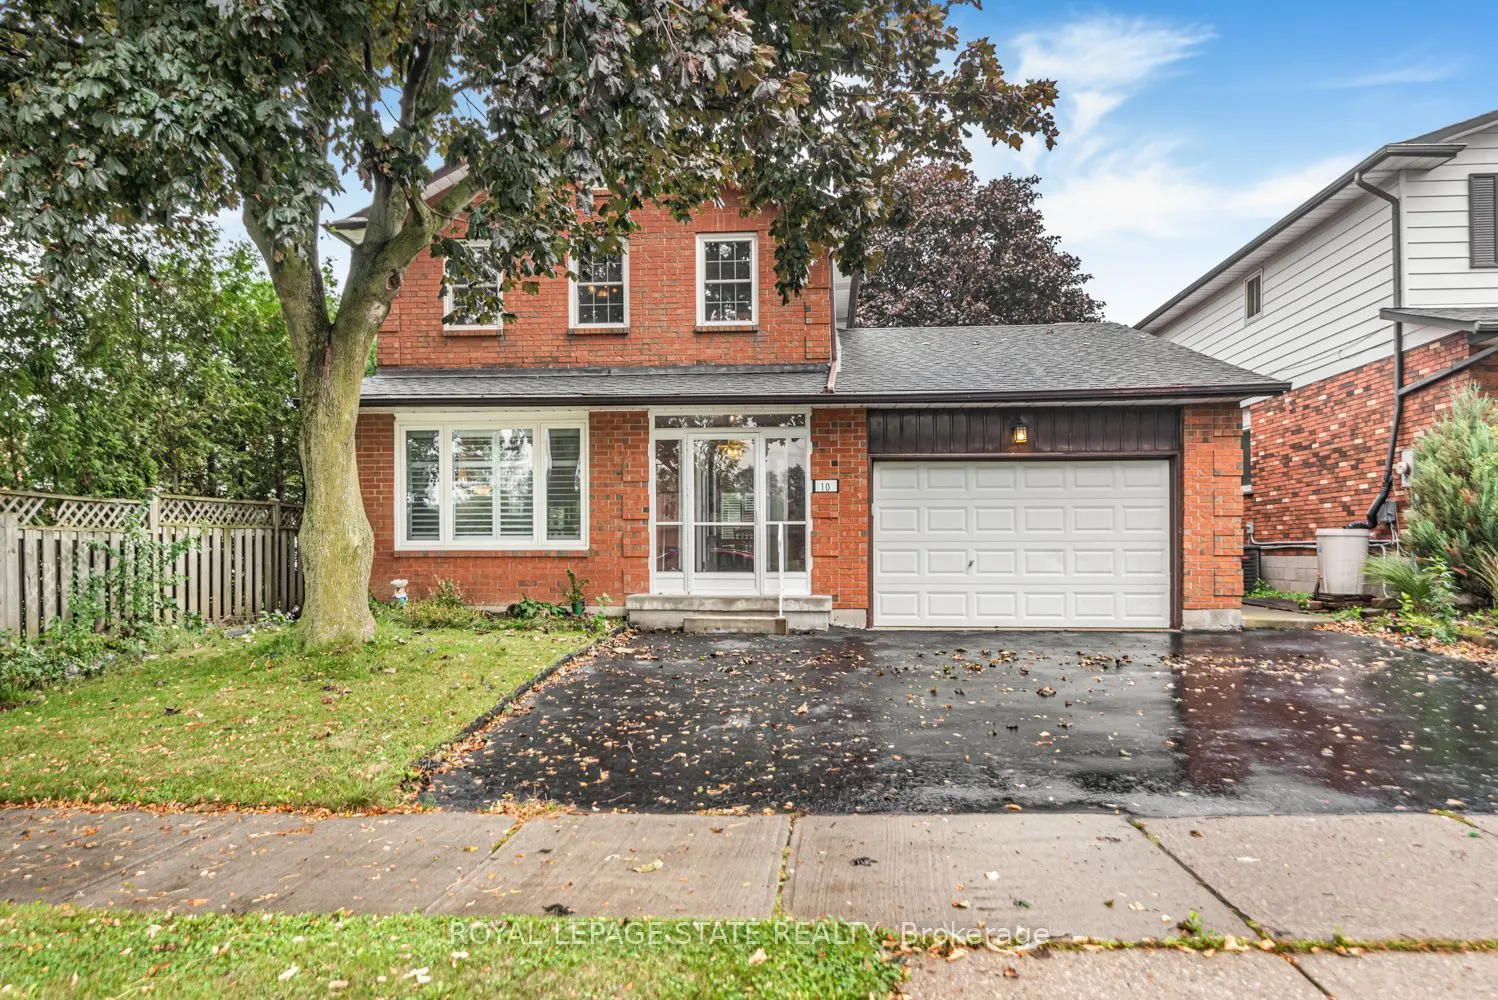
Offered for sale for the first time, this home has been proudly owned by its original owners for over 40 years. Welcome to 10 Atlas Street, a spacious home offering plenty of room to live, relax and entertain in a convenient Stoney Creek neighbourhood. The open main floor features a generous eat-in ...kitchen, separate dining room, plantation shutters and convenient main-floor laundry. No carpet! The main level has hardwood and tile flooring, with laminate throughout the second floor. Upstairs, you'll find three comfortable bedrooms and two bathrooms, including a four-piece ensuite. The completely finished basement provides even more living space, including a fourth bedroom and two-piece bathroom, ideal for guests or extended family. Enjoy the four-season sunroom, added in 2013, overlooking the fully fenced backyard. Concrete and wood patio areas provide plenty of space for outdoor dining and summer entertaining. The home also offers a 1.5-car attached garage and a roof replaced in 2018. Located on a bus route and close to Catholic and public schools, churches, shopping and two municipal parks, this home offers comfort, space and everyday convenience.
Full Property Details
Interior
Bedrooms
3
Bedrooms Plus
1
Total Bedrooms
4
Washrooms
4
Square Footage
1500-2000 sqft
Basement
Full
Heating Source
Gas
Heating Fuel
Forced Air
Air Conditioning
Central Air
Family Room
No
Kitchens
1
Total Kitchens
1
Fireplace Features
Yes
Bedrooms
3
Bedrooms Plus
1
Total Bedrooms
4
Washrooms
4
Square Footage
1500-2000 sqft
Basement
Full
Heating Source
Gas
Heating Fuel
Forced Air
Air Conditioning
Central Air
Family Room
No
Kitchens
1
Total Kitchens
1
Fireplace Features
Yes
Exterior
Depth
101.71
Front
45.11
Driveway
Private Triple
Lot Size
45 x 101.71 ft
Pool
None
Parking Spaces
3
Total Parking Spaces
4.50
Parking Description
Built-In
Garage Spaces
1.5
Depth
101.71
Front
45.11
Driveway
Private Triple
Lot Size
45 x 101.71 ft
Pool
None
Parking Spaces
3
Total Parking Spaces
4.50
Parking Description
Built-In
Garage Spaces
1.5
Building Description
Style
2-Storey
Home Type
House
Subtype
Detached
Property Orientation
North
Exterior Finish
Brick,Aluminum Siding
Sewers
Sewer
Water Supply
Municipal
Possession Date
No Data
Style
2-Storey
Home Type
House
Subtype
Detached
Property Orientation
North
Exterior Finish
Brick,Aluminum Siding
Sewers
Sewer
Water Supply
Municipal
Possession Date
No Data
Community
Community
Stoney Creek Mountain
Community
Stoney Creek Mountain
Taxes & Fees
Taxes
$5,274.13 /yr
Tax Year
2026
Occupancy
Owner
Taxes
$5,274.13 /yr
Tax Year
2026
Occupancy
Owner
Room Types
Bathroom
2 Pc Bath
Dimensions 3.28 x 3.28 feet
10.76 sqft
Bathroom
3 Pc Bath
Dimensions 3.28 x 3.28 feet
10.76 sqft
Bathroom
4 Pc Ensuite
Dimensions 3.28 x 3.28 feet
10.76 sqft
Bedroom
-
Dimensions 10.17 x 9.68 feet
98.45 sqft
Bedroom
-
Dimensions 15.91 x 10.01 feet
159.26 sqft
Bedroom
-
Dimensions 17.59 x 11.84 feet
208.27 sqft
Bedroom
-
Dimensions 18.57 x 11.32 feet
210.21 sqft
Dining Room
-
Dimensions - feet
0 sqft
Family Room
-
Dimensions 16.93 x 12.4 feet
209.93 sqft
Kitchen
-
Dimensions 17.85 x 11.84 feet
211.34 sqft
Laundry
-
Dimensions 4.92 x 4.92 feet
24.21 sqft
Living Room
-
Dimensions 16.34 x 10.99 feet
179.58 sqft
Similar Properties(No results)
Mortgage Calculator
Calculate your estimated monthly mortgage payment
Price
$875,000
$
%
%
Total cost of mortgage
$0
Monthly payment
By clicking Save, we will calculate your estimated mortgage for all properties using the saved values (down payment percentage, interest rate, and amortization).
The accuracy and applicability of this calculator are not guaranteed.