Sign In or Create a Free Account to see full details of this property
Key Facts
Key facts for 79 Braeheid Avenue #16
Property Type
Condo, 2-Storey
Parking
Inside Entry,Private 1 garage, 2 parking
MLS #
X13809906
Size
1000-1199 sqft
Basement
Finished
Listed on
2026-09-21
Lot size
-
Tax
$3,247.52 /yr
Days on Market
22
Approximate Age
-
Maintenance Fee
$625/mo
Common Elements, Par...
Description
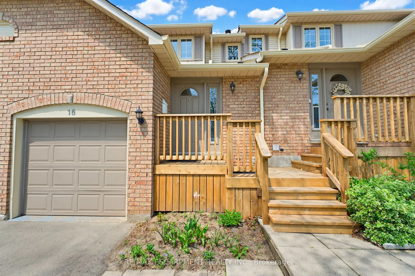
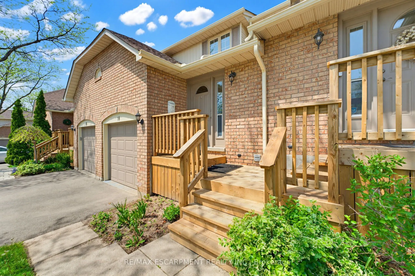
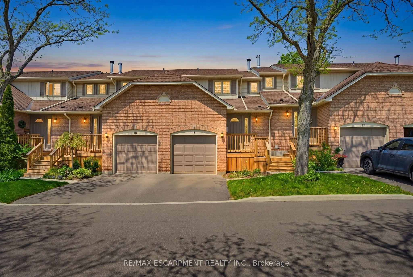
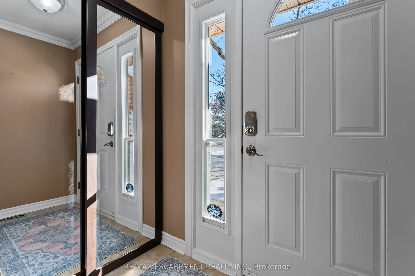
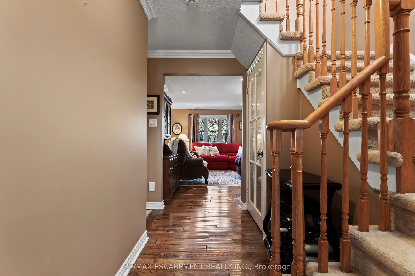
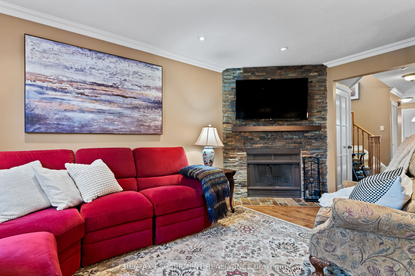
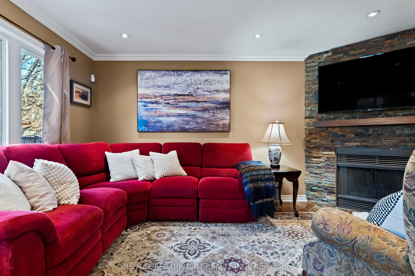
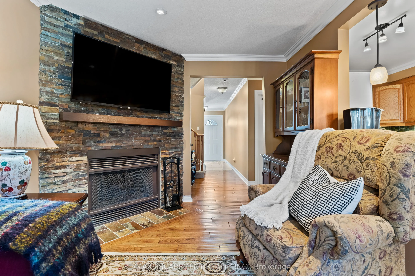
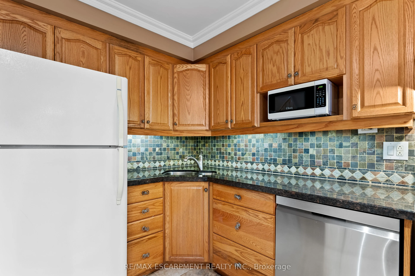
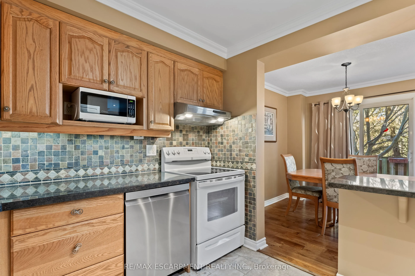
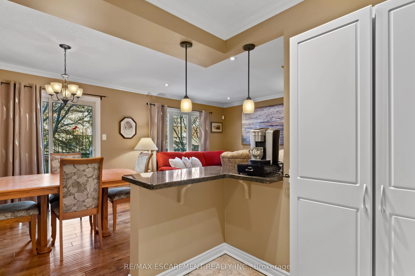
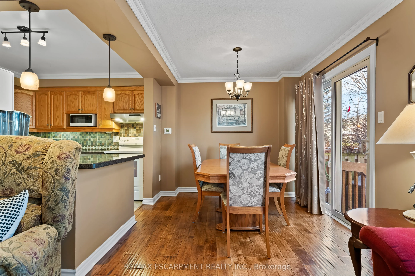
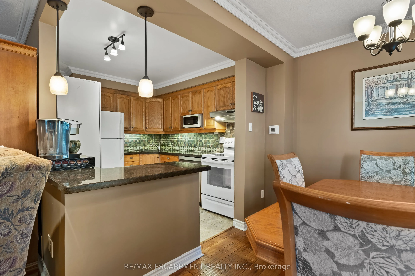
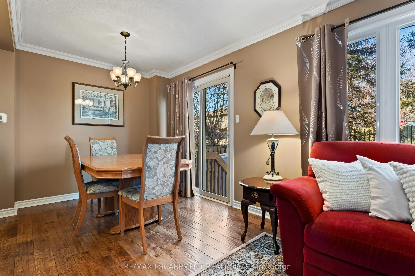
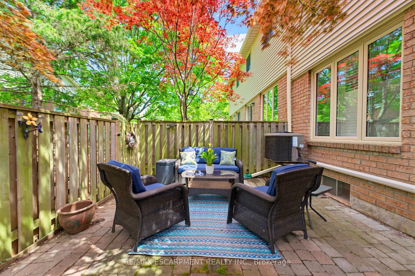
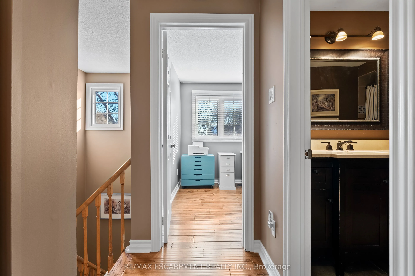
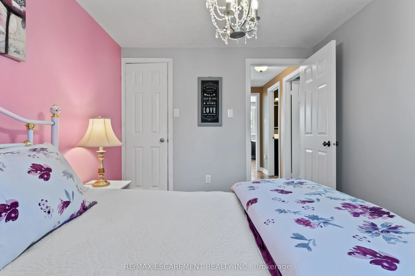
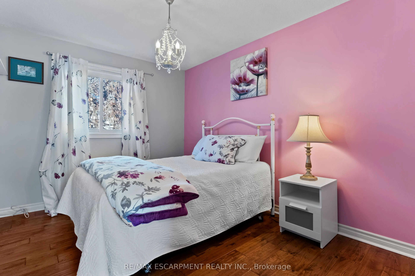
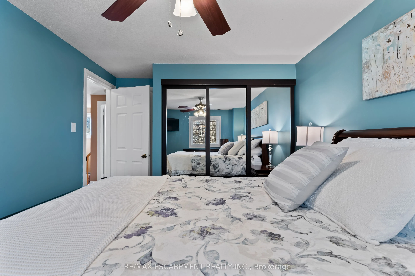
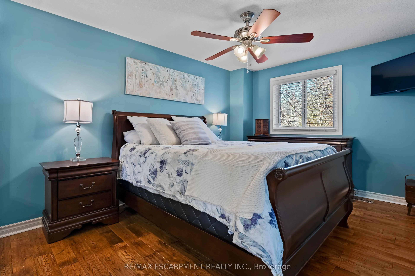
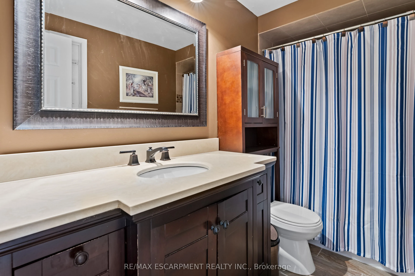
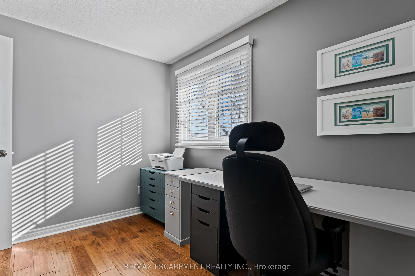
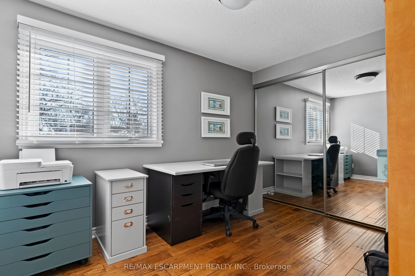
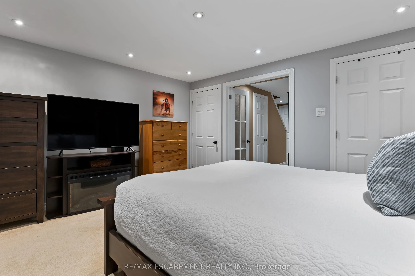
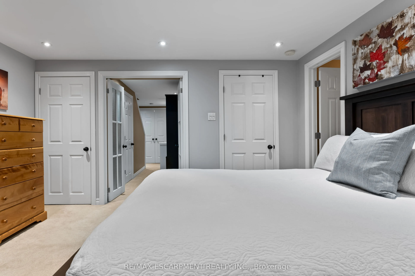
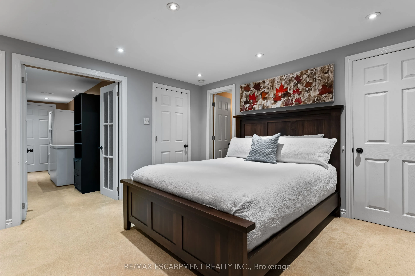
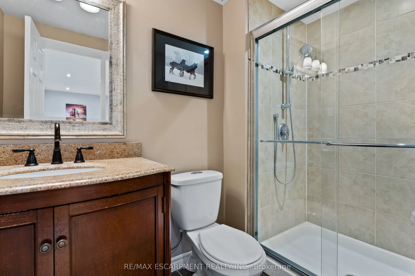
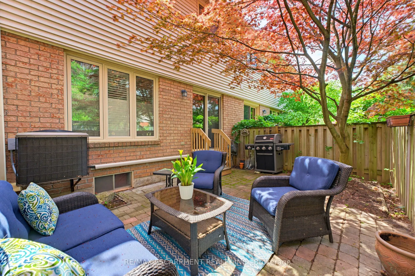
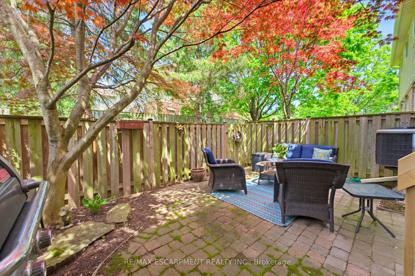
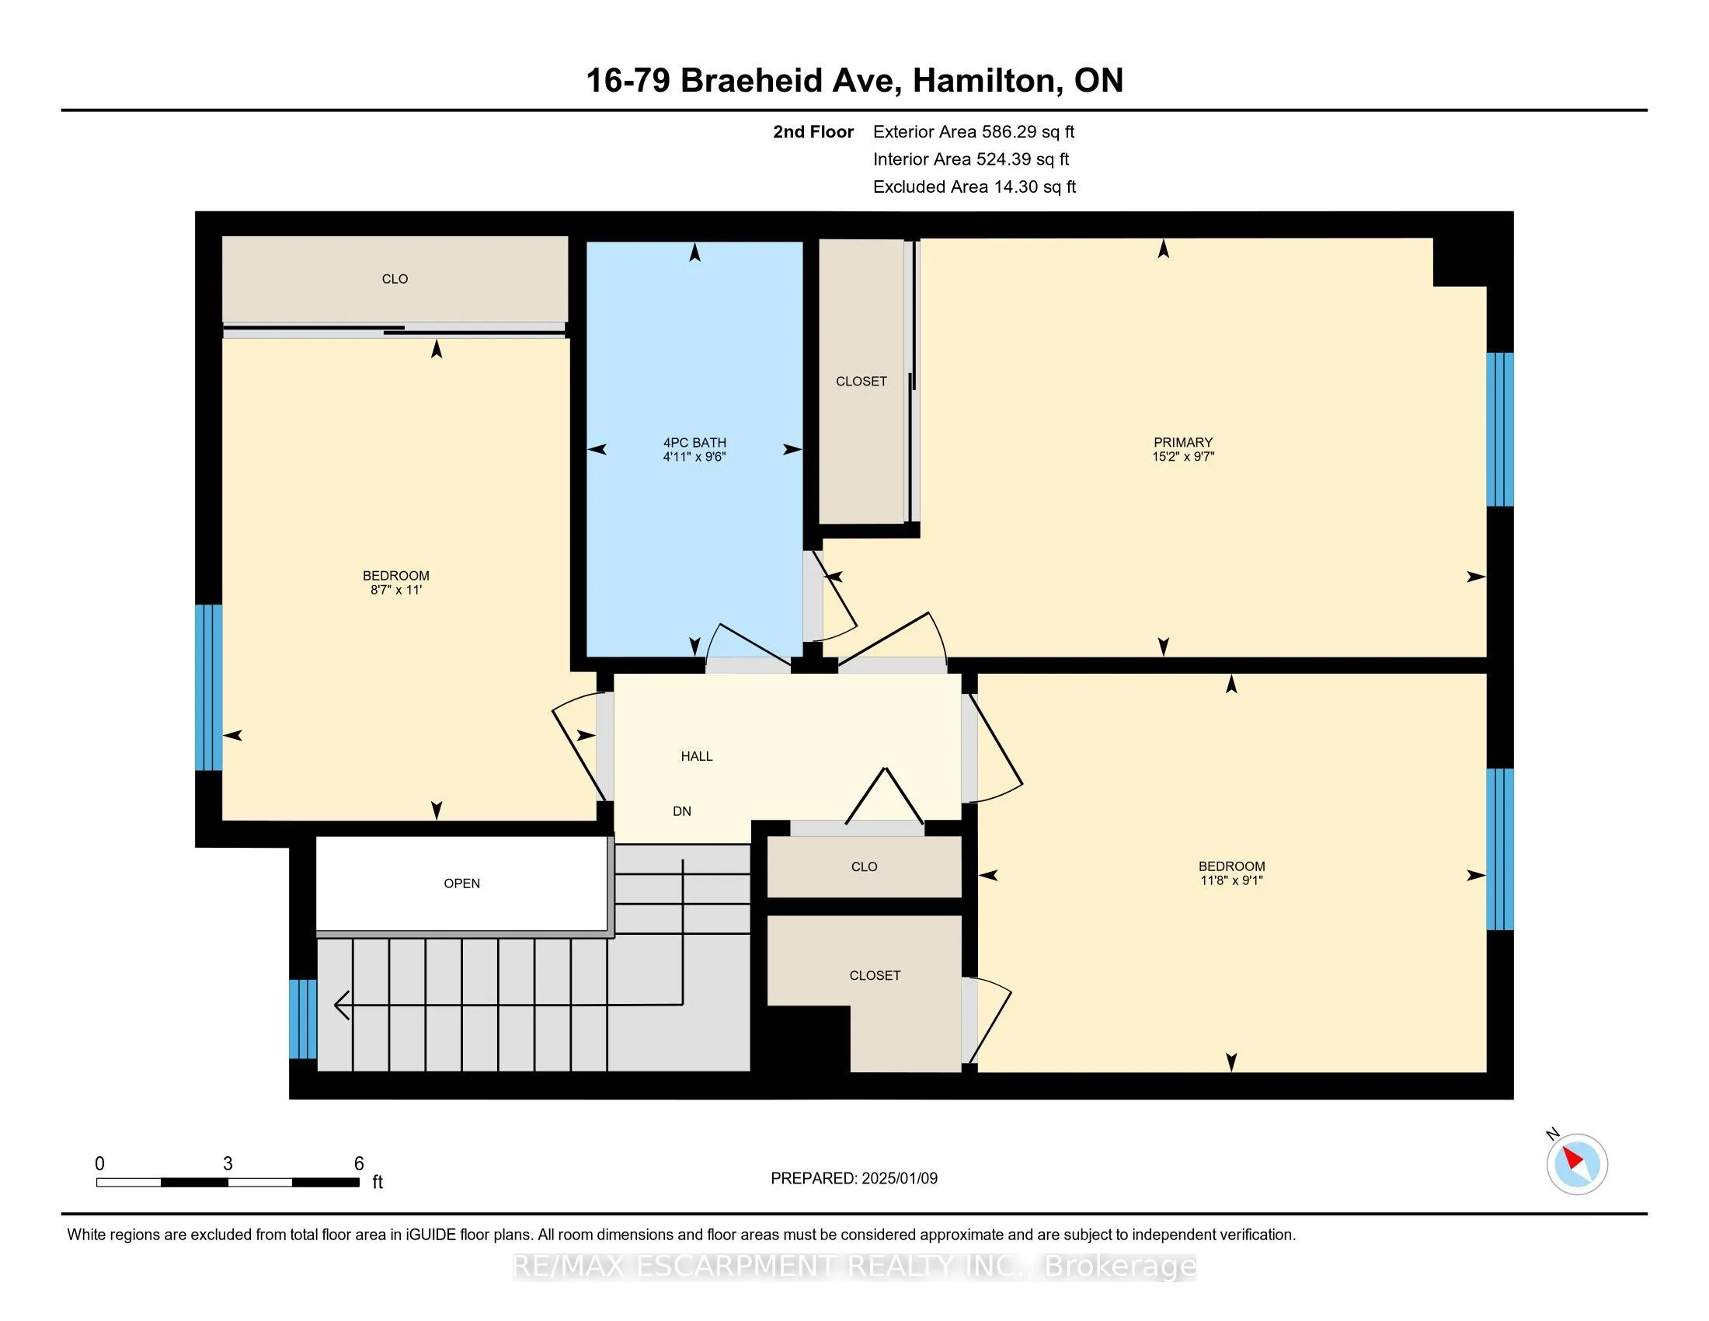
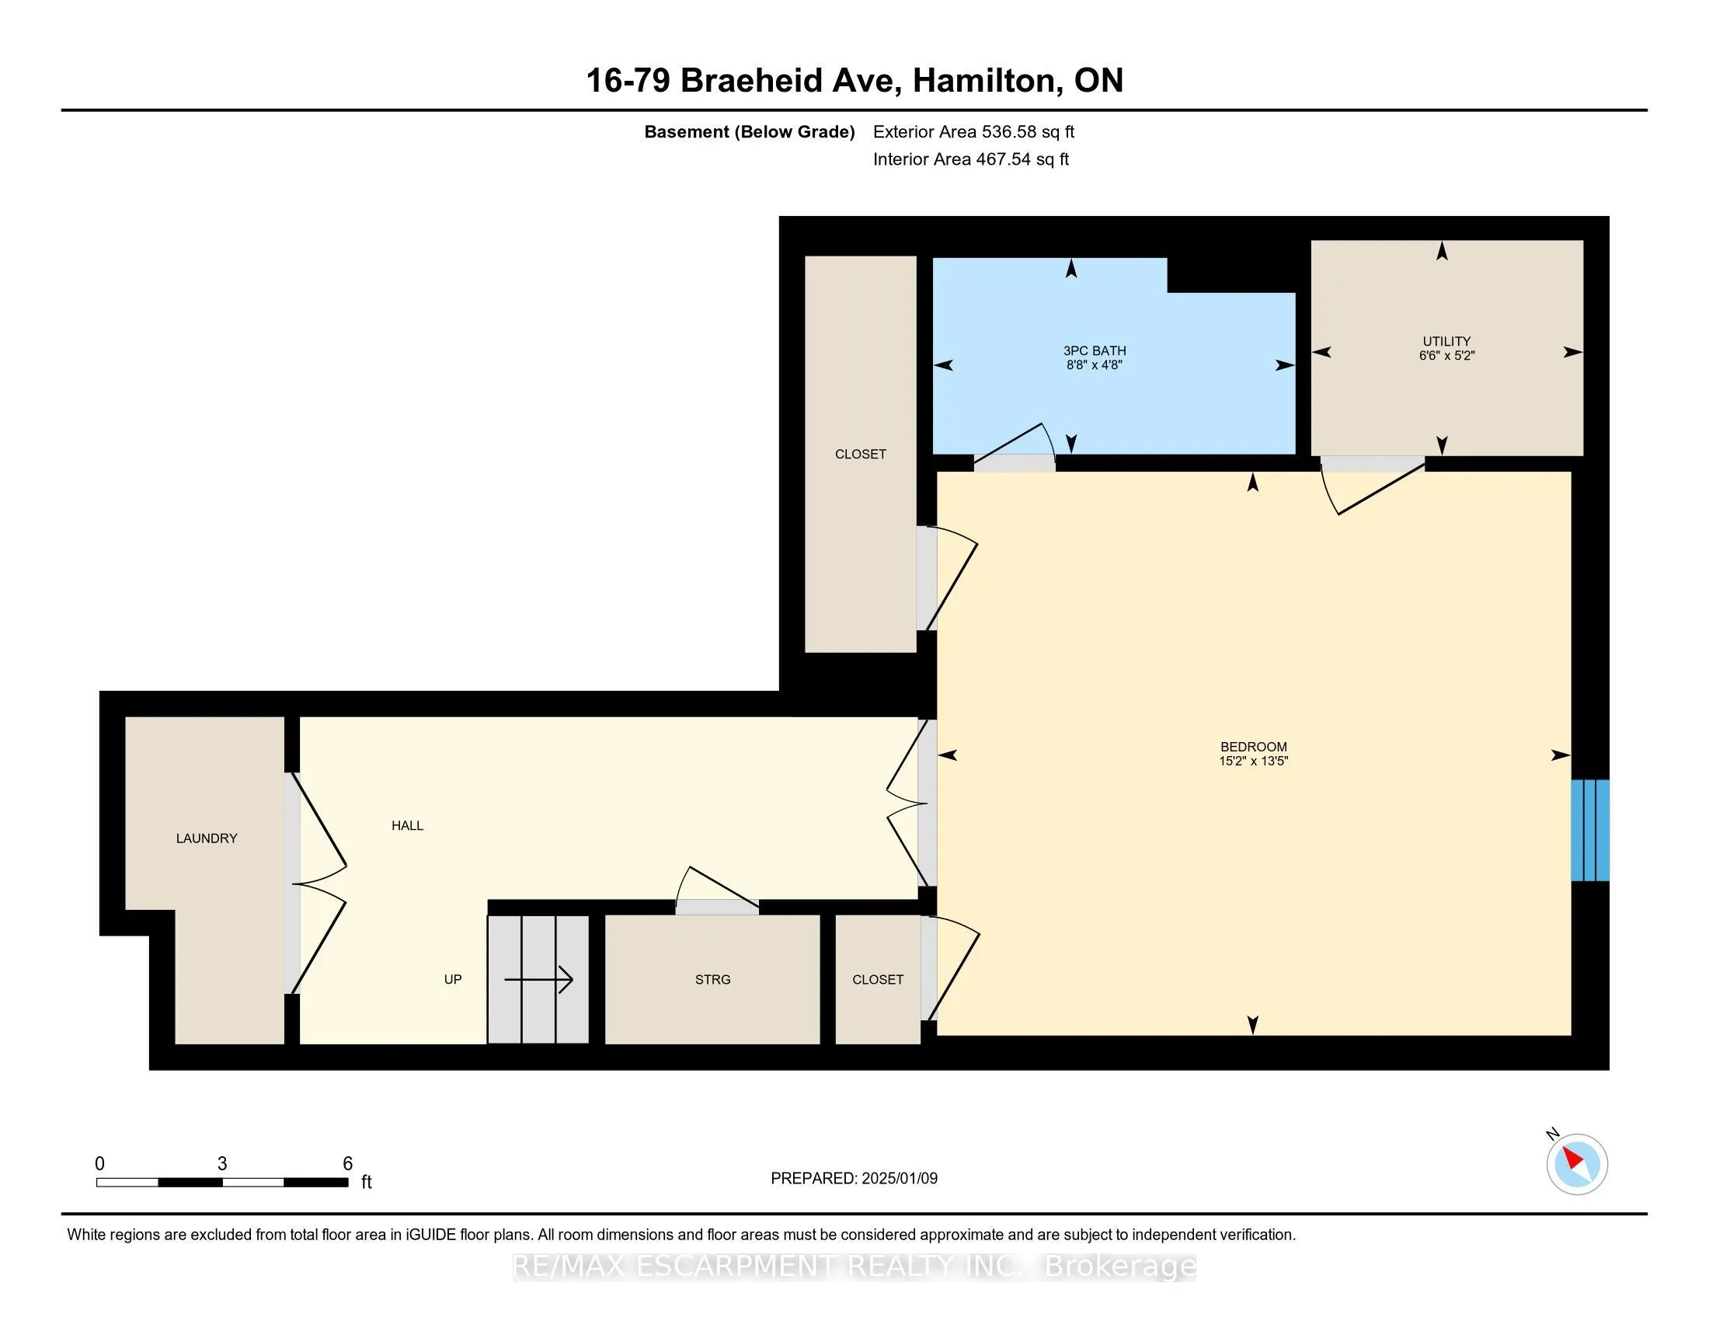
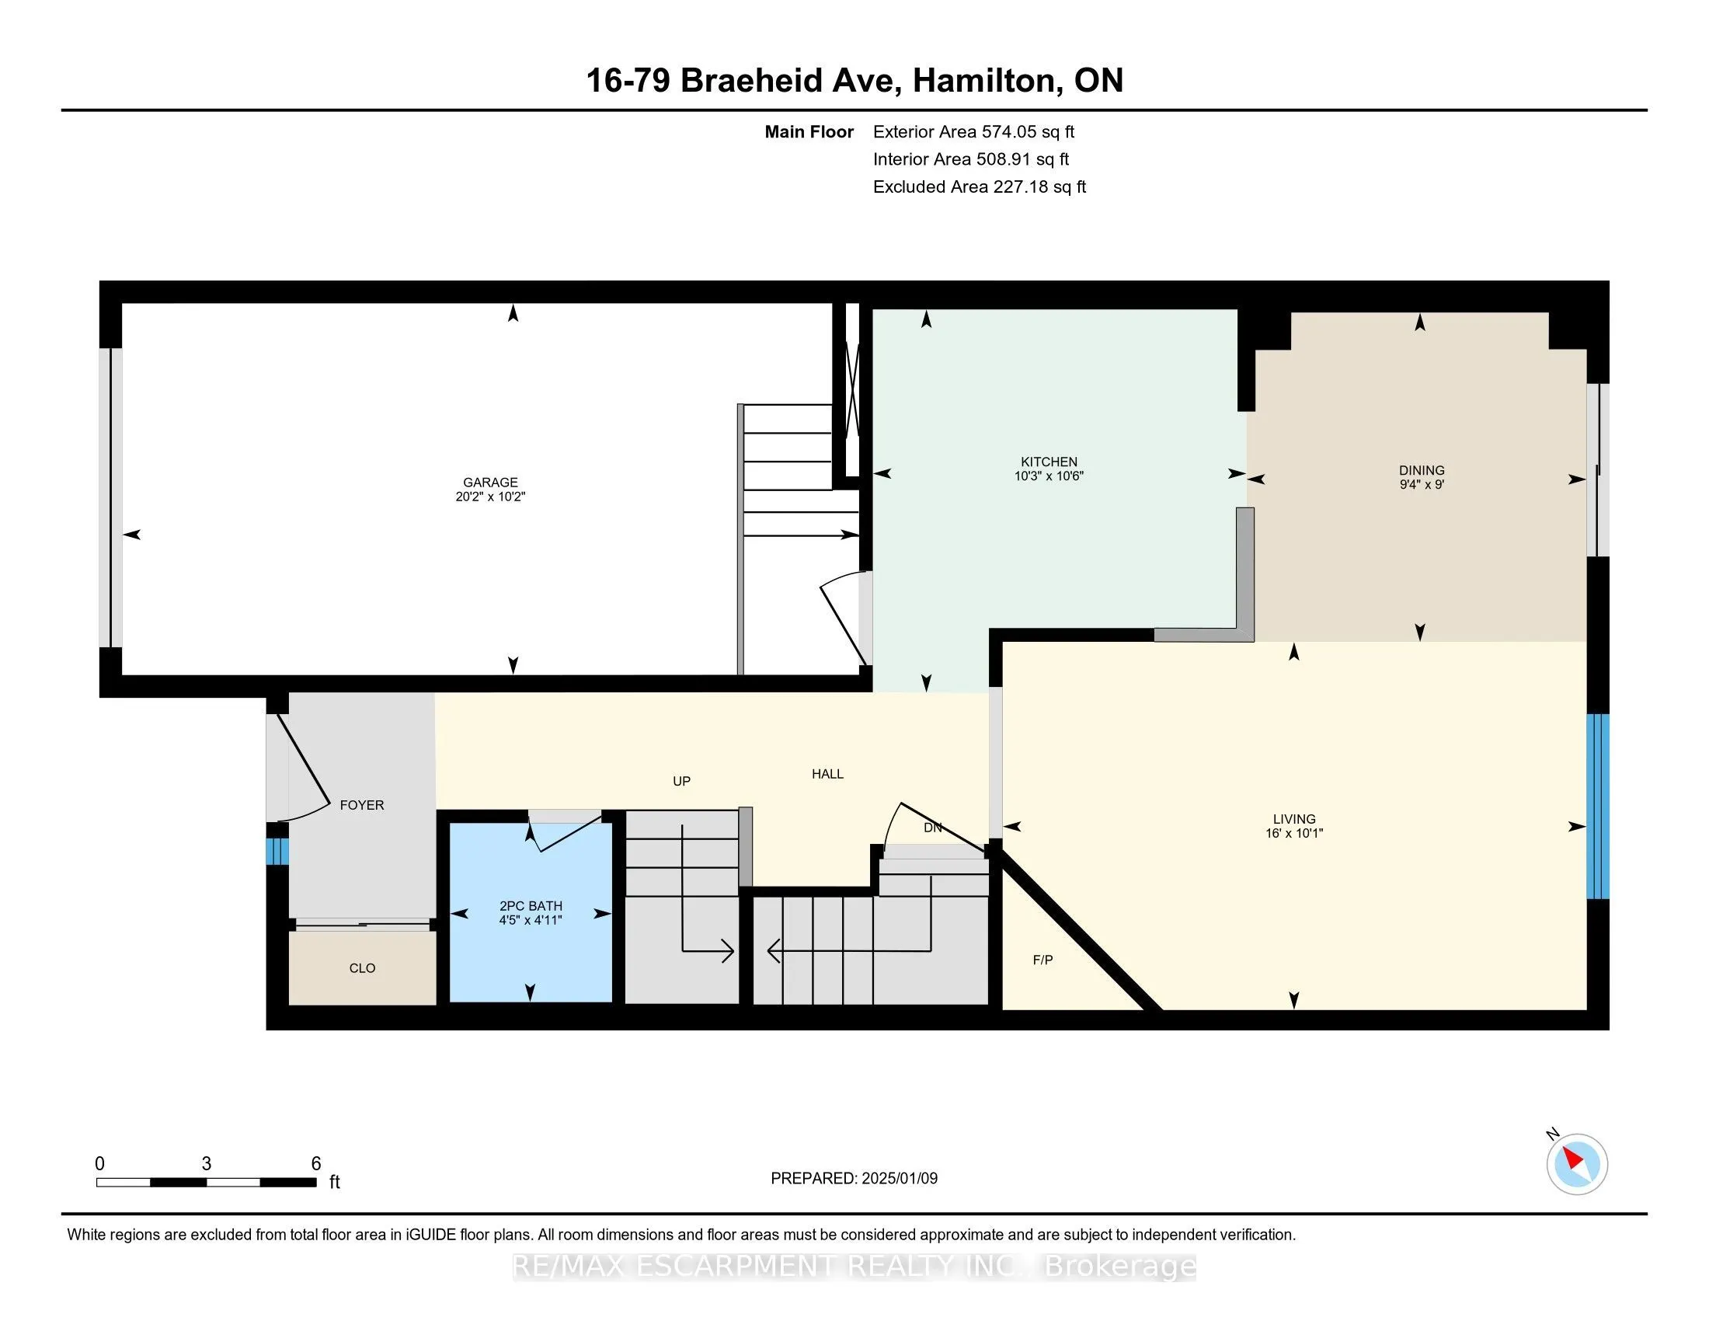
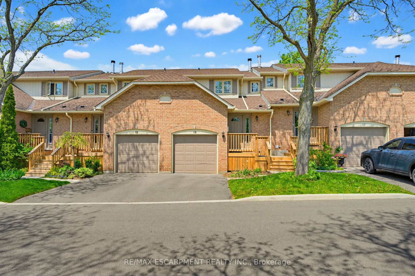
Beautiful townhome in central Waterdown offering three bedrooms and three bathrooms! Updated kitchen with stone countertop, breakfast bar, pendant lights and under cabinet lighting. Living room with stone fireplace and spacious dining room. What a great layout for entertaining! Notice the hardwood f...looring and upgraded California knockdown stucco ceilings with pot lights. Inside entry to garage and main floor 2 piece bathroom. Upper level with three bedrooms and hardwood flooring! Primary bedroom offers an ensuite privilege to main bathroom. Enjoy movie nights in the fully finished basement offering a full bathroom with oversized shower! Modern smooth ceiling and pot lights. Private, fenced backyard to enjoy with family and friends. Fantastic location close to Guy B Brown Elementary School, walk to high school, memorial park and hiking trails, YMCA, shopping and restaurants. Furnace approximately 3 years old, AC approximately 13 years old. Shingles 6 years. Front Windows 4 years. Recent front Deck! Charming, well-maintained complex. Peace of mind and easy to care for with exterior building and property maintenance covered in the monthly condo fee!
Full Property Details
Interior
Bedrooms
3
Total Bedrooms
3
Washrooms
3
Square Footage
1000-1199 sqft
Basement
Finished
Heating Source
Gas
Heating Fuel
Forced Air
Air Conditioning
Central Air
Family Room
Yes
Kitchens
1
Total Kitchens
1
Fireplace Features
Yes
Bedrooms
3
Total Bedrooms
3
Washrooms
3
Square Footage
1000-1199 sqft
Basement
Finished
Heating Source
Gas
Heating Fuel
Forced Air
Air Conditioning
Central Air
Family Room
Yes
Kitchens
1
Total Kitchens
1
Fireplace Features
Yes
Exterior
Driveway
Inside Entry,Private
Parking Spaces
2
Total Parking Spaces
2.00
Parking Description
Inside Entry,Private
Garage Spaces
1
Balcony
Open
Driveway
Inside Entry,Private
Parking Spaces
2
Total Parking Spaces
2.00
Parking Description
Inside Entry,Private
Garage Spaces
1
Balcony
Open
Building Description
Style
2-Storey
Home Type
Condo
Subtype
Condo Townhouse
Property Orientation
North
Exterior Finish
Brick Veneer,Vinyl Siding
Possession Date
No Data
Locker
None
Style
2-Storey
Home Type
Condo
Subtype
Condo Townhouse
Property Orientation
North
Exterior Finish
Brick Veneer,Vinyl Siding
Possession Date
No Data
Locker
None
Community
Community
Waterdown
Community
Waterdown
Taxes & Fees
Taxes
$3,247.52 /yr
Tax Year
2025
Occupancy
Owner
Maintenance Fee
$625/mo
Common Elements
Included
Parking
Included
Building Insurance
Included
Taxes
$3,247.52 /yr
Tax Year
2025
Occupancy
Owner
Maintenance Fee
$625/mo
Common Elements
Included
Parking
Included
Building Insurance
Included
Other
Pets
Yes-with Restrictions
Pets
Yes-with Restrictions
Room Types
Bedroom 2
-
Dimensions 10.99 x 8.6 feet
94.51 sqft
Bedroom 3
-
Dimensions 9.09 x 11.68 feet
106.17 sqft
Dining Room
-
Dimensions 8.99 x 9.32 feet
83.79 sqft
Family Room
-
Dimensions 13.42 x 15.16 feet
203.45 sqft
Kitchen
-
Dimensions 10.5 x 10.24 feet
107.52 sqft
Living Room
-
Dimensions 10.07 x 16.01 feet
161.22 sqft
Primary Bedroom
-
Dimensions 9.58 x 15.16 feet
145.23 sqft
Utility Room
-
Dimensions 5.15 x 6.5 feet
33.48 sqft
Similar Properties(No results)
Mortgage Calculator
Calculate your estimated monthly mortgage payment
Price
$649,000
$
%
%
Total cost of mortgage
$0
Monthly payment
By clicking Save, we will calculate your estimated mortgage for all properties using the saved values (down payment percentage, interest rate, and amortization).
The accuracy and applicability of this calculator are not guaranteed.